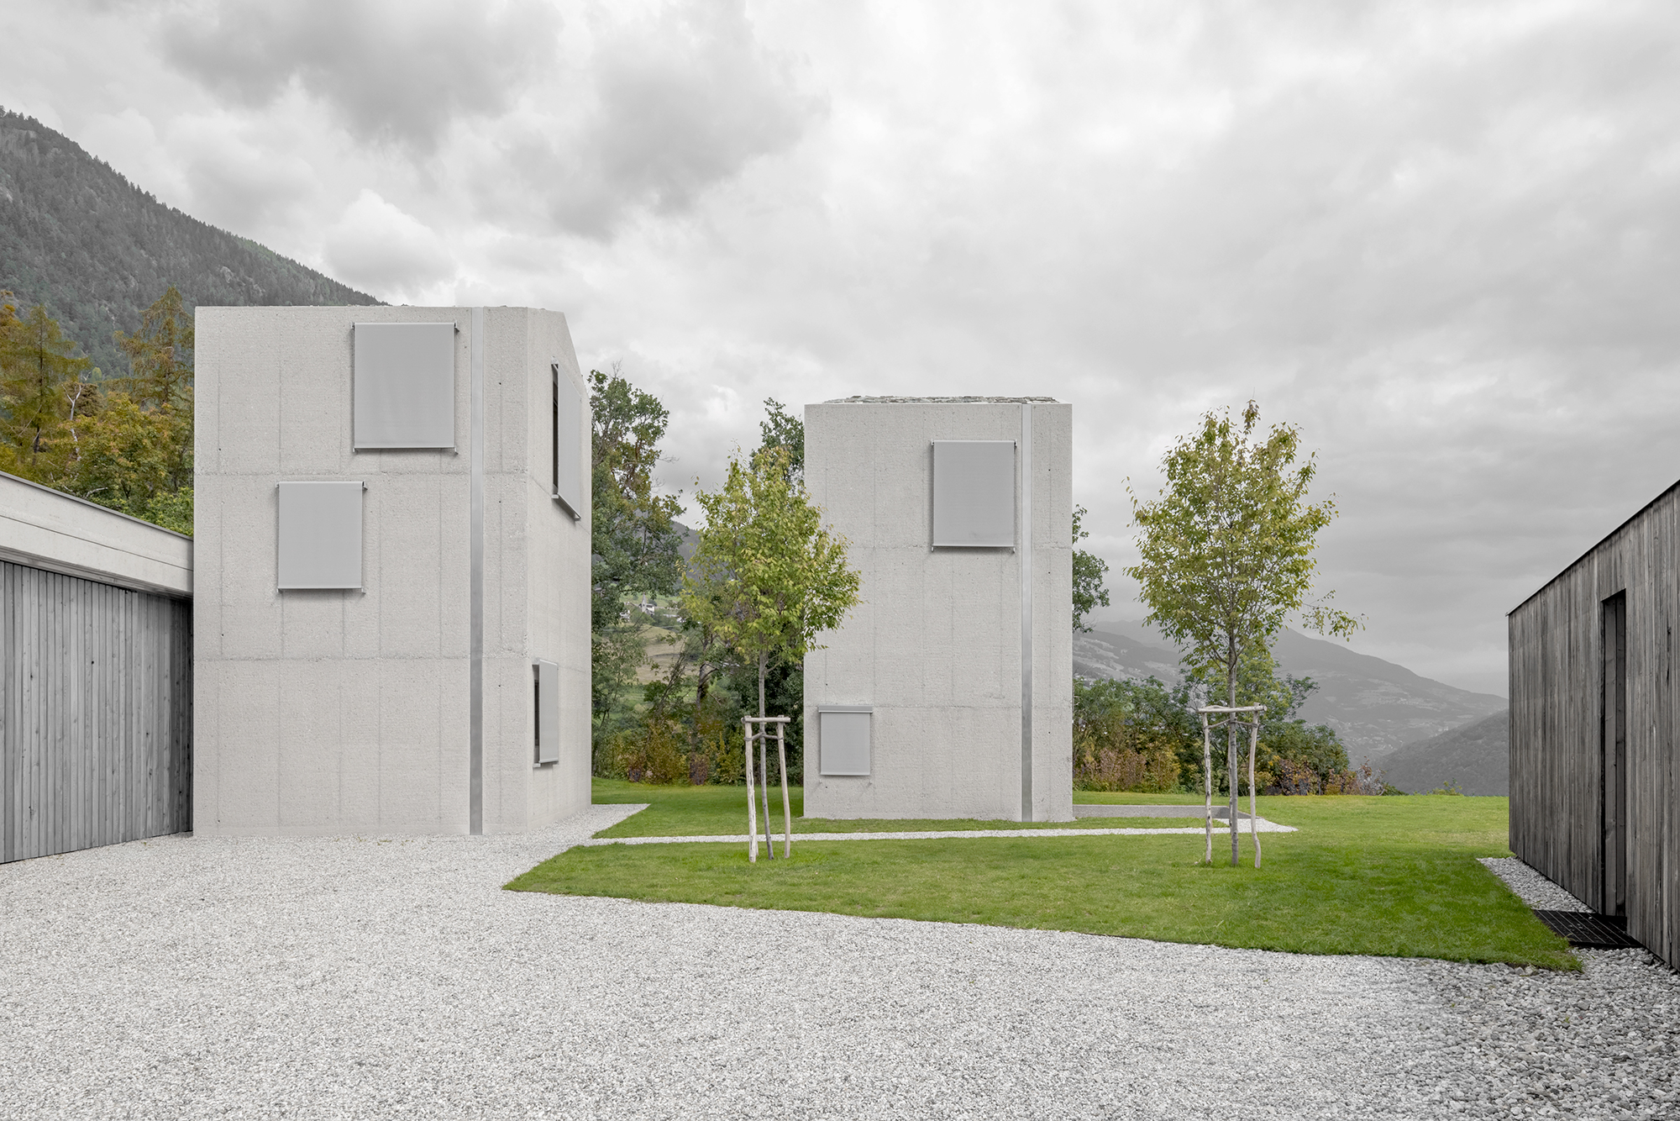
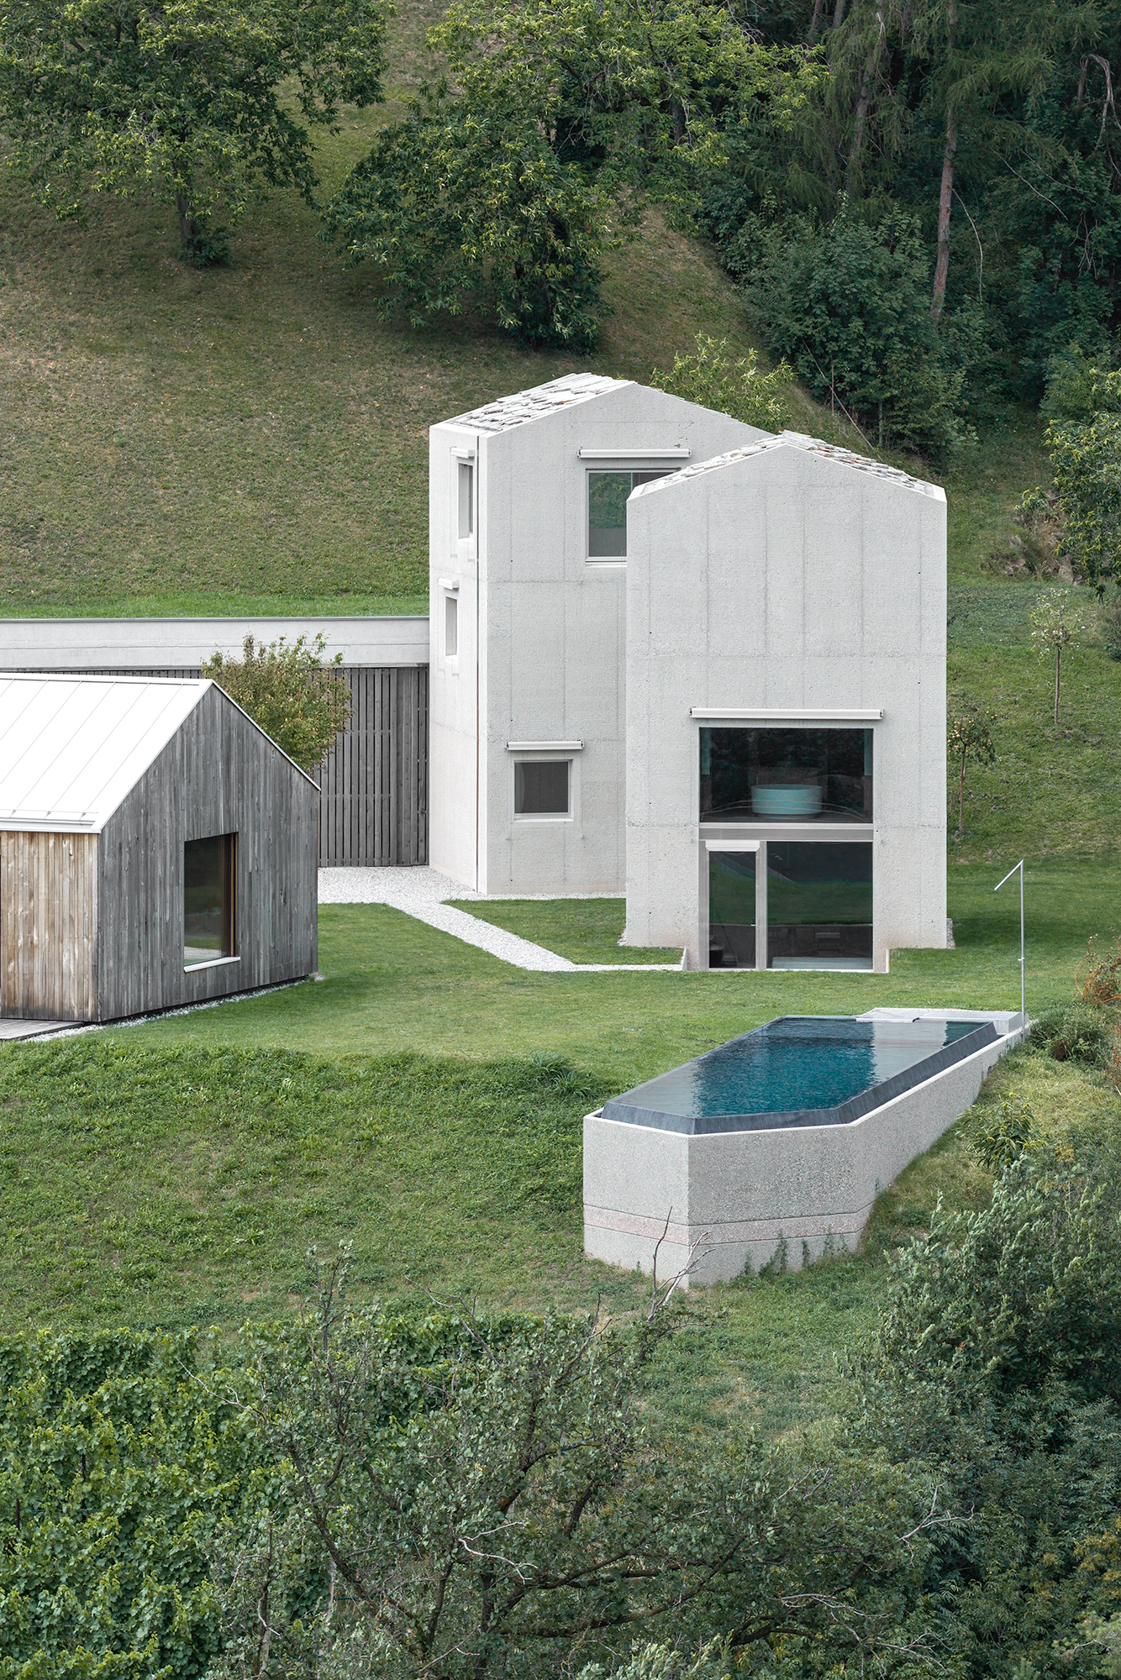
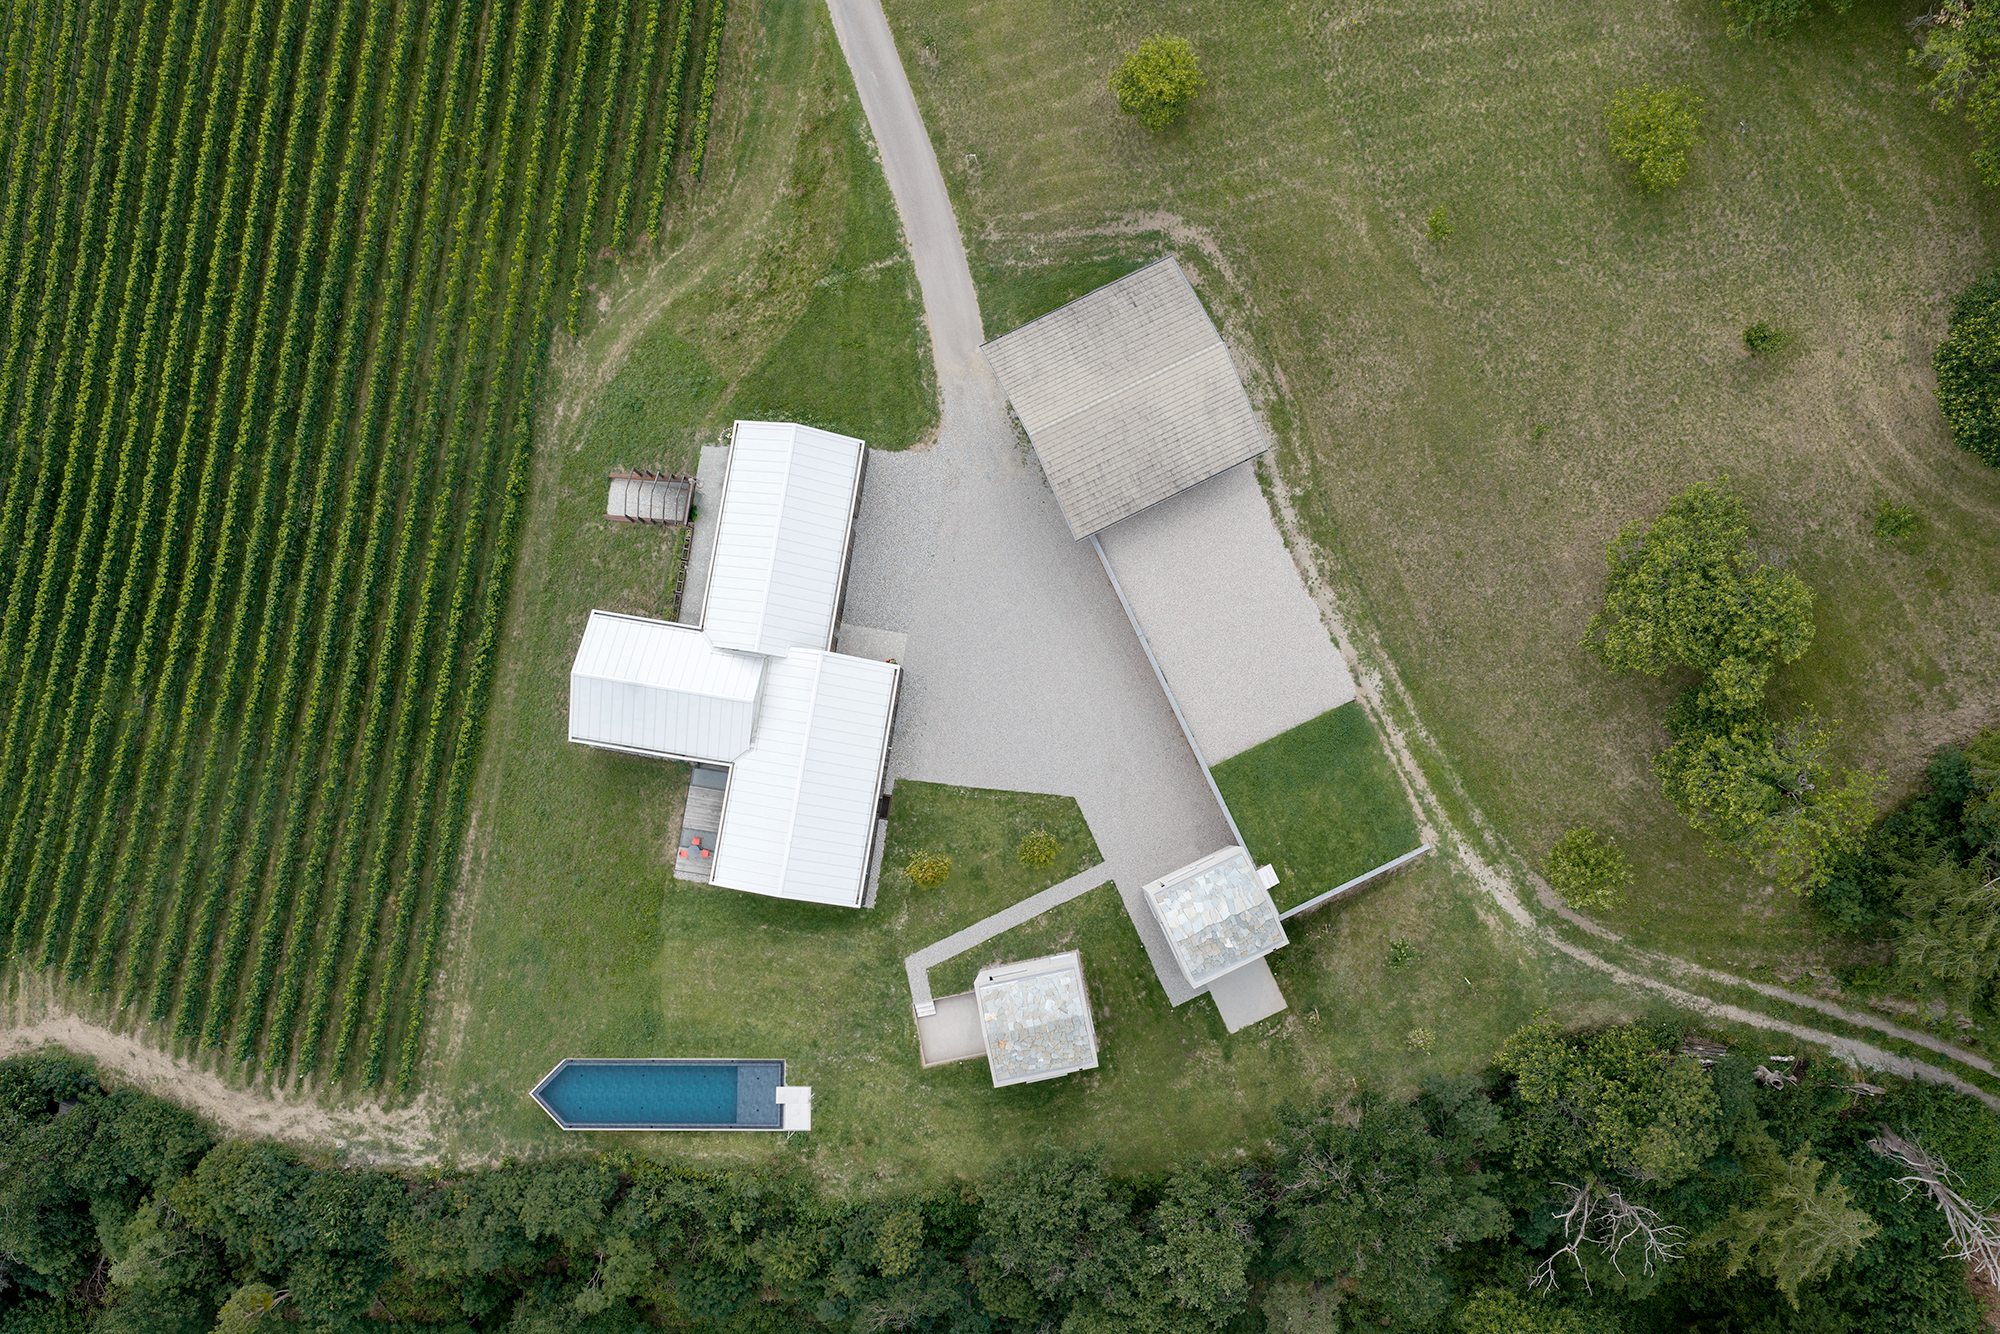
The Renon is the high plateau above Bolzano, a landscape of farms, woods and vineyards that drops steeply towards the Isarco valley. On one of these slopes, in the middle of a vineyard, Andreas Gruber Architekten has built Val Mira, two small towers for holiday stays that join Habitat L, a group of houses the same studio had already designed on the site.
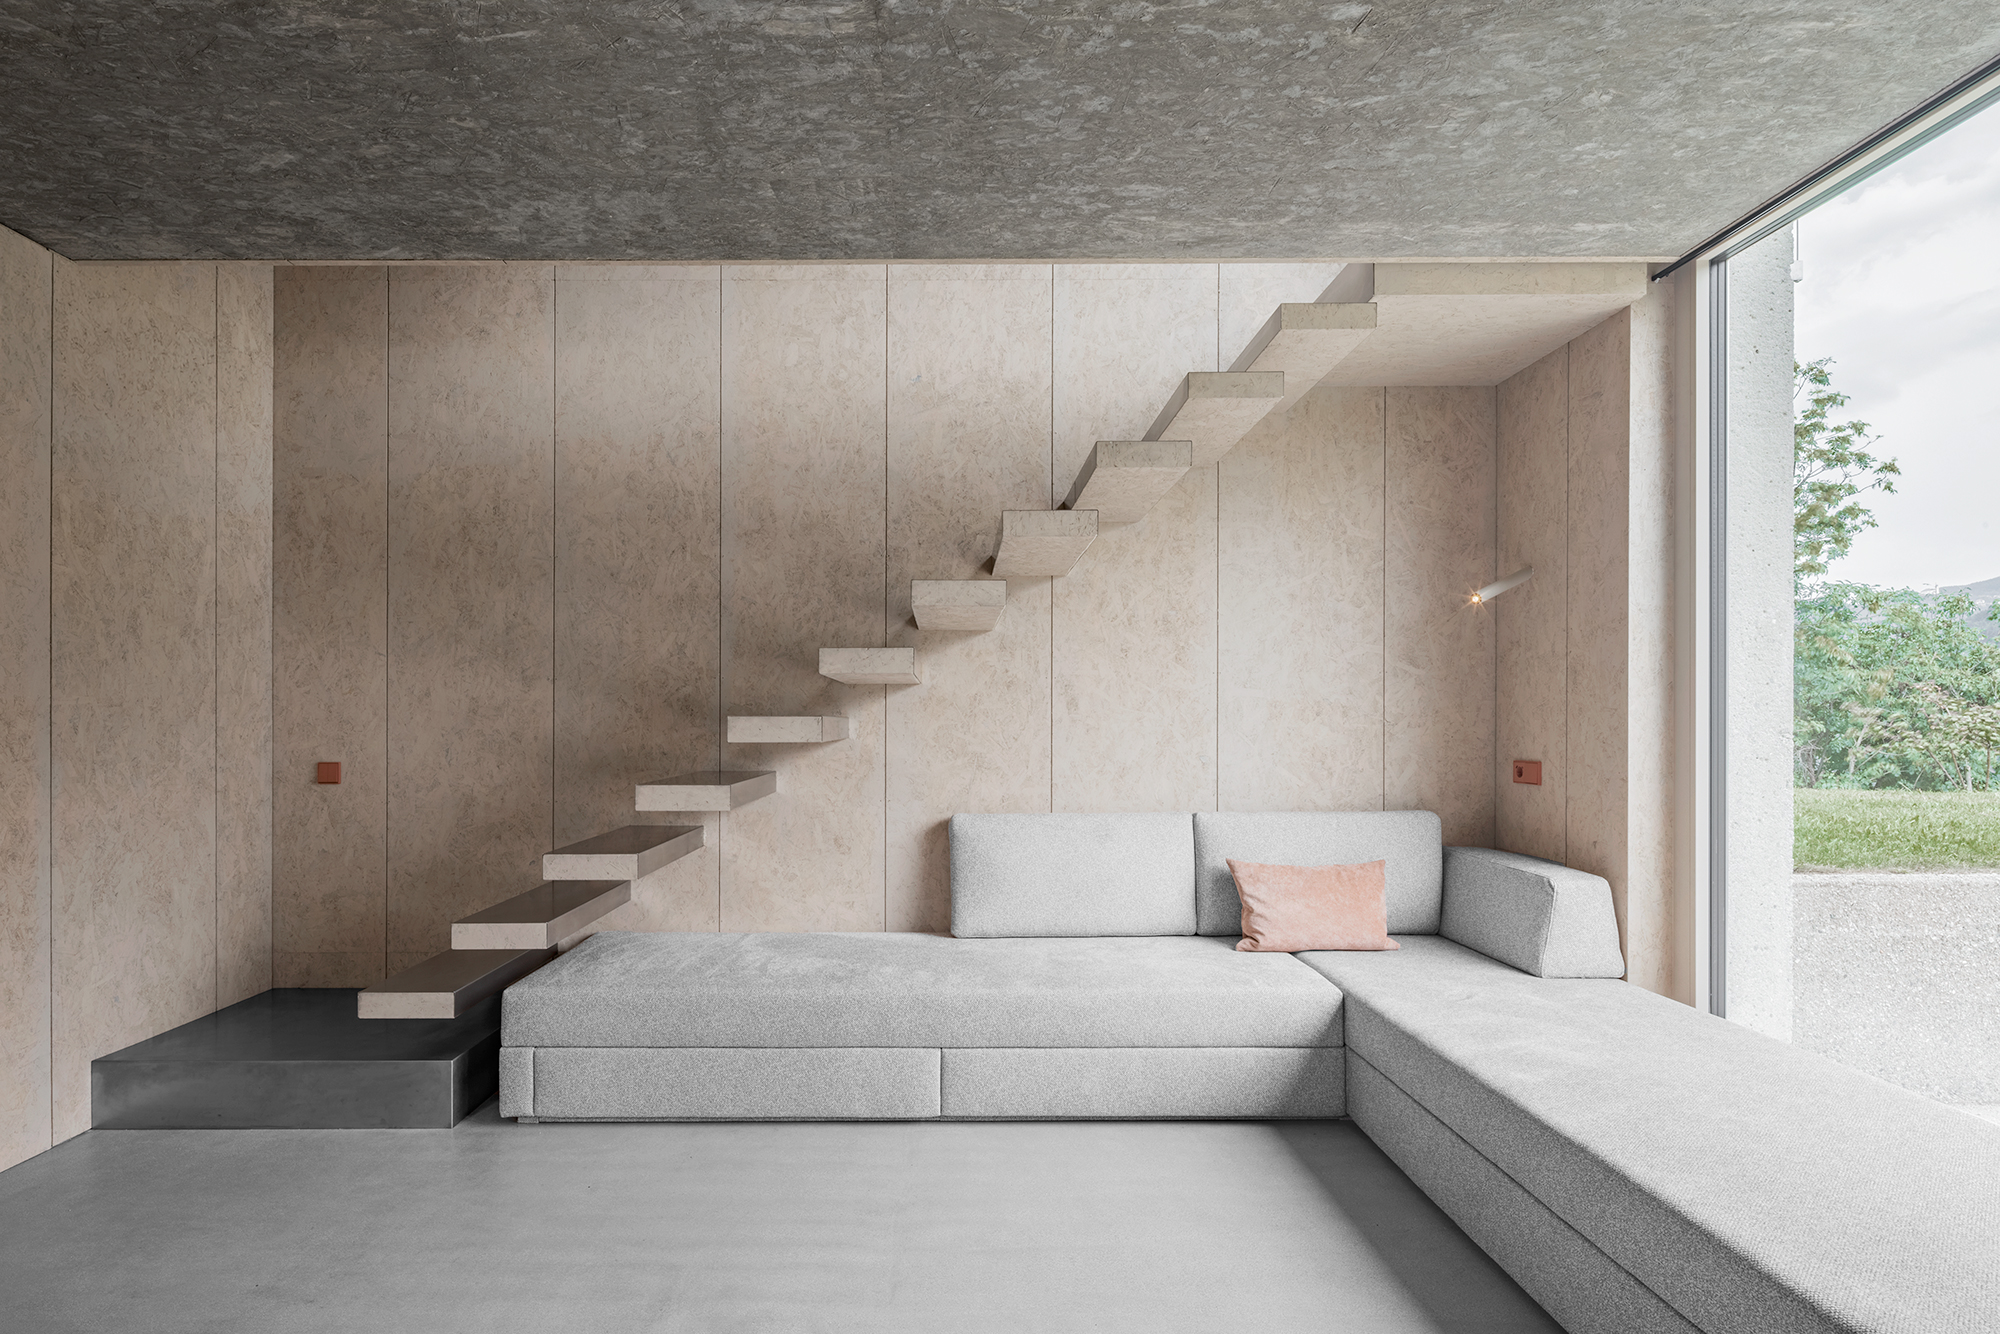
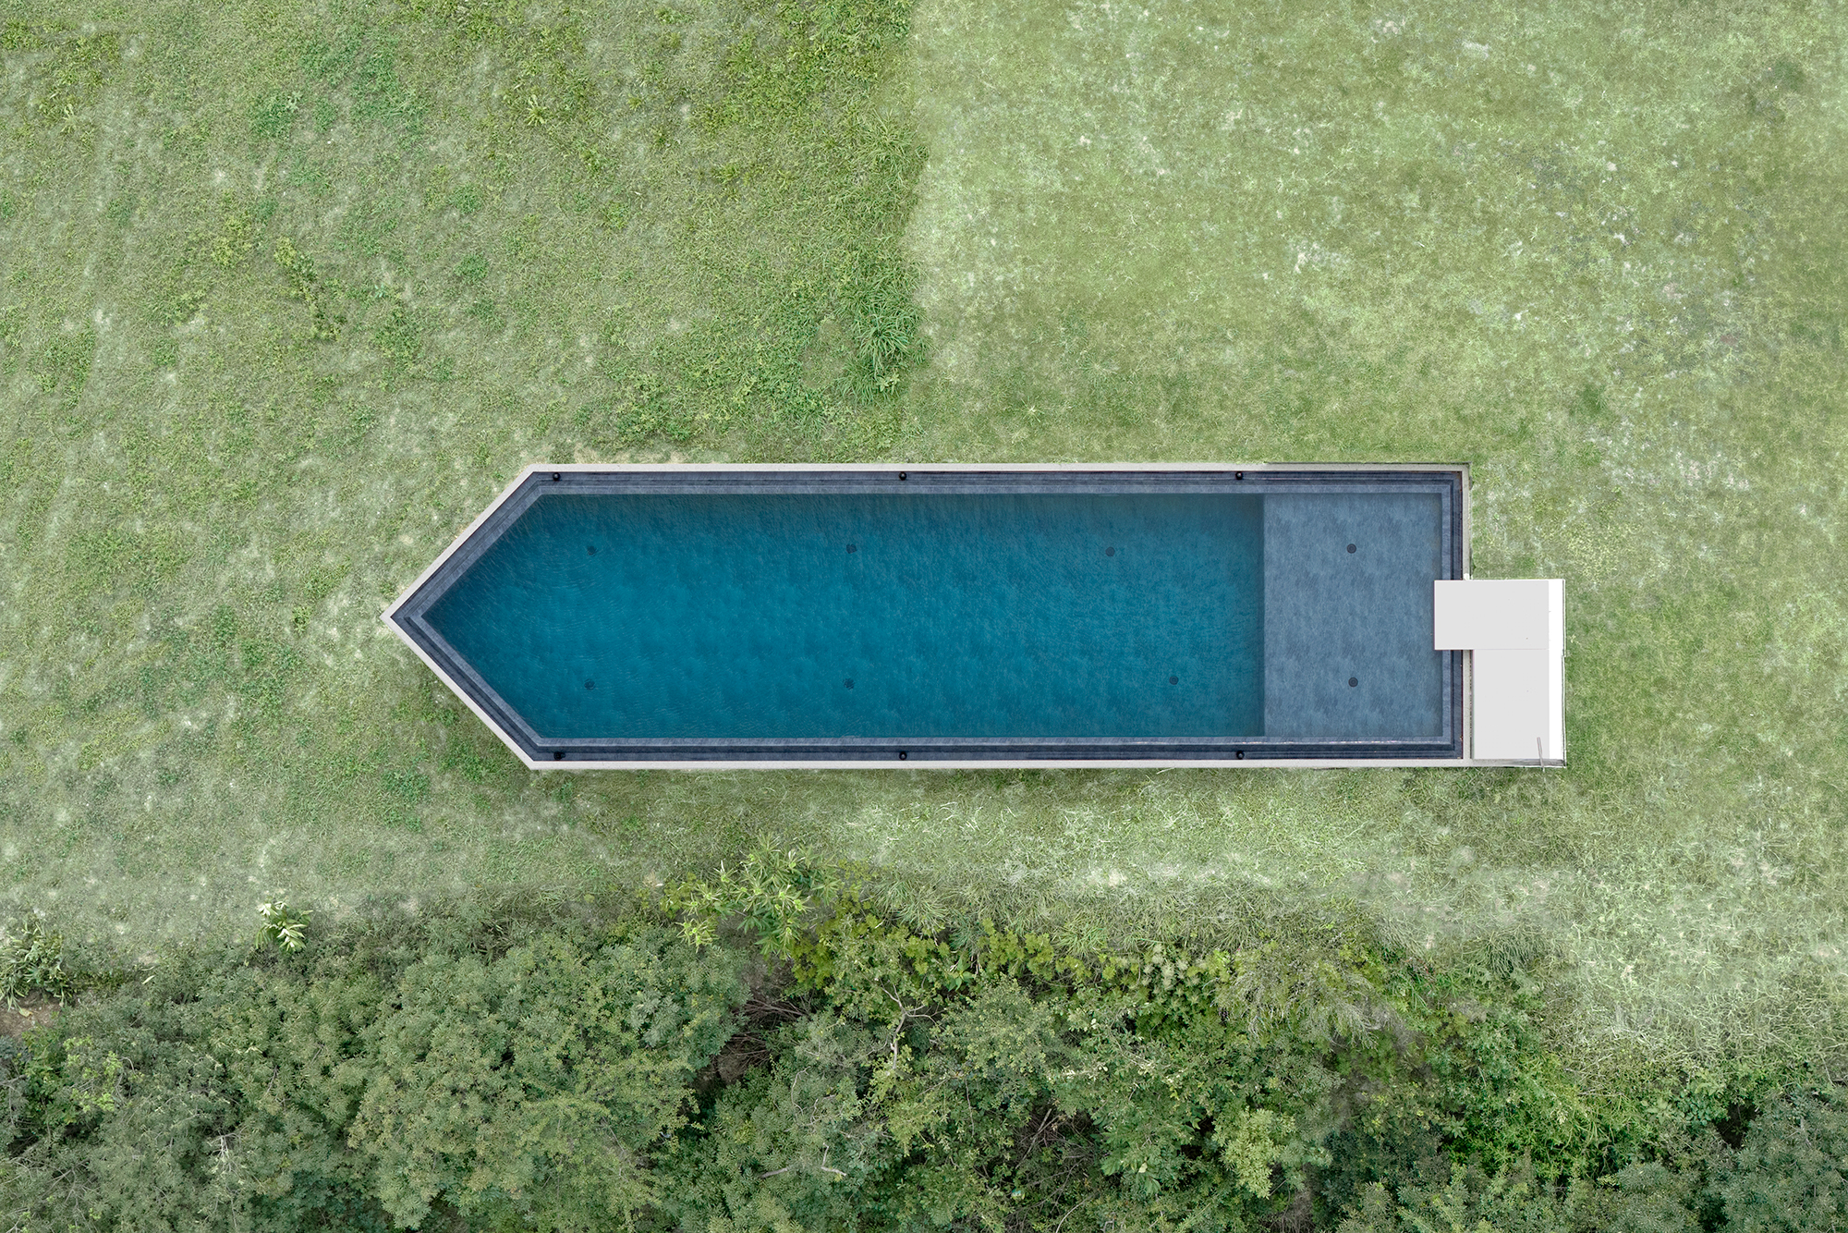
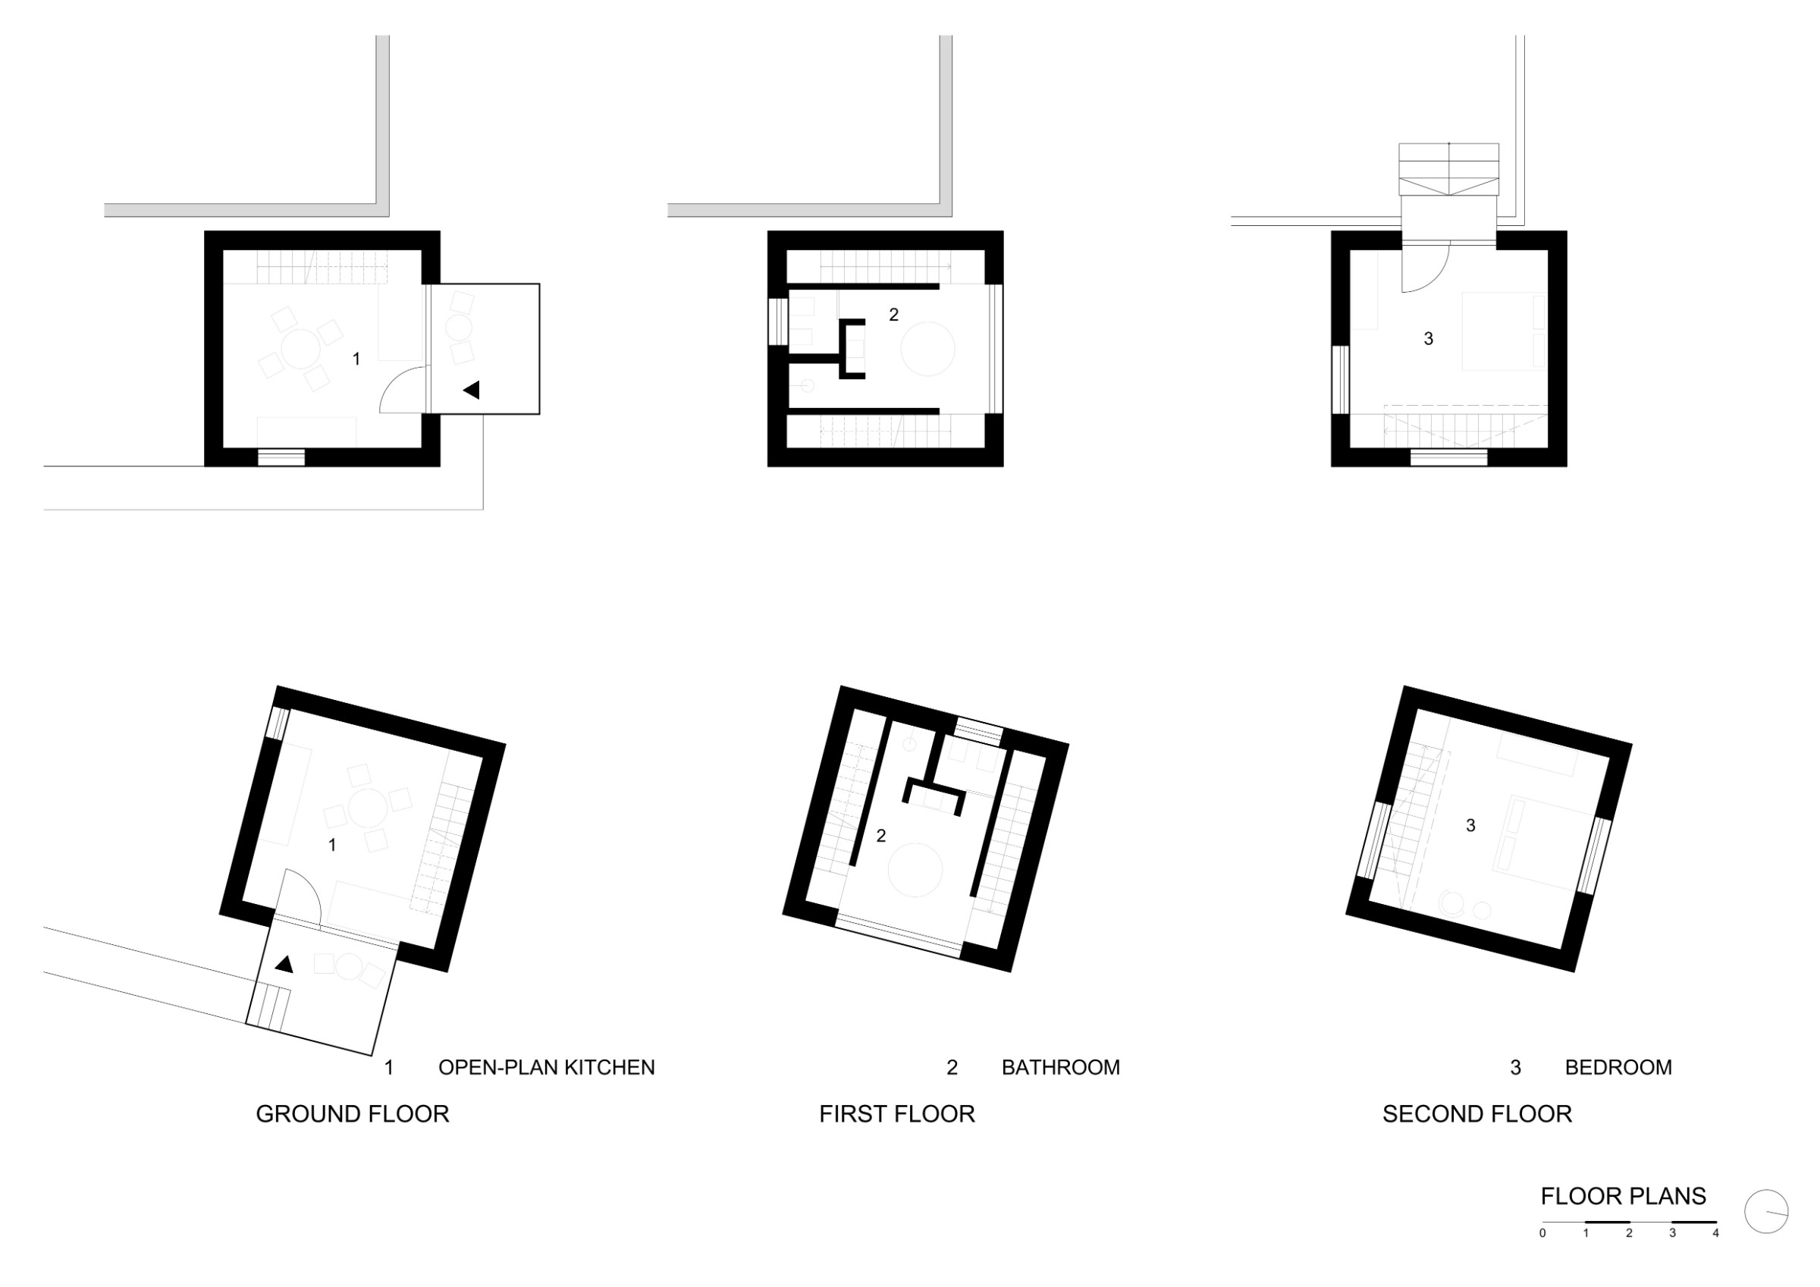
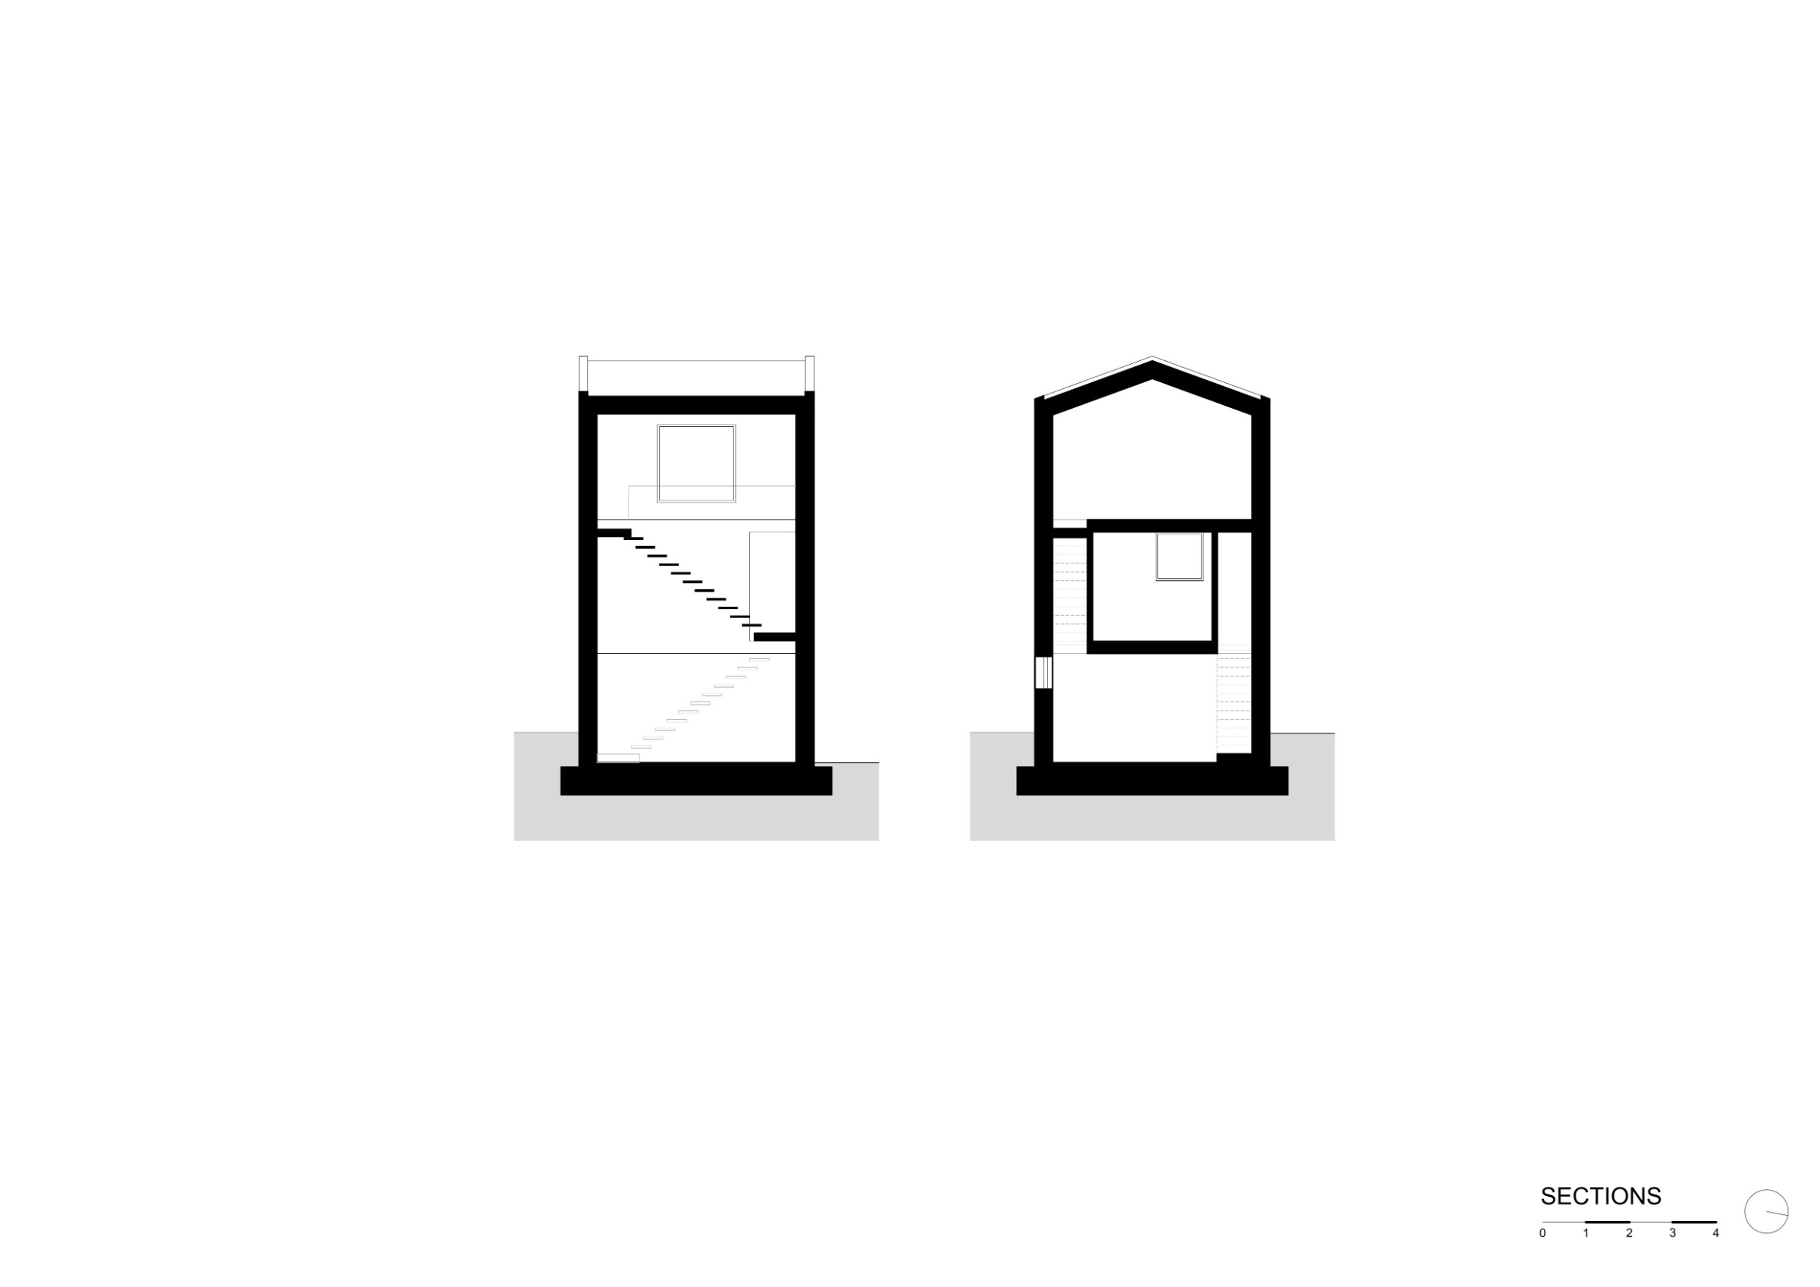
Each tower stands on a very small footprint and grows over three floors. The living room and kitchen are on the ground floor and open onto a private terrace, the bathroom takes the whole first floor, and the bedroom sits at the top under a steep roof. A new swimming pool, a long concrete block set into the meadow, completes the group.
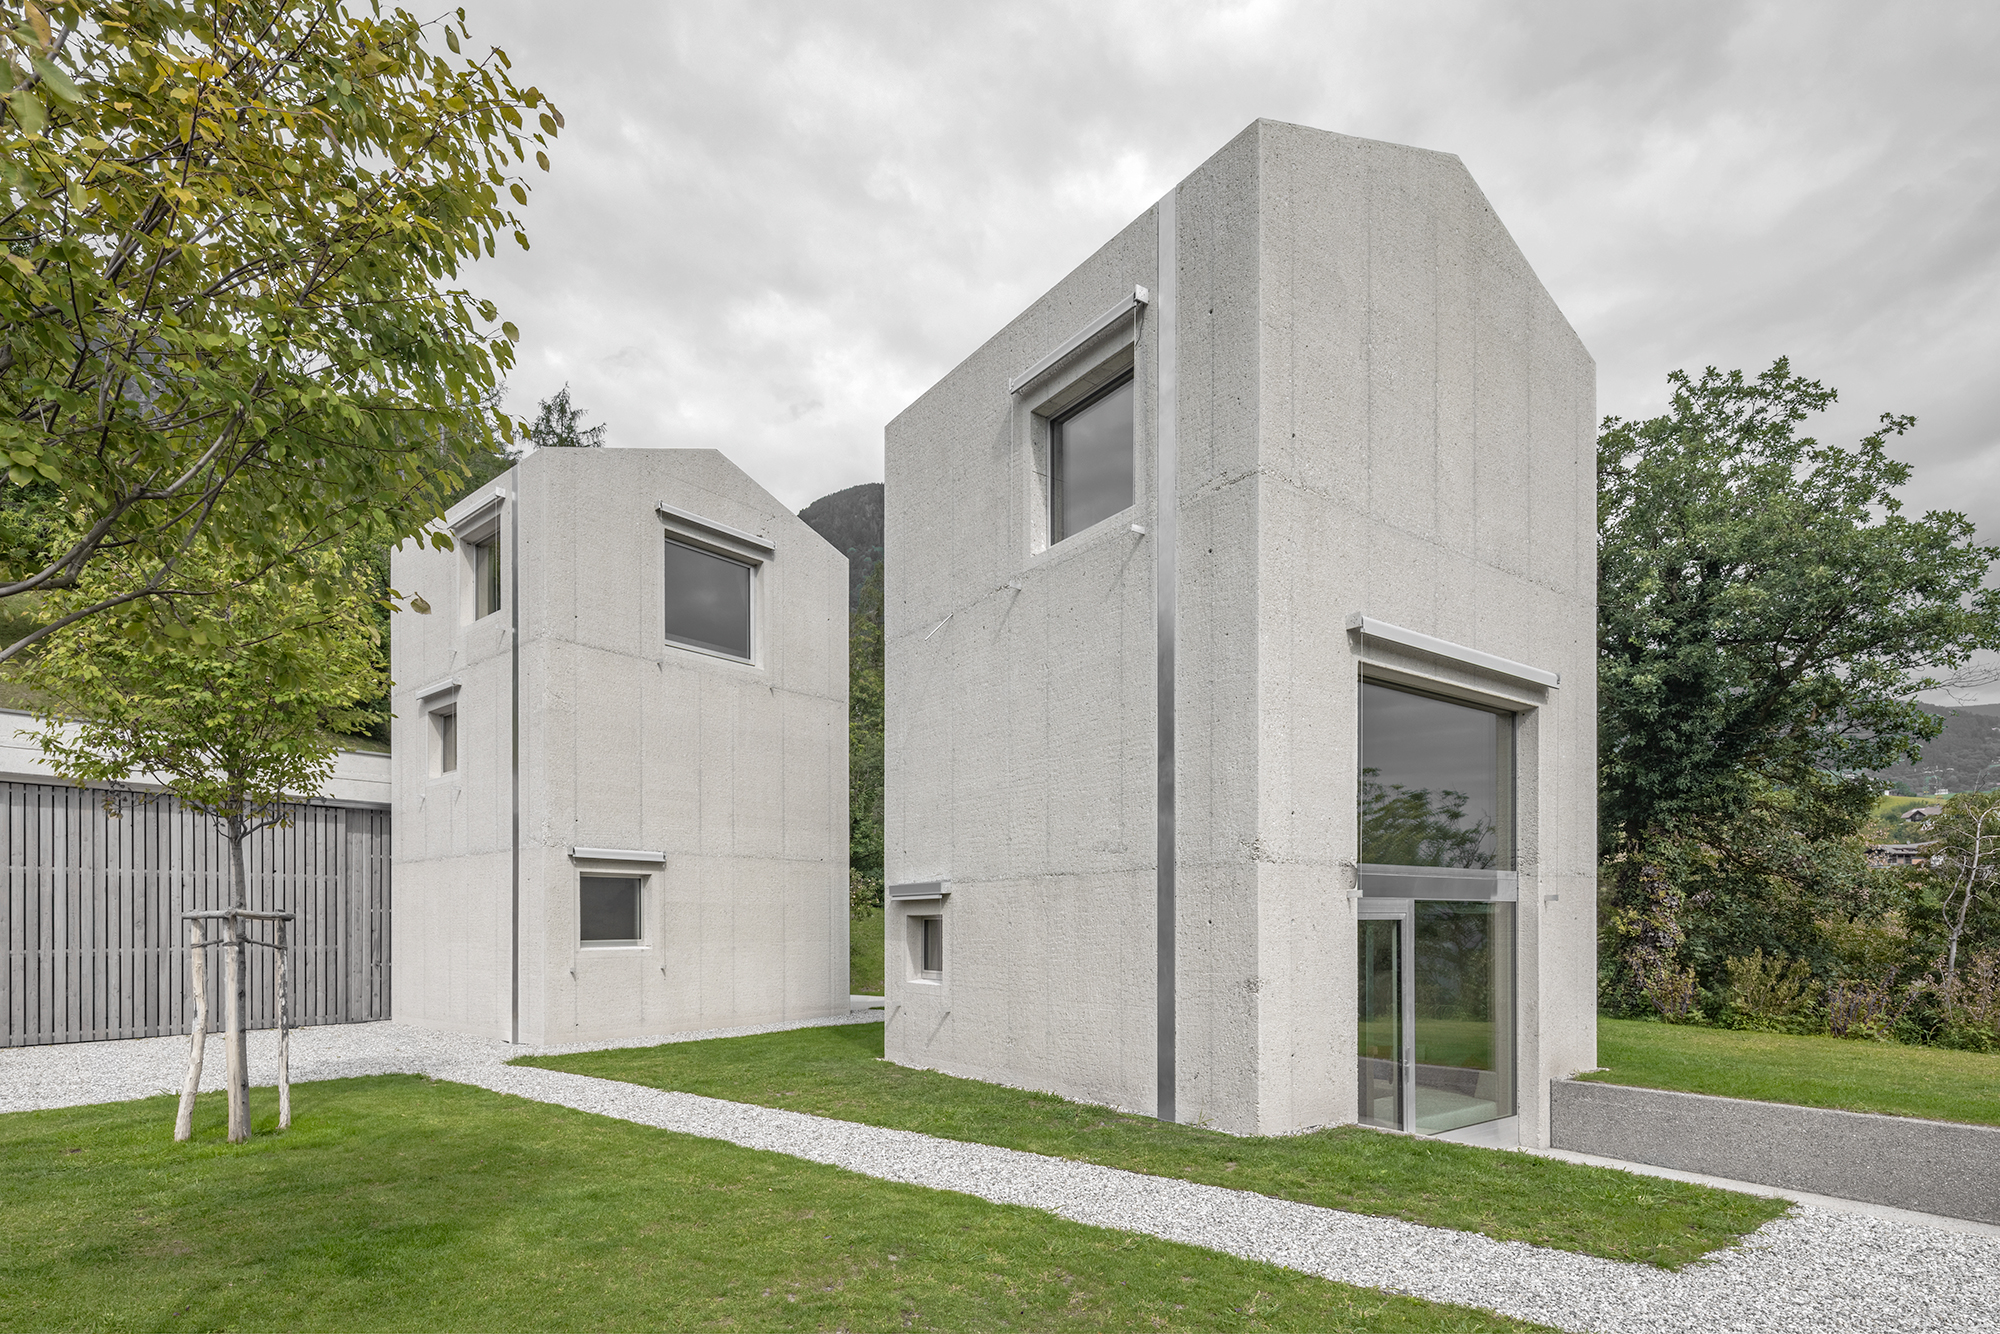
Raw concrete outside
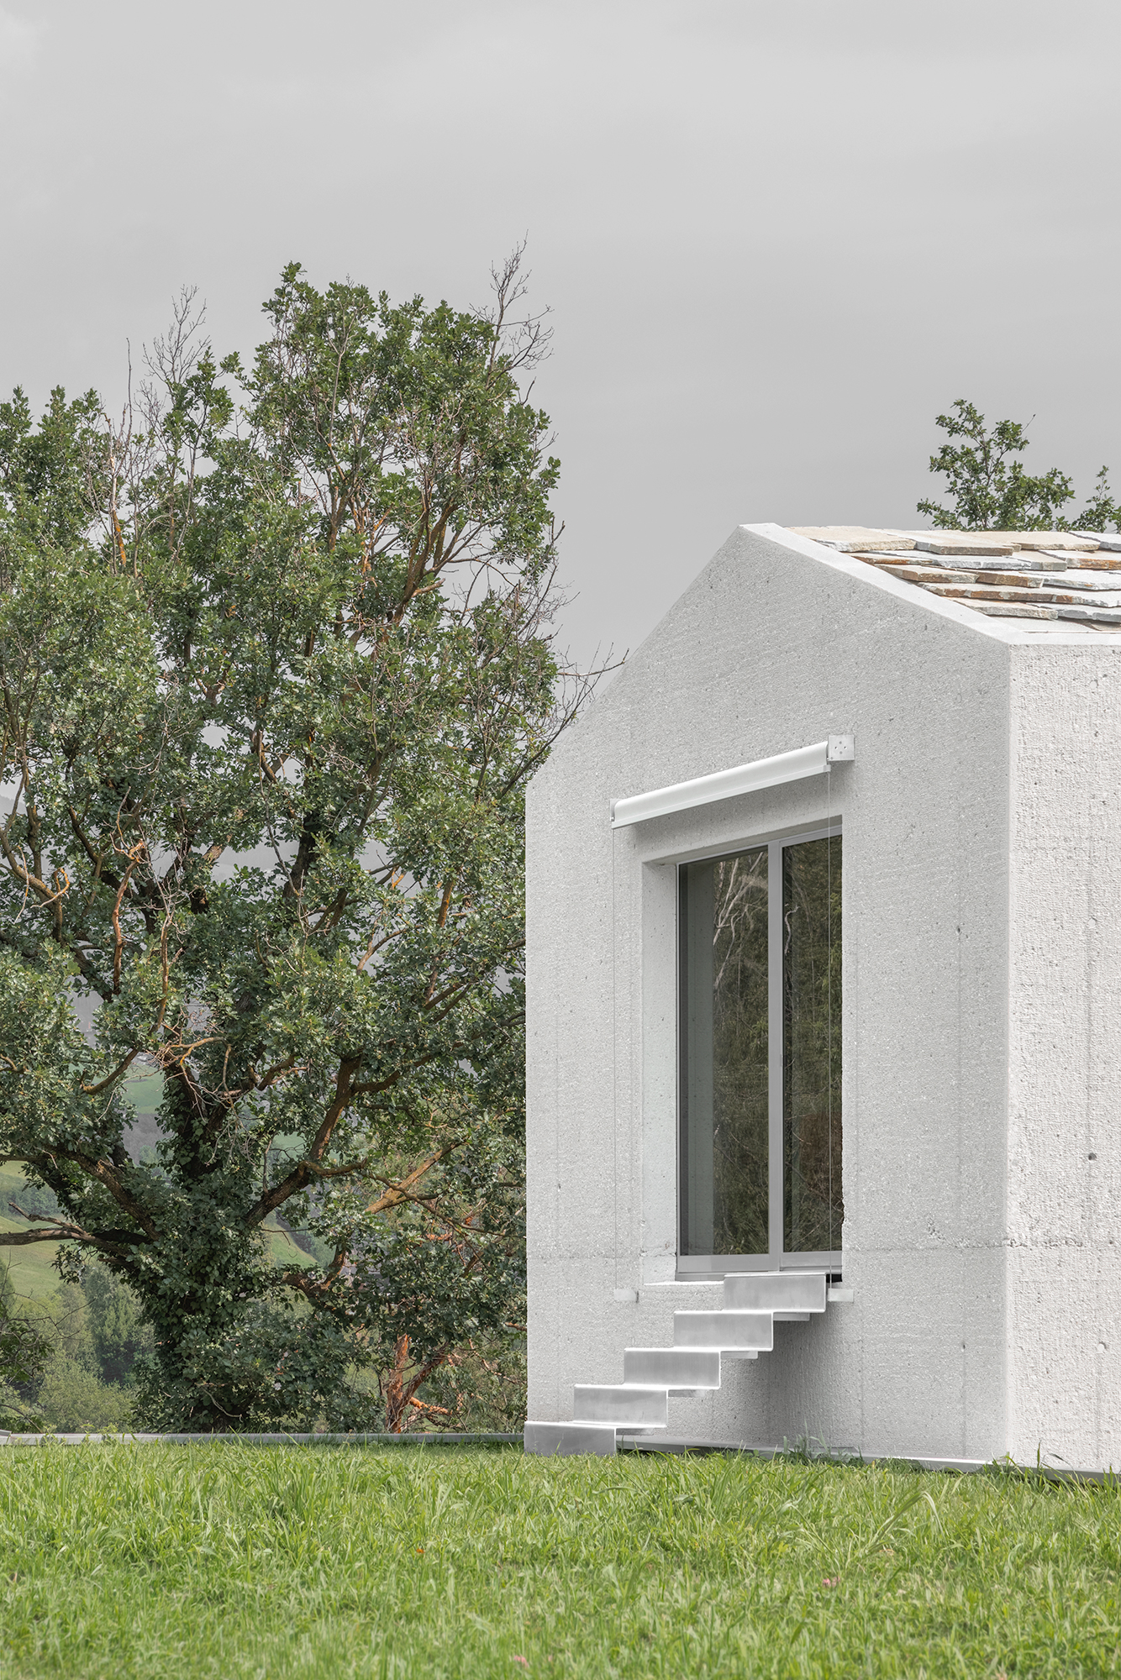
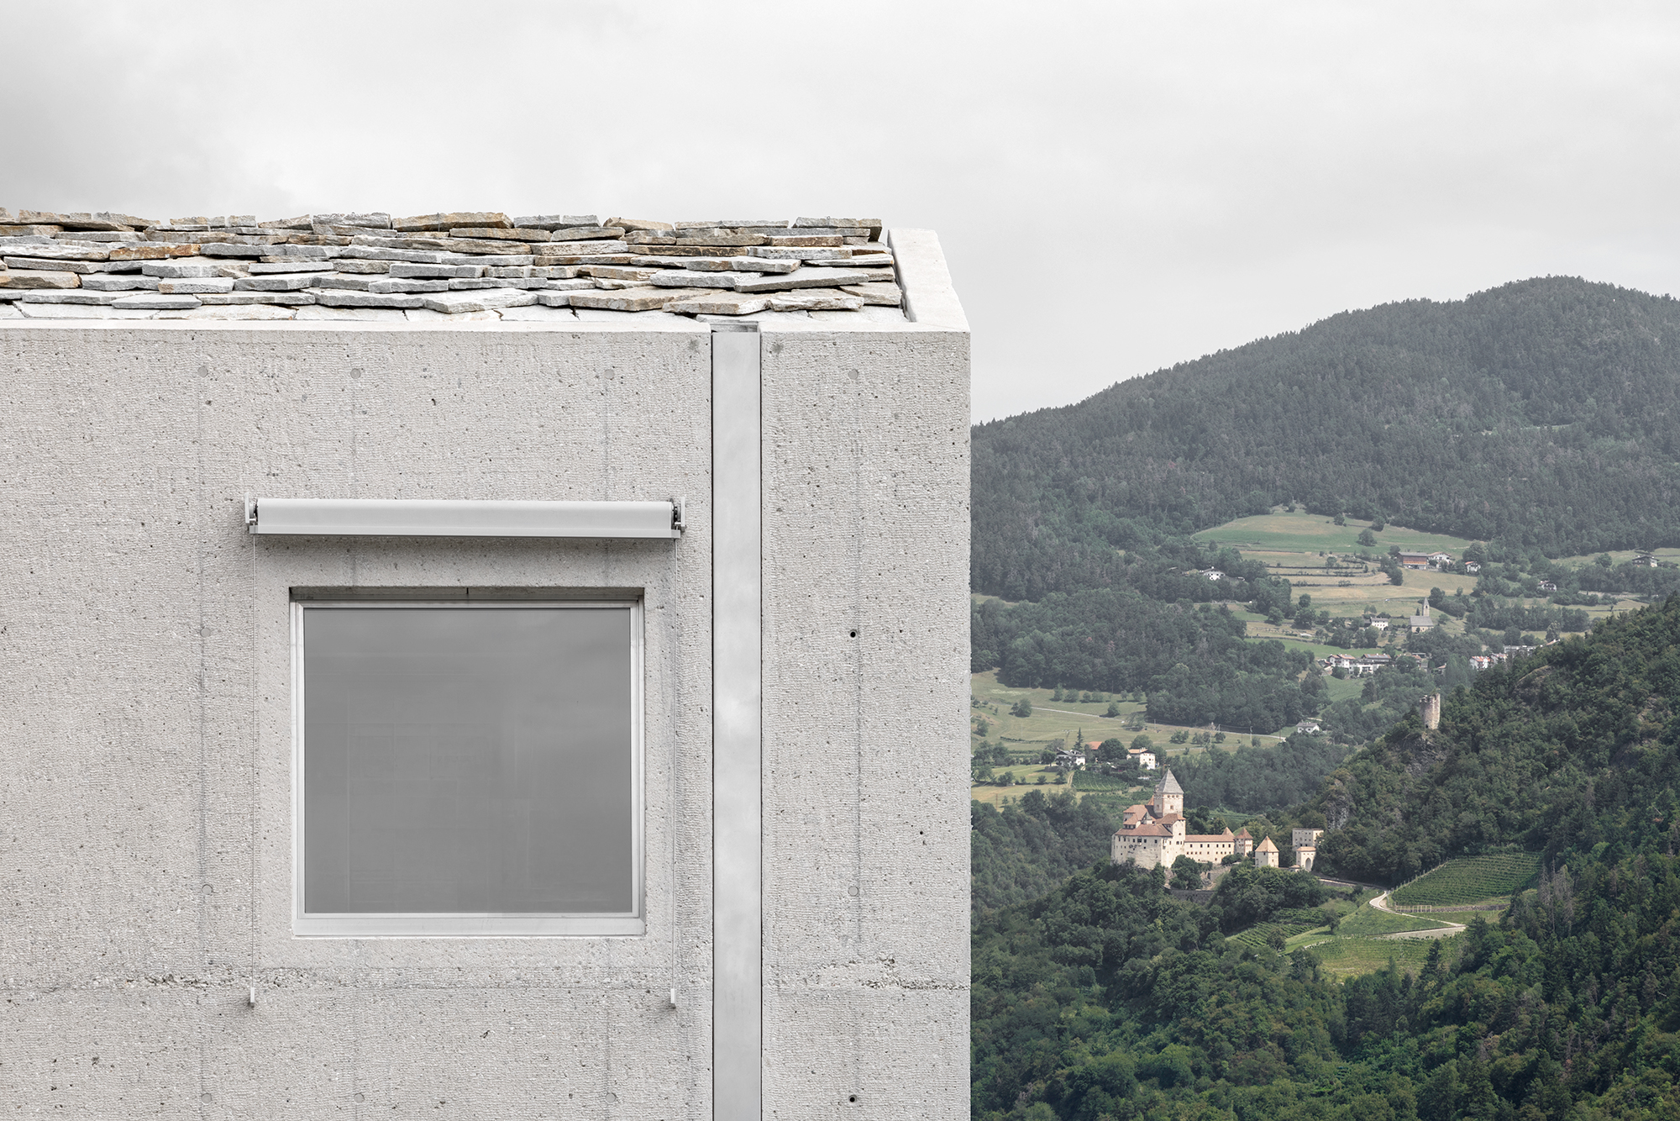
From the outside the towers are strict and almost abstract. The walls are in raw exposed concrete, the window and door frames in untreated aluminium, and thin horizontal shading elements stick out above some of the openings. The roofs are covered in the stone used on many buildings in the area, which is the clearest link with the farmhouses around. Seen from below, the two volumes stand out against the trees without trying to look like something they are not.
Wood, brass and views inside
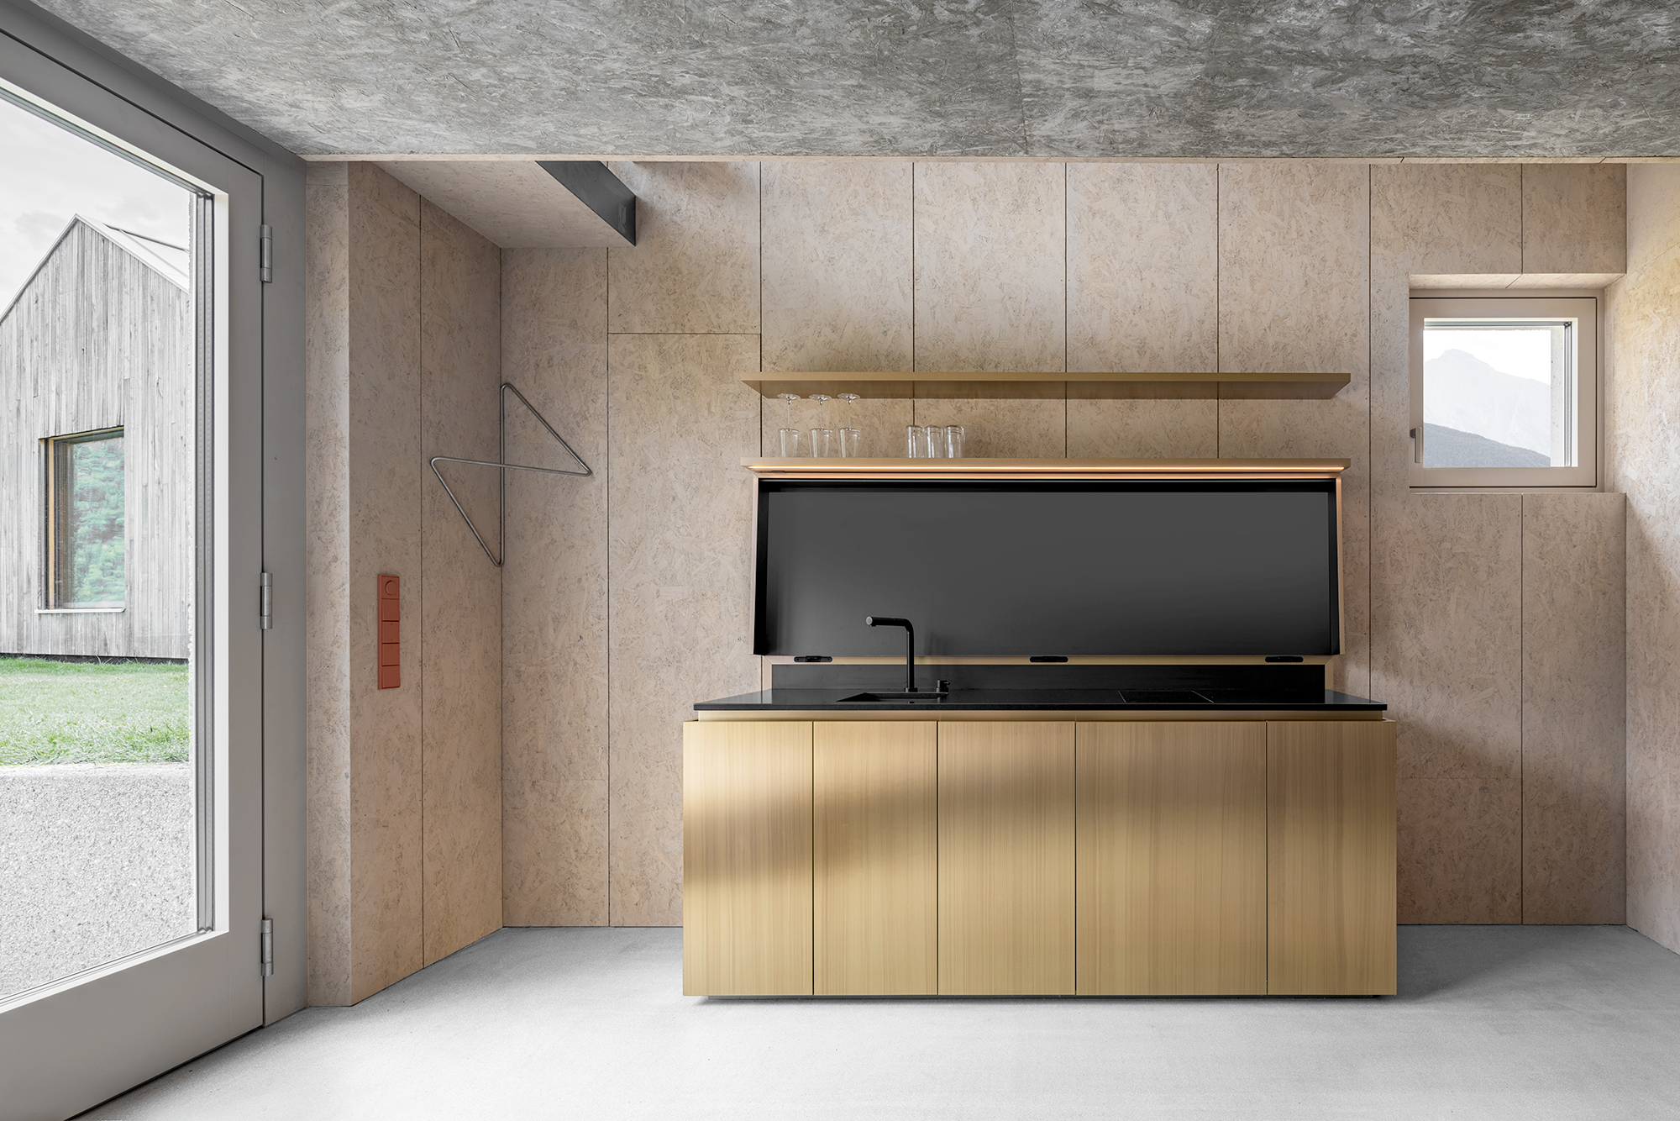
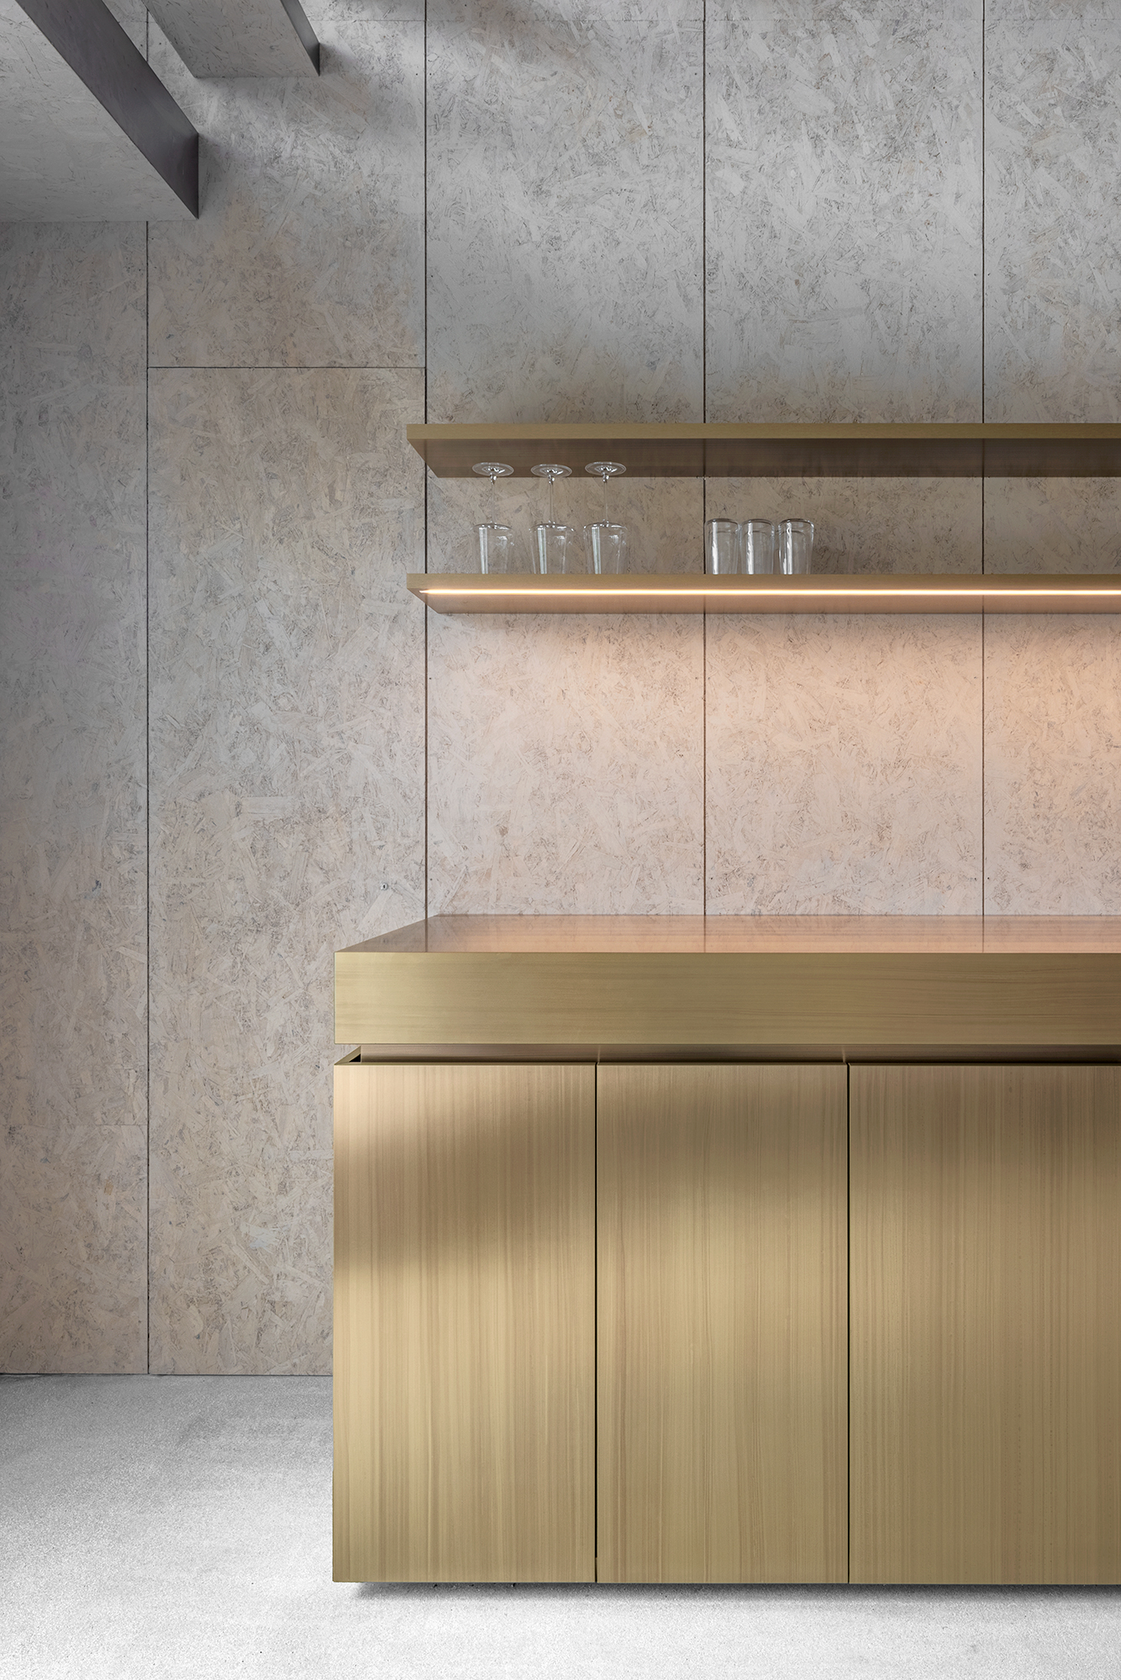
Inside, the mood is much warmer. Wood lines the rooms, a light staircase is fixed to the back wall, and the kitchen is a compact brass block with copper fittings, sized for two to four guests. On the first floor a round freestanding bathtub stands in front of a large window, while at the top the two bedrooms frame different views: one tower looks down the Isarco valley, the other towards the Sciliar. The towers are built to the KlimaHaus standard and use a heat pump.
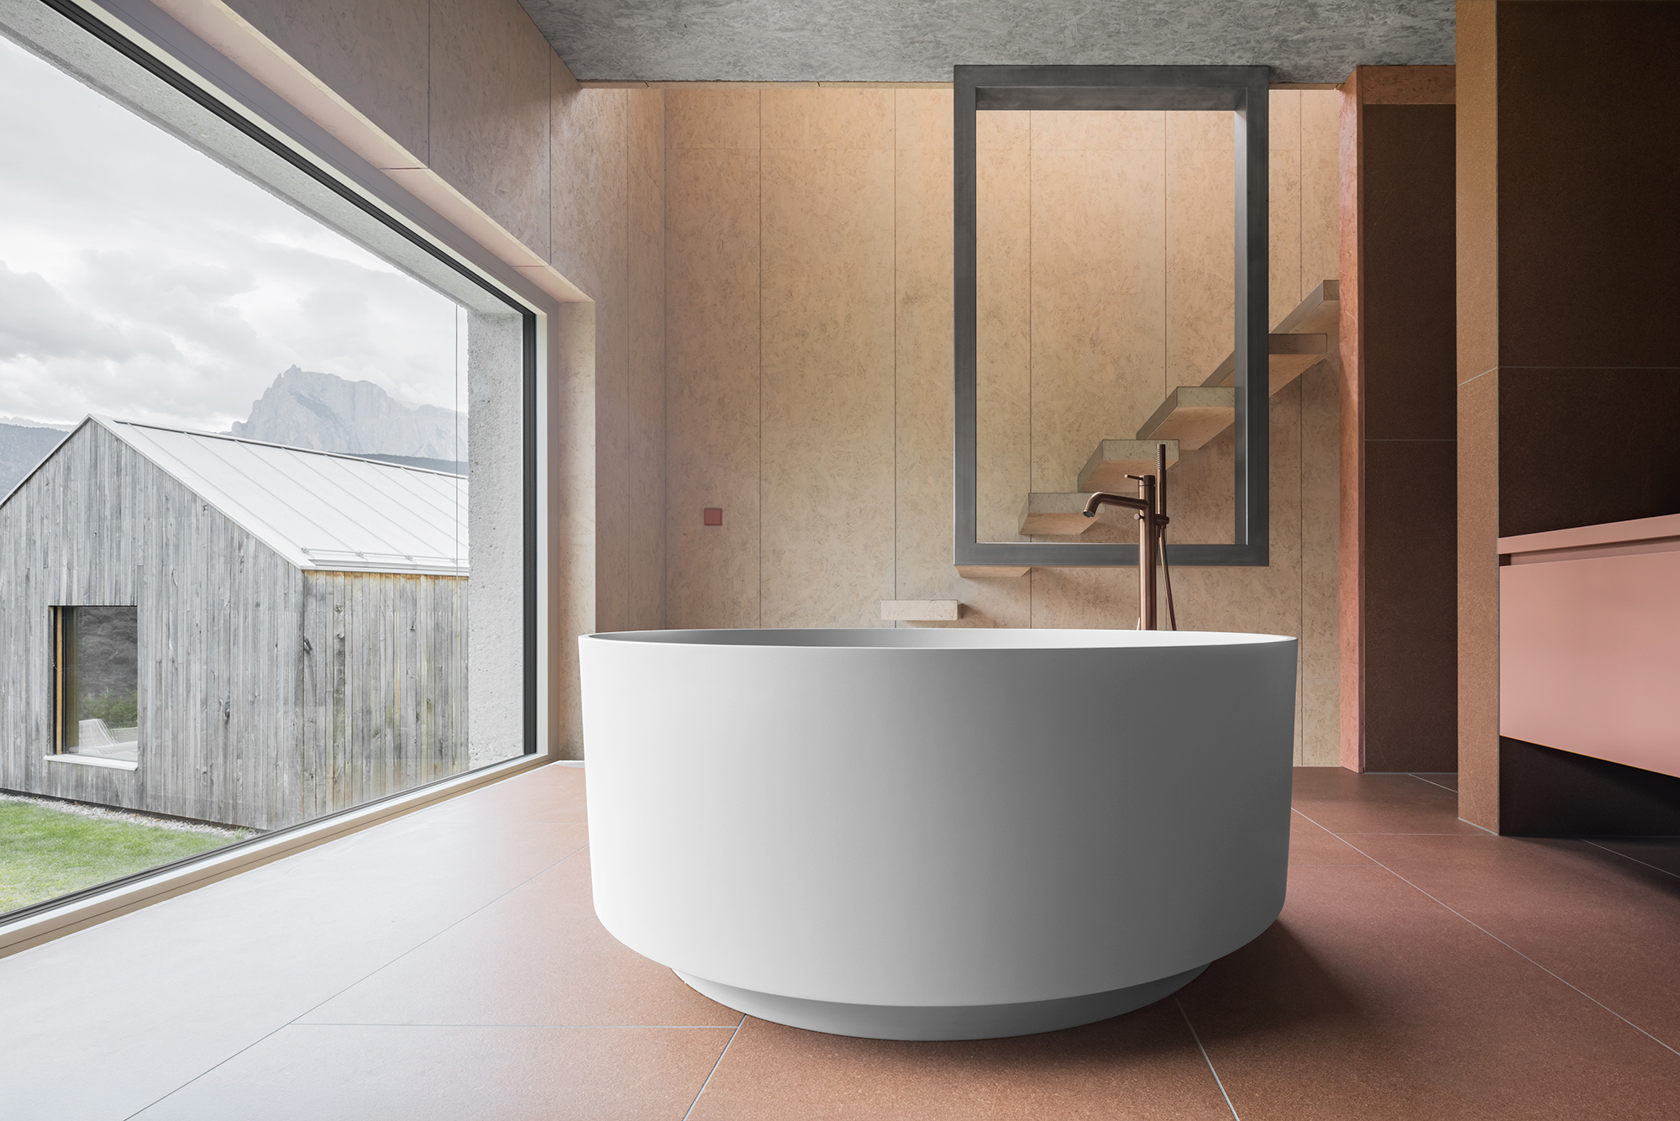
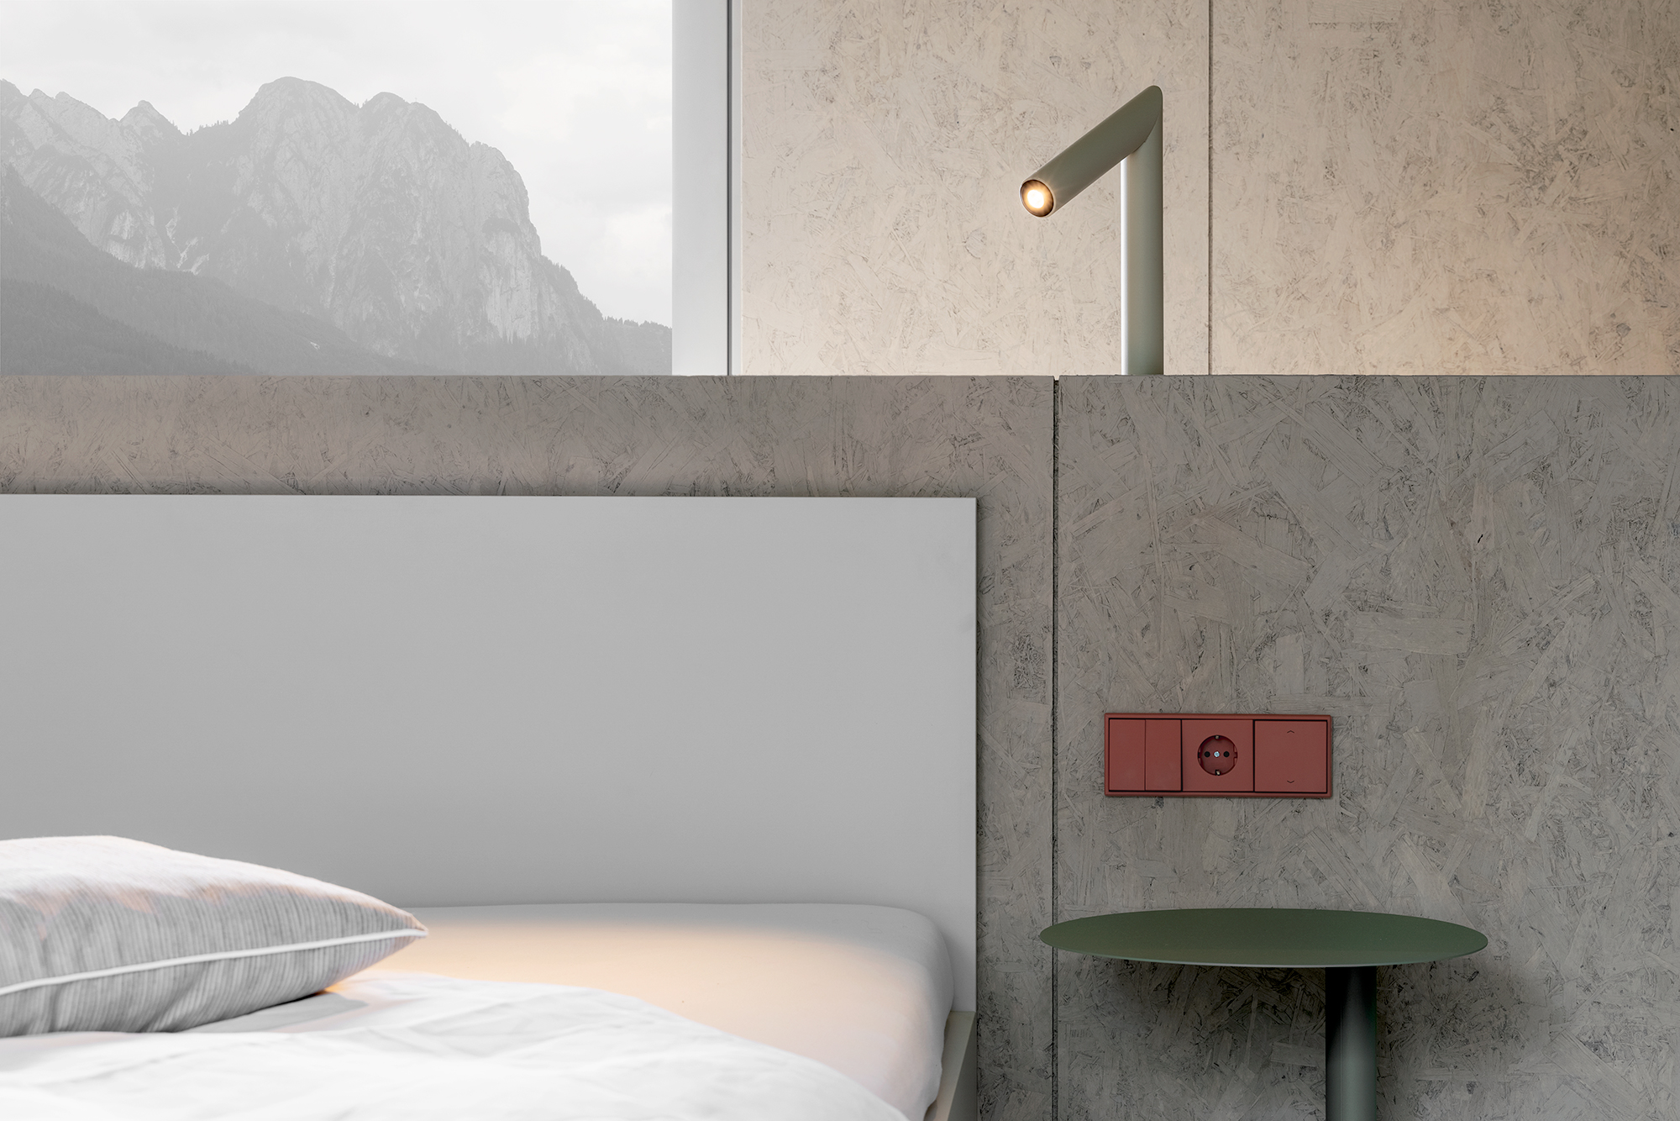
Holiday homes in the Alps are often big chalets with many rooms and little relation to the slope they sit on. Val Mira goes the other way, with a tiny plan, one use for each floor and windows placed exactly where the views are. On a site as steep and precious as a vineyard, taking up so little ground is also the more respectful choice.
Keep reading: the architectural photographs of Gustav Willeit and Hotel Bella Vista in Trafoi by Matteo Thun & Partners.