Bottega Bruzziches, a former warehouse in Viterbo turned into an accessories atelier by deltastudio

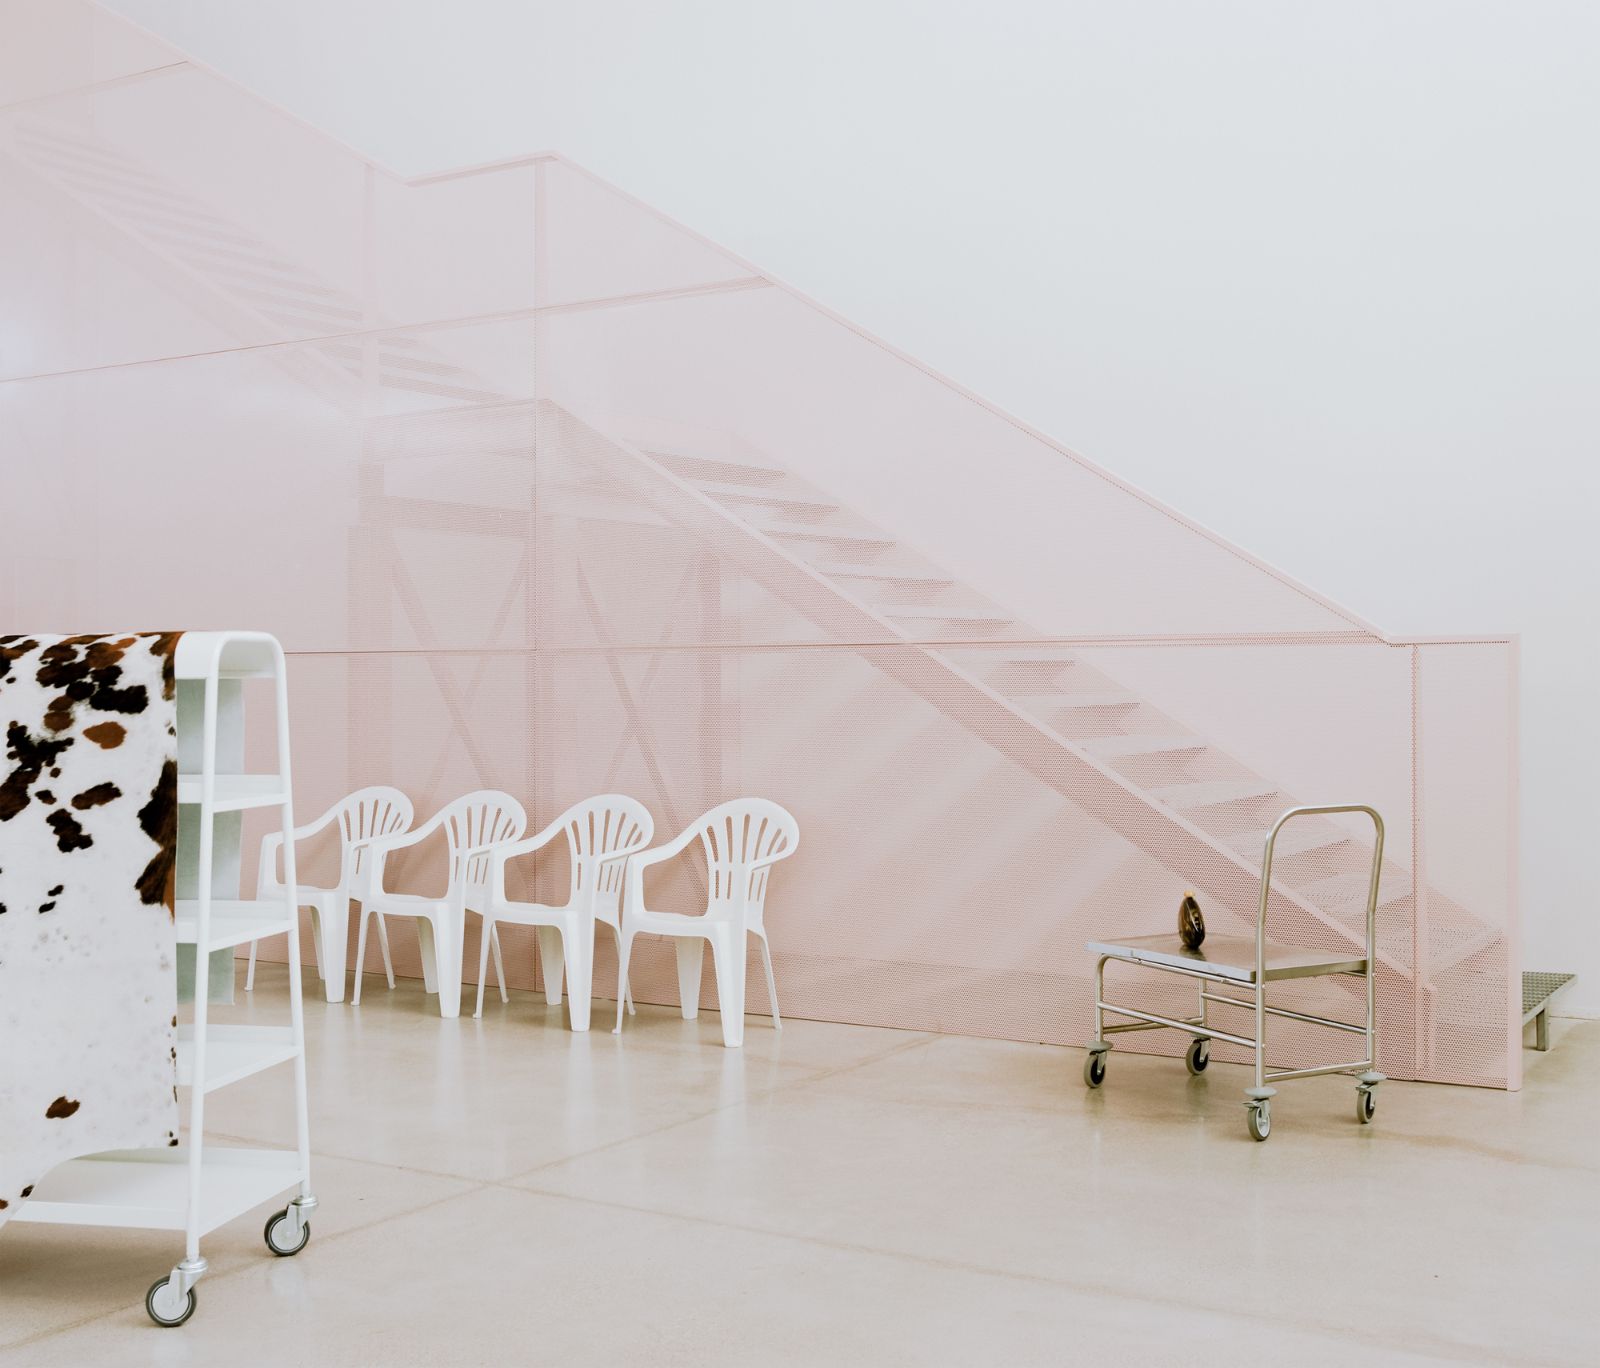
Pink mesh-clad staircase and white chairs in the Bottega Bruzziches headquarters

Many brands start small, and the one founded by accessories designer Benedetta Bruzziches began in her garage. As the business grew, with more ideas, more orders and more people on the team, the domestic space was no longer enough. In 2021 the company bought an industrial warehouse on the edge of Viterbo, in the Tuscia area north of Rome, and asked deltastudio to turn it into a headquarters able to hold everything, from storage and production to offices and creative work.
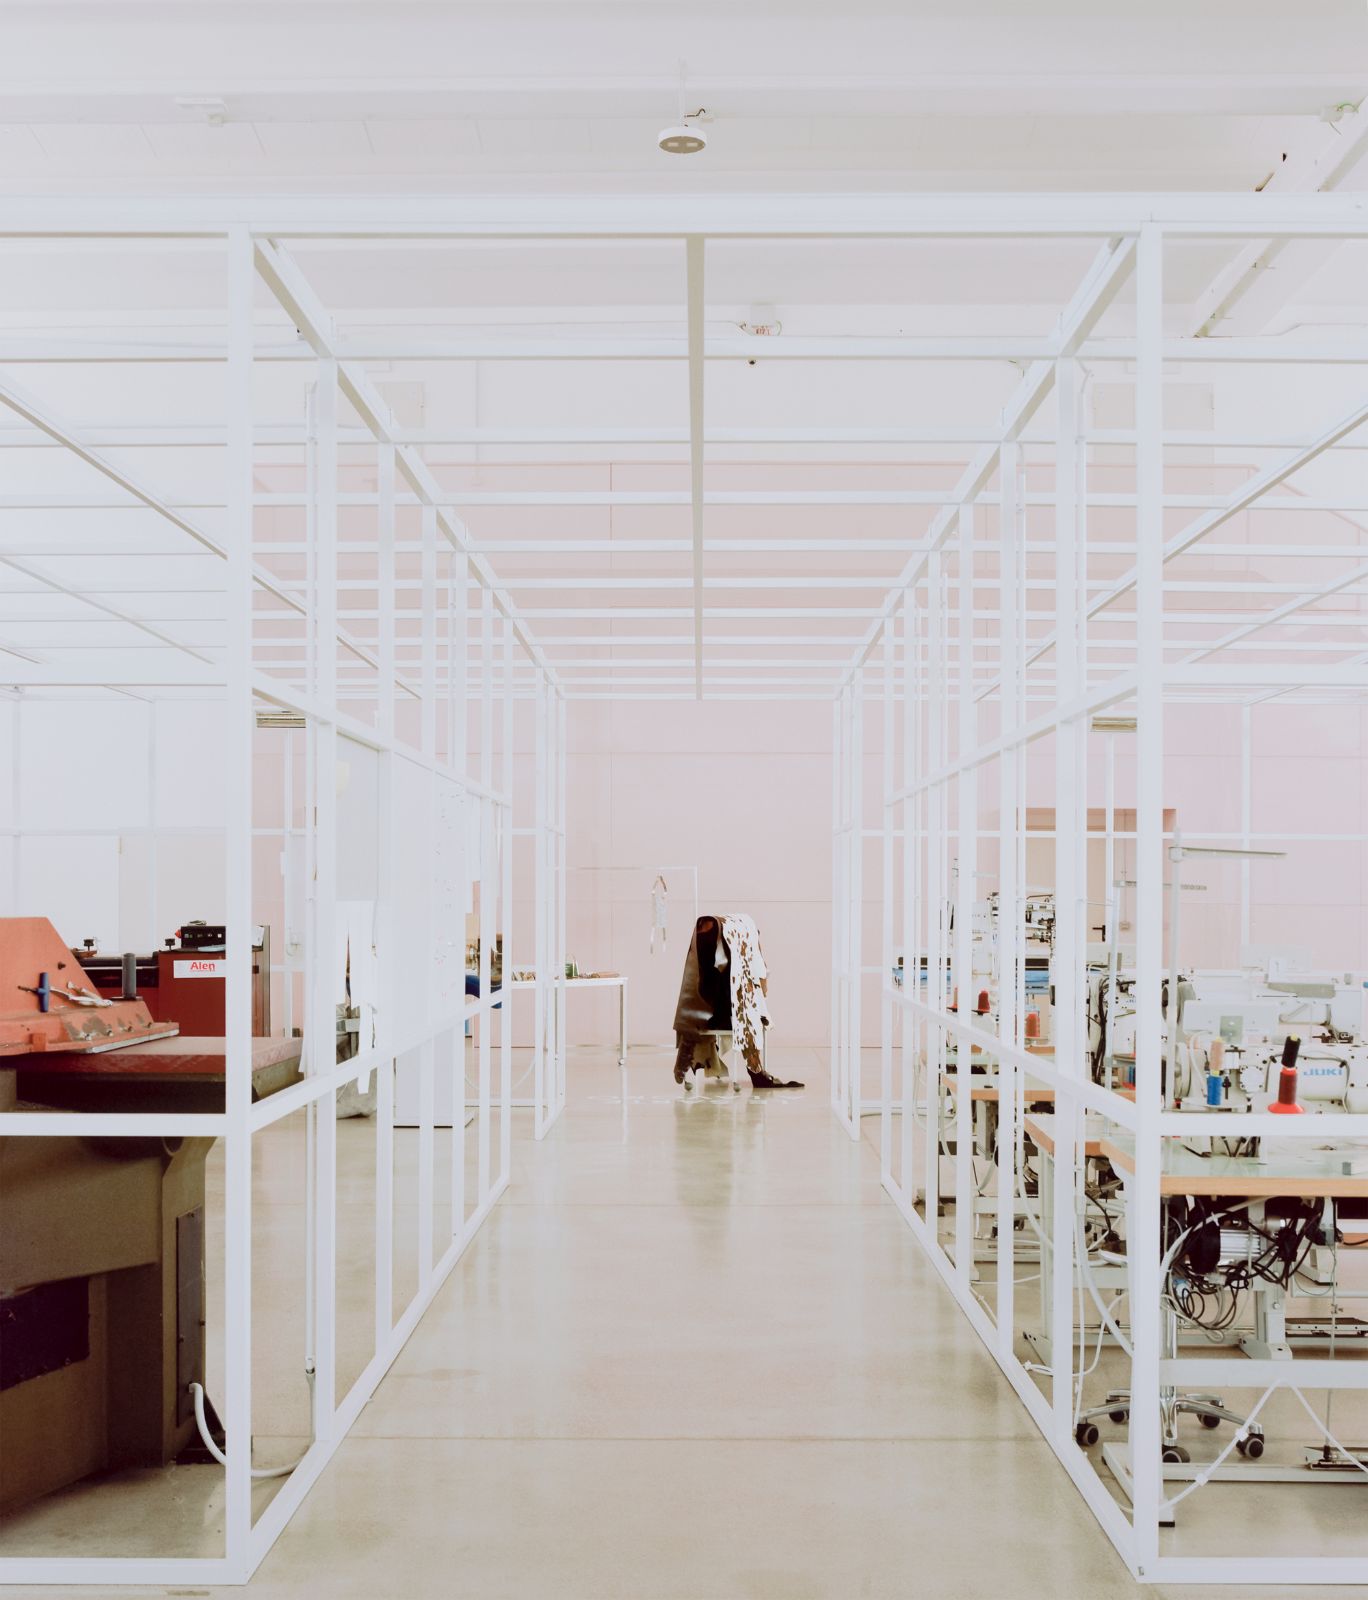
White metal frame dividing the open space of the former warehouse
Bottega Bruzziches headquarters, Viterbo | deltastudio | photo © Simone Bossi

A frame that divides without closing

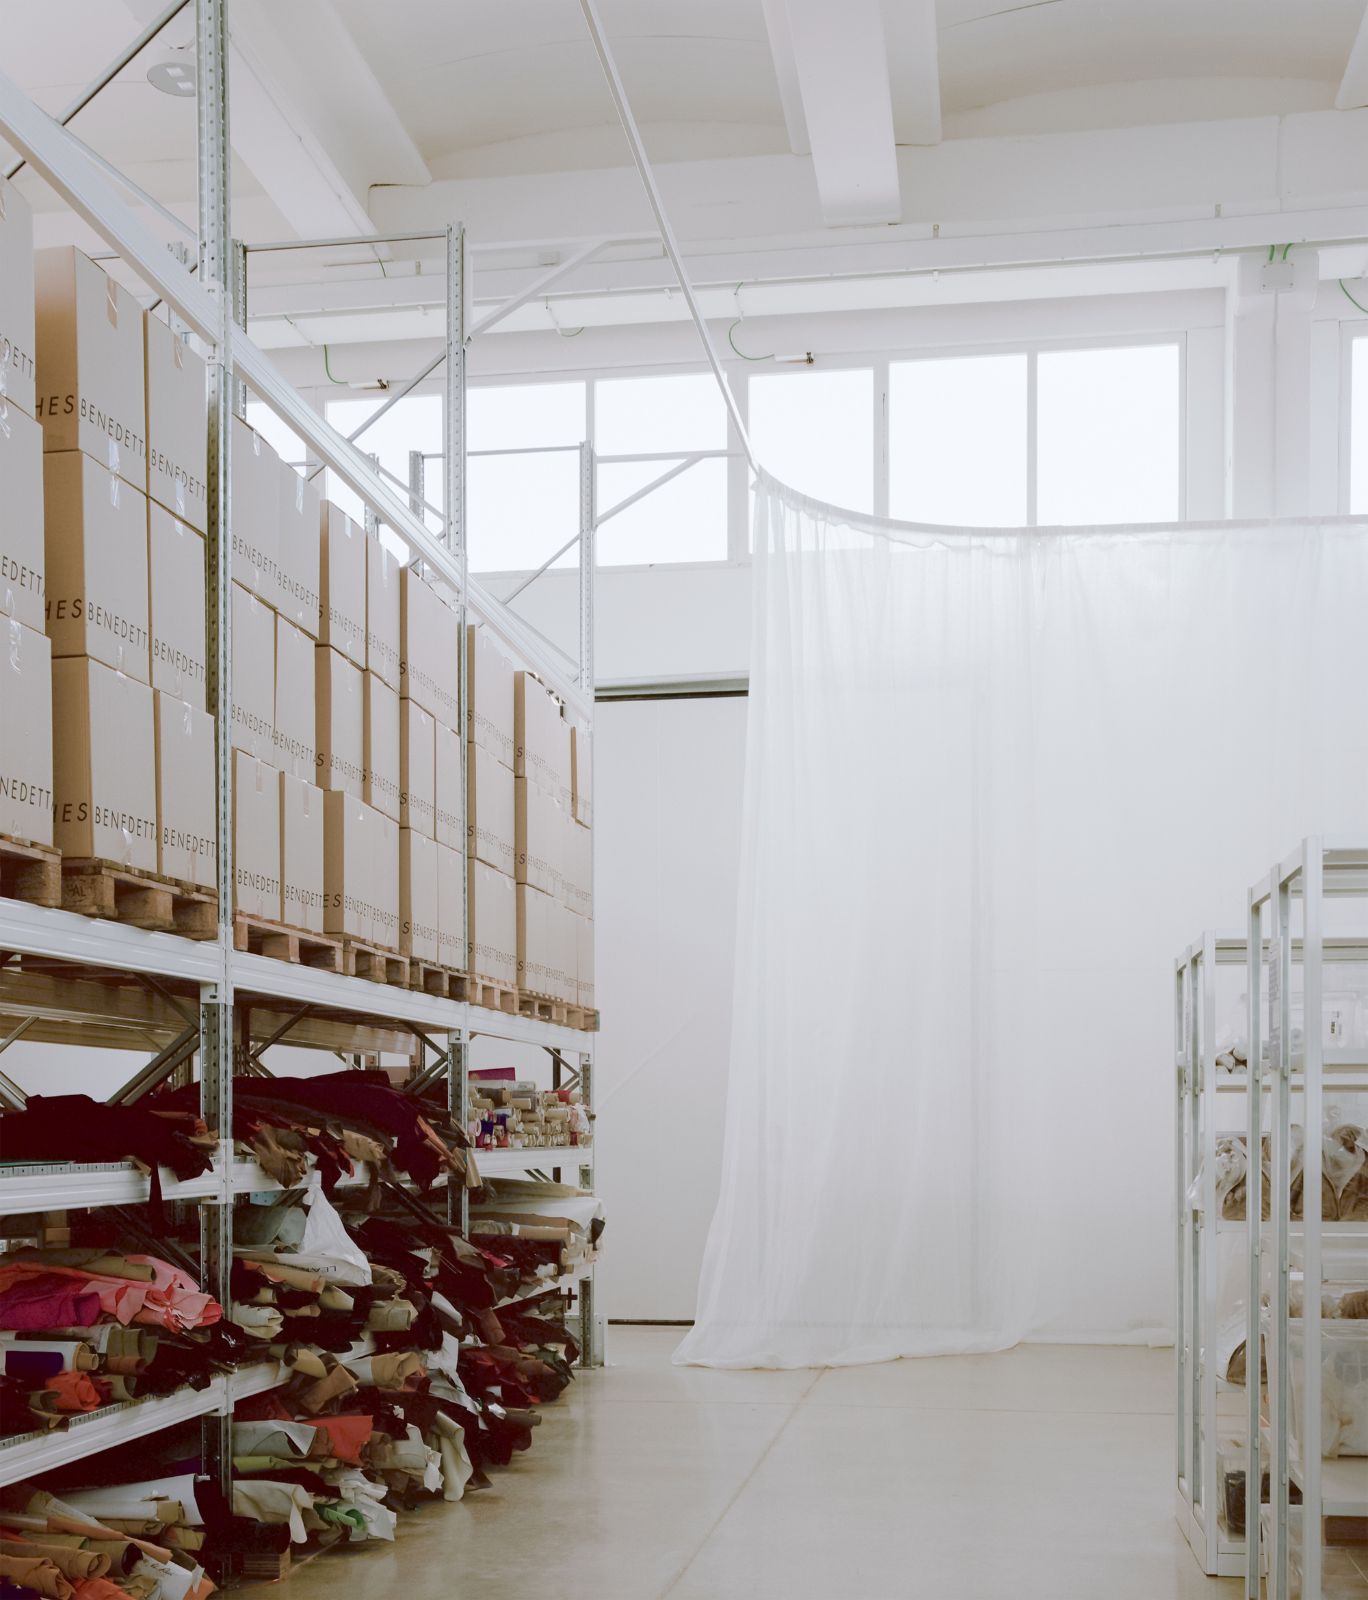
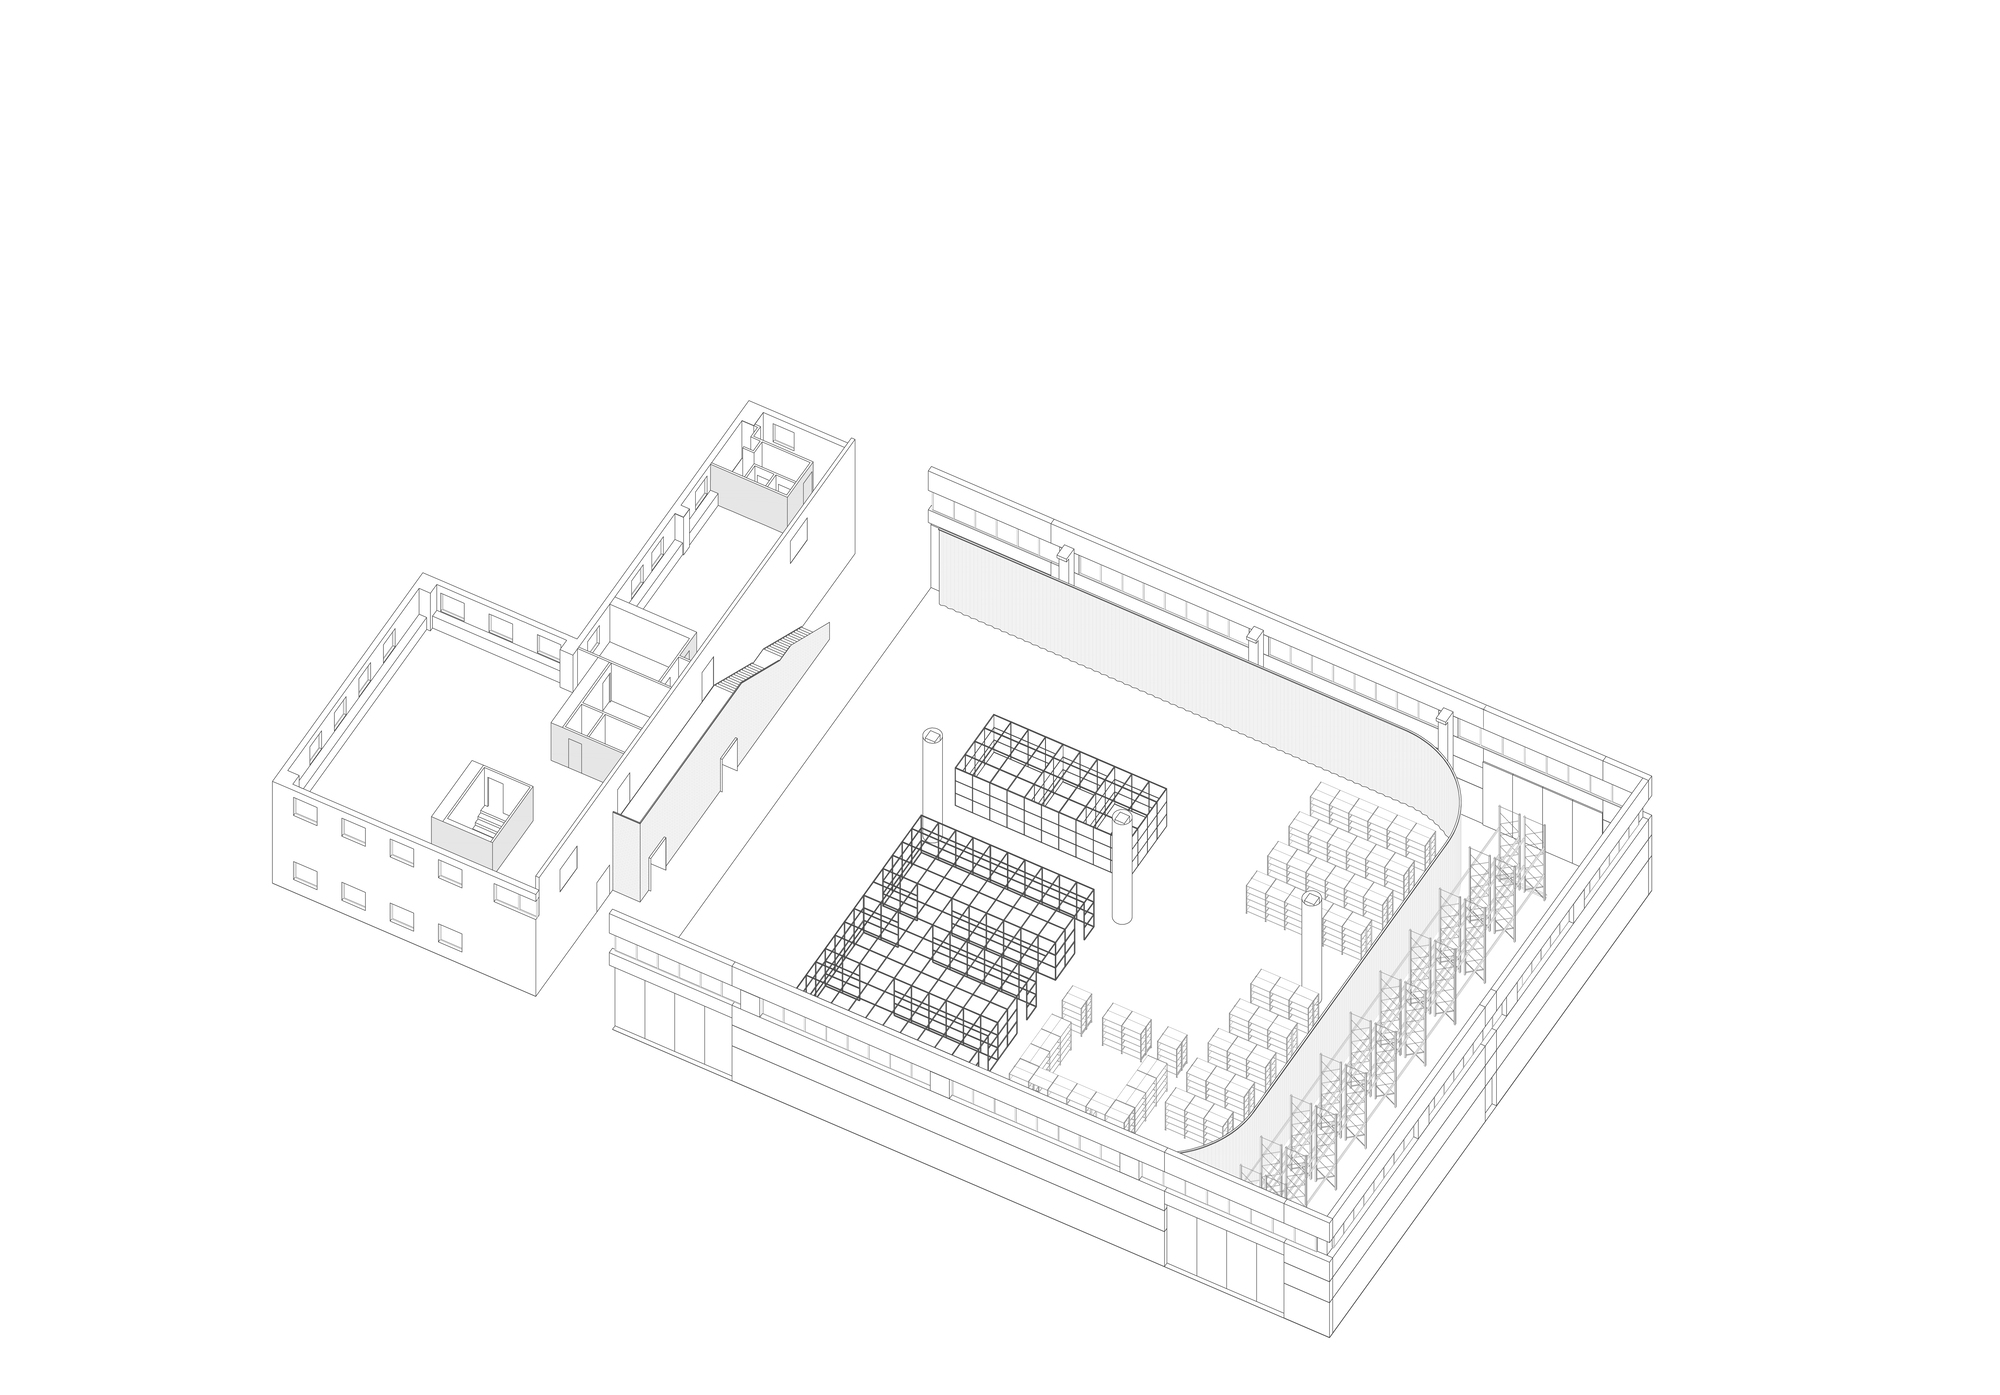
The building is split into two parts. The larger one holds the whole craft process, from the storage of fabrics, leather and haberdashery to cutting, sewing and assembly, and works as a real tailoring workshop. The smaller one, on two levels, hosts the reception, the administrative offices and the personal atelier of the designer.
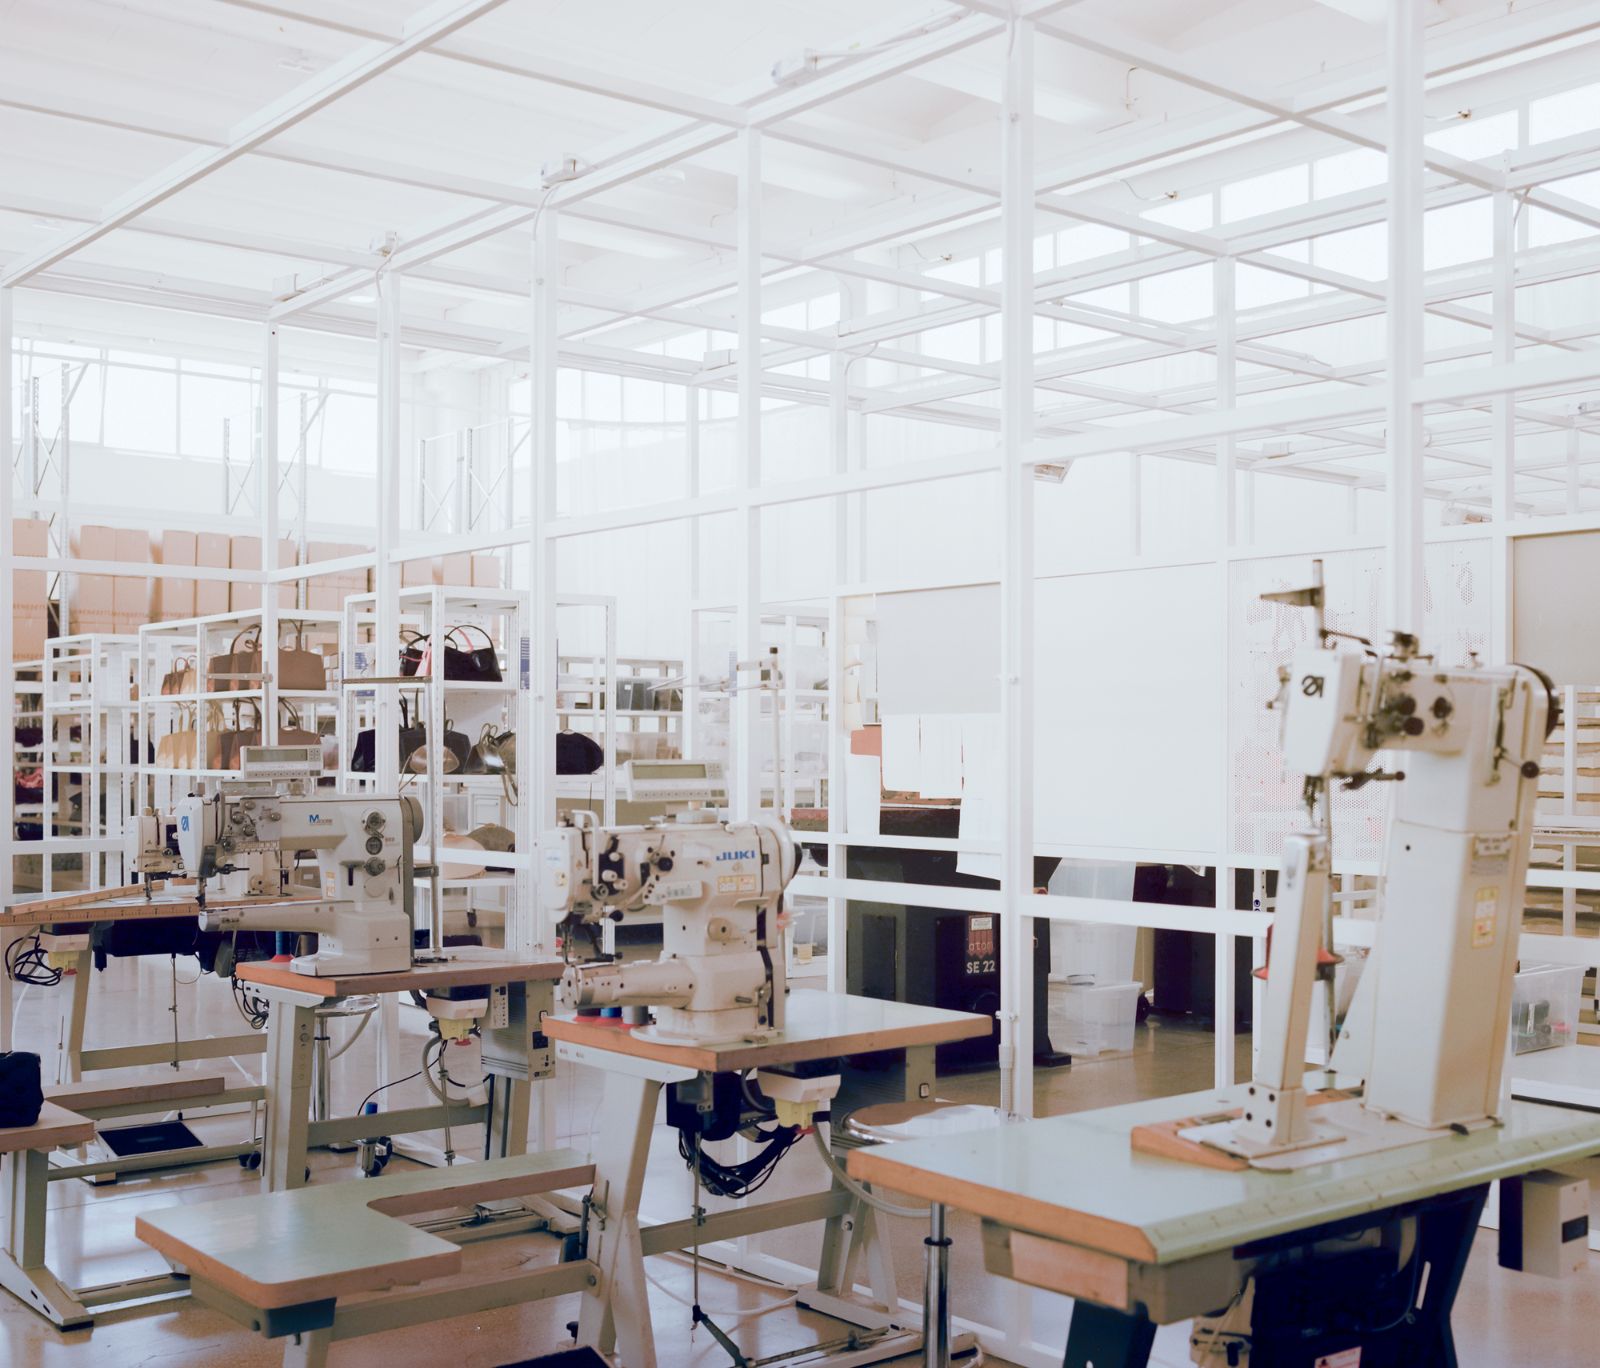
Sewing workshop under the white metal grid in the Bottega Bruzziches headquarters
Bottega Bruzziches headquarters, Viterbo | deltastudio | photo © Simone Bossi
Storage shelves with leather goods behind a white curtain
Bottega Bruzziches headquarters, Viterbo | deltastudio | photo © Simone Bossi
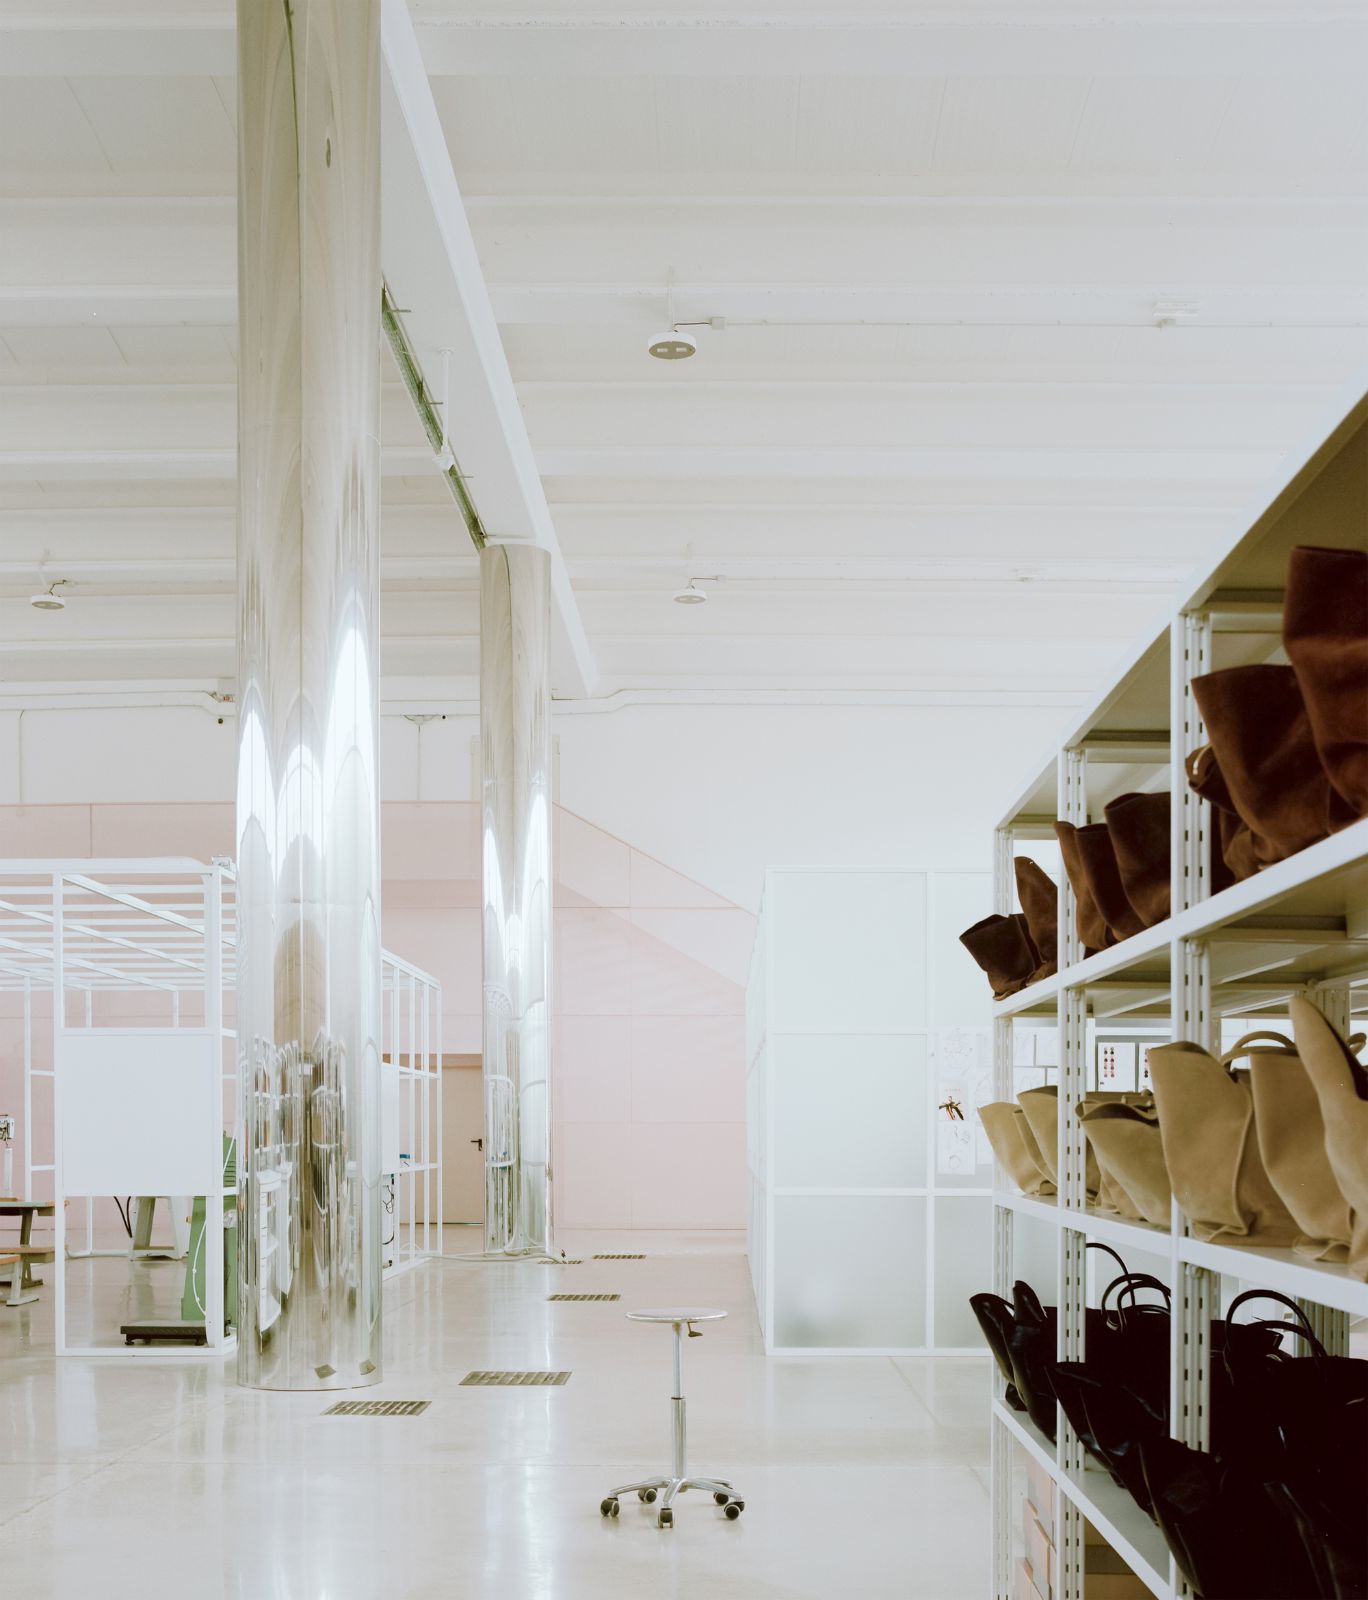
Shelving with bags and a slender column in the warehouse
Bottega Bruzziches headquarters, Viterbo | deltastudio | photo © Simone Bossi
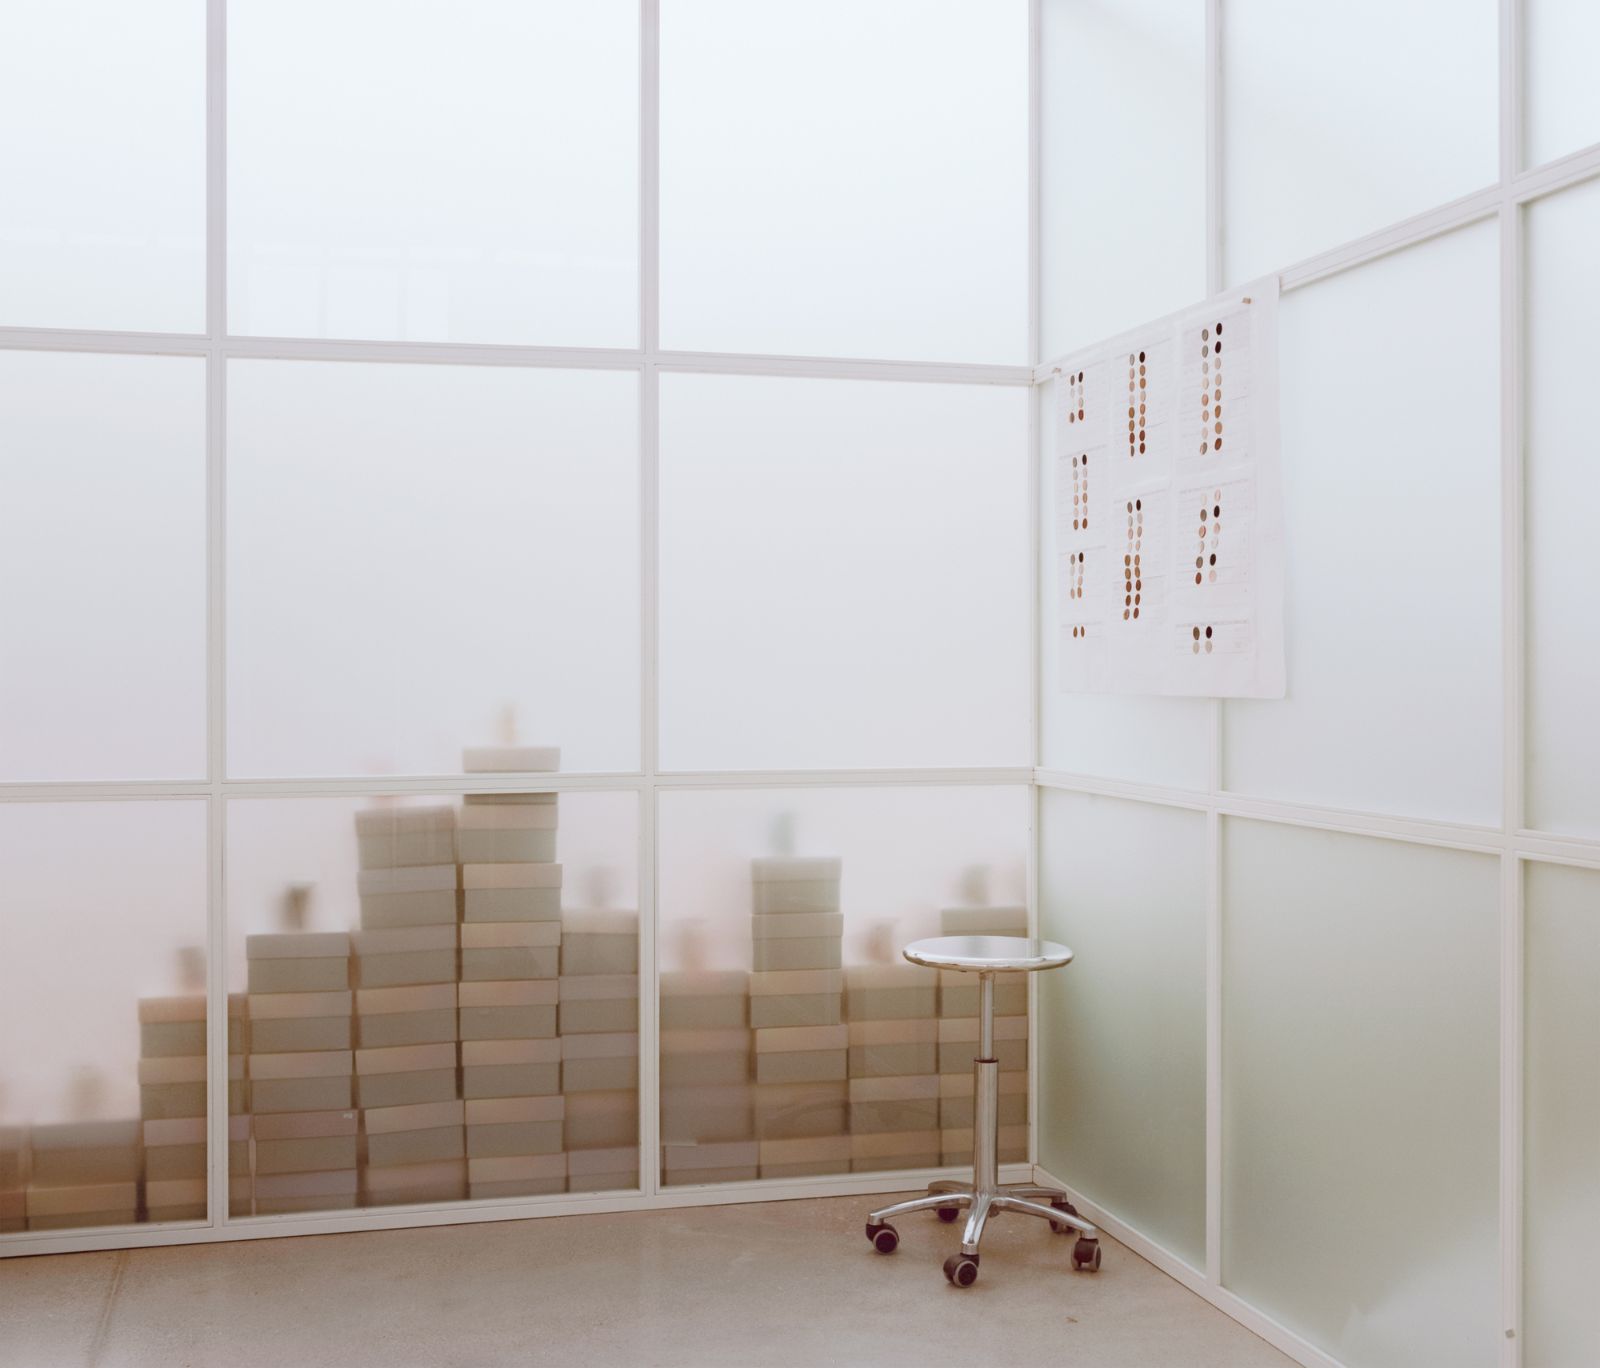
Opaline glass partitions and boxes of materials in the workshop
Bottega Bruzziches headquarters, Viterbo | deltastudio | photo © Simone Bossi

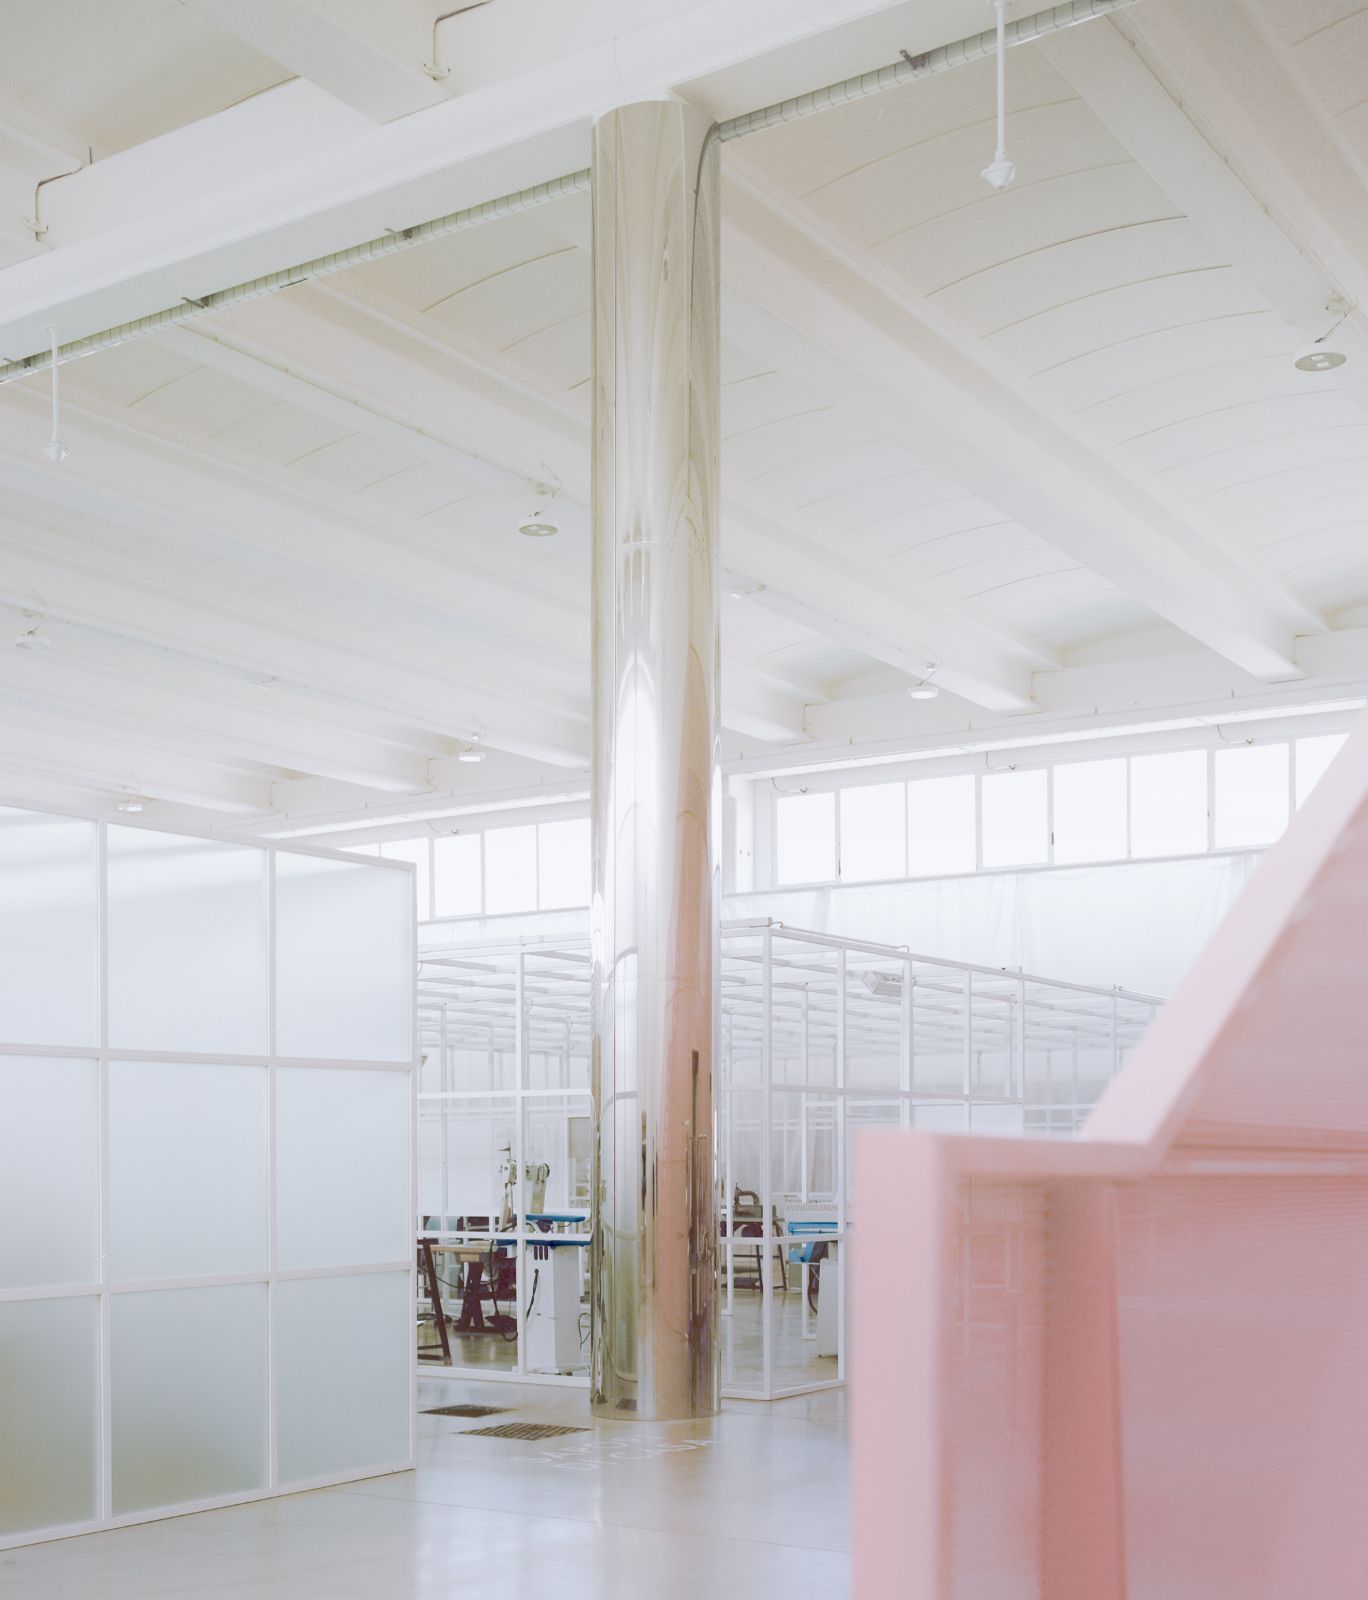
The main tool of the project is a light metal frame, painted white, that organises the open space without closing it. Panels of opaline glass fill some of its bays and soften the light, while lacquered timber volumes hide technical functions. All the services run inside the frame, so nothing hangs from the high ceiling of the old warehouse, and ribbon windows along the whole perimeter bring daylight deep into the rooms.
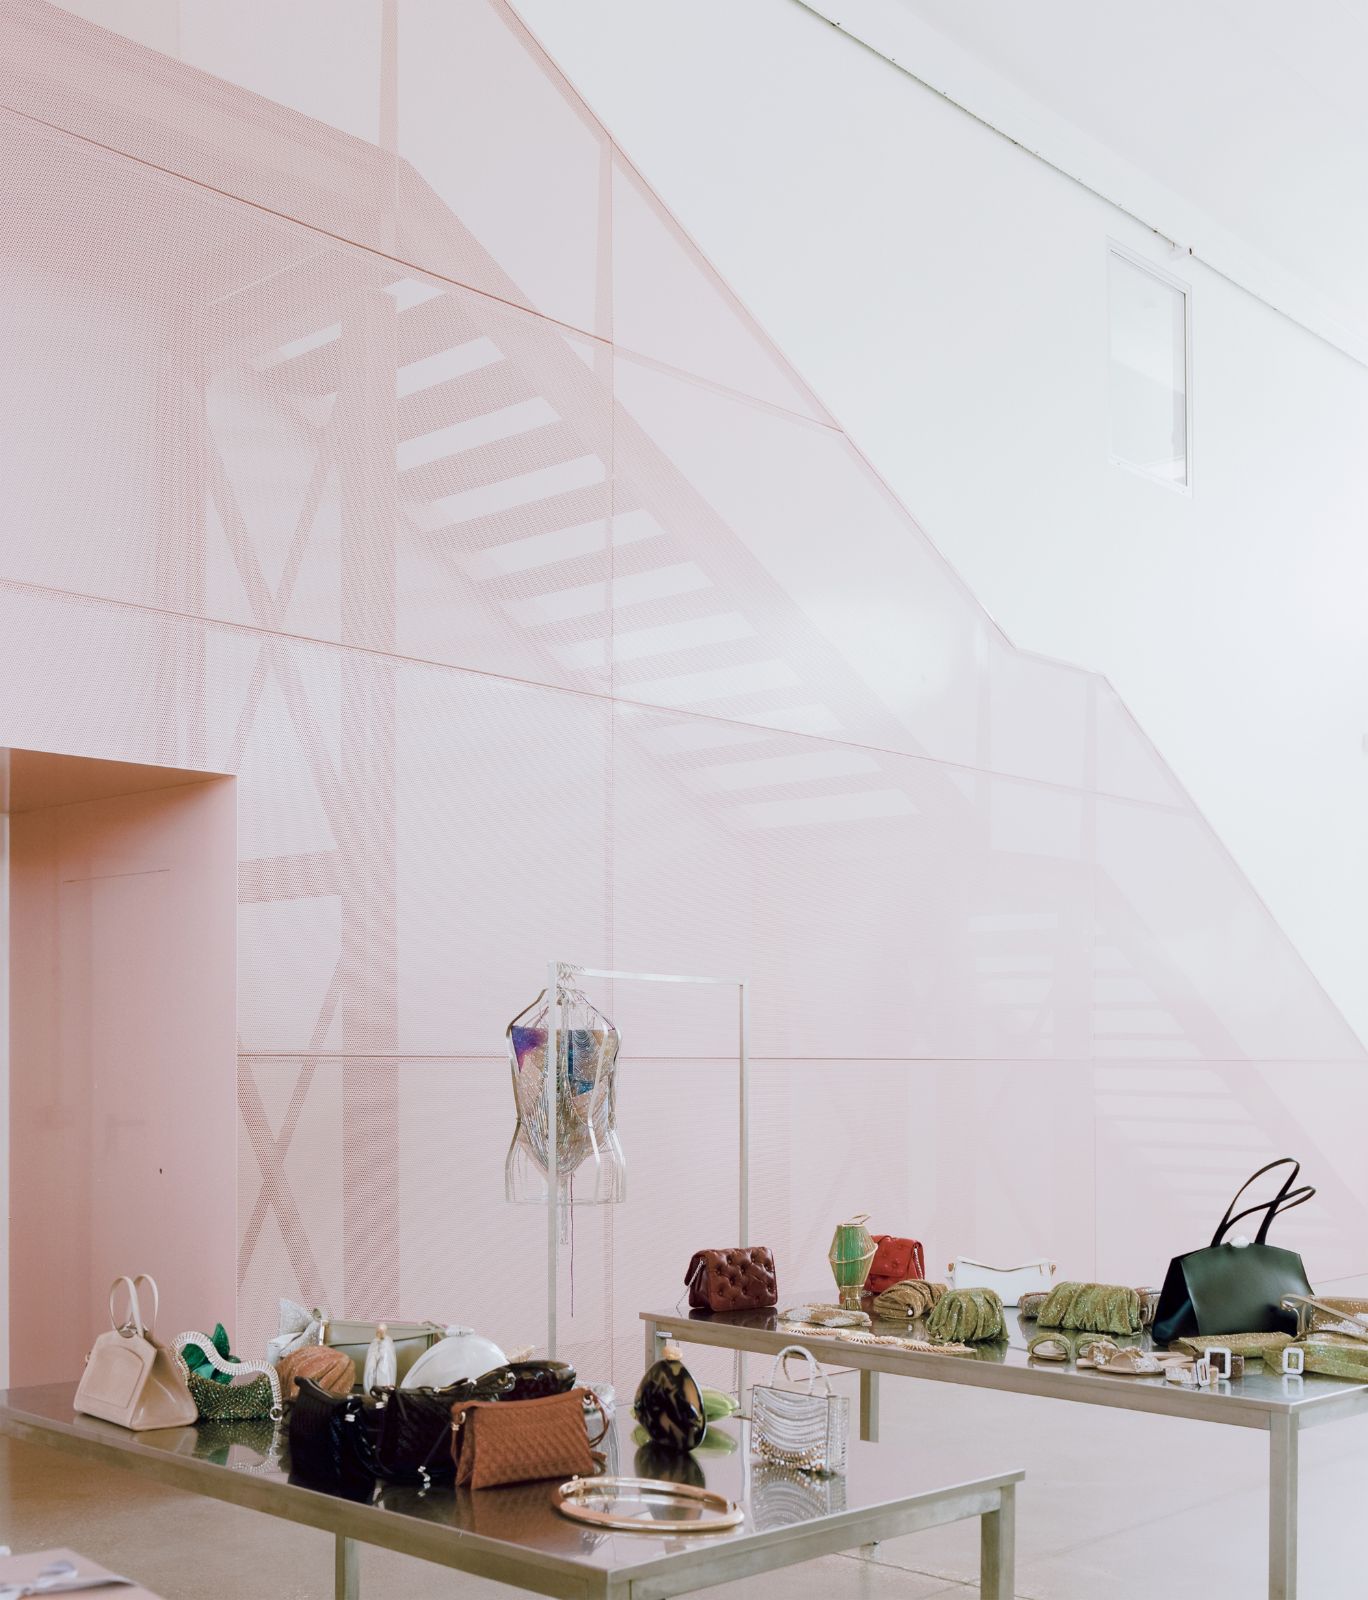
Work table with bags in front of the pink staircase
Bottega Bruzziches headquarters, Viterbo | deltastudio | photo © Simone Bossi
Glass partitions and ribbon windows in the Bottega Bruzziches headquarters
Bottega Bruzziches headquarters, Viterbo | deltastudio | photo © Simone Bossi
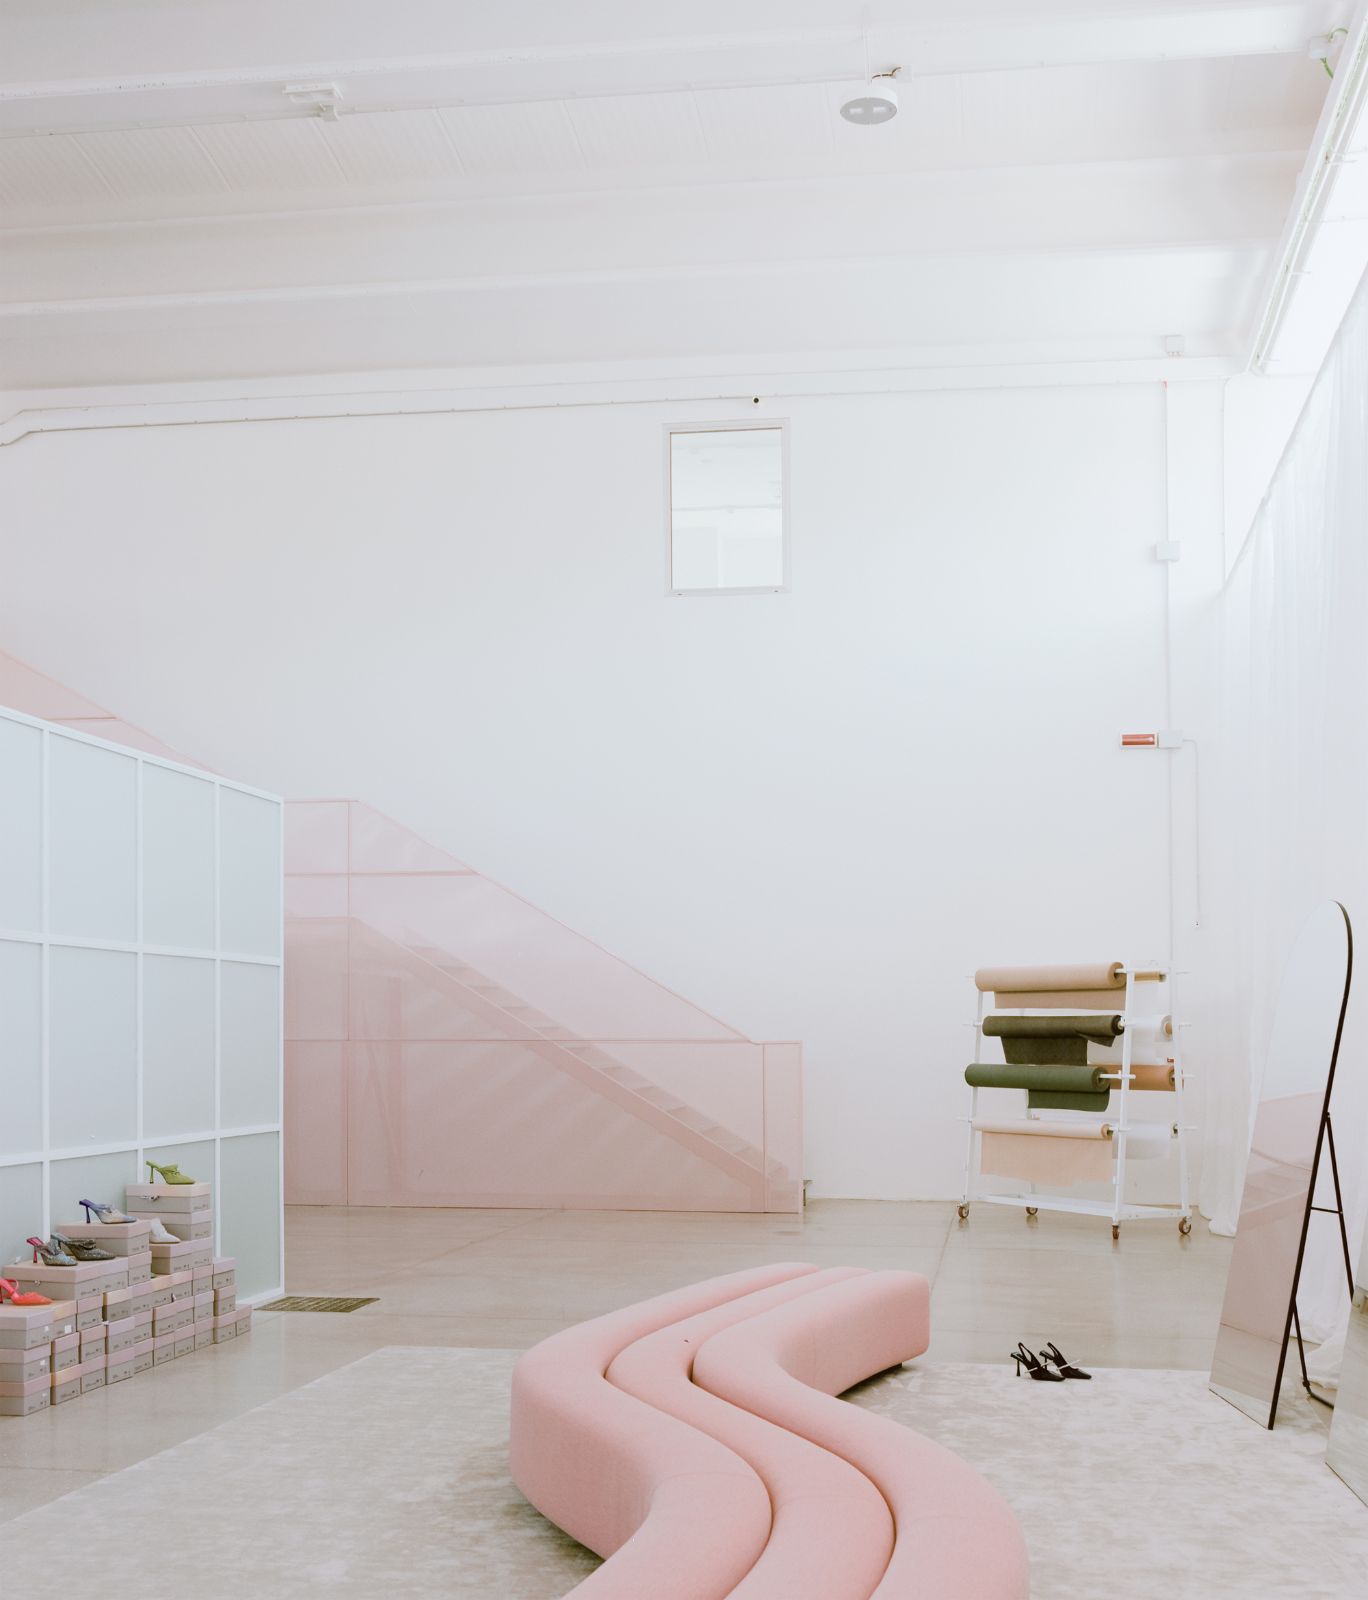
Pink curved sofa in the double-height space of the headquarters
Bottega Bruzziches headquarters, Viterbo | deltastudio | photo © Simone Bossi

Curtains, pink and a big table

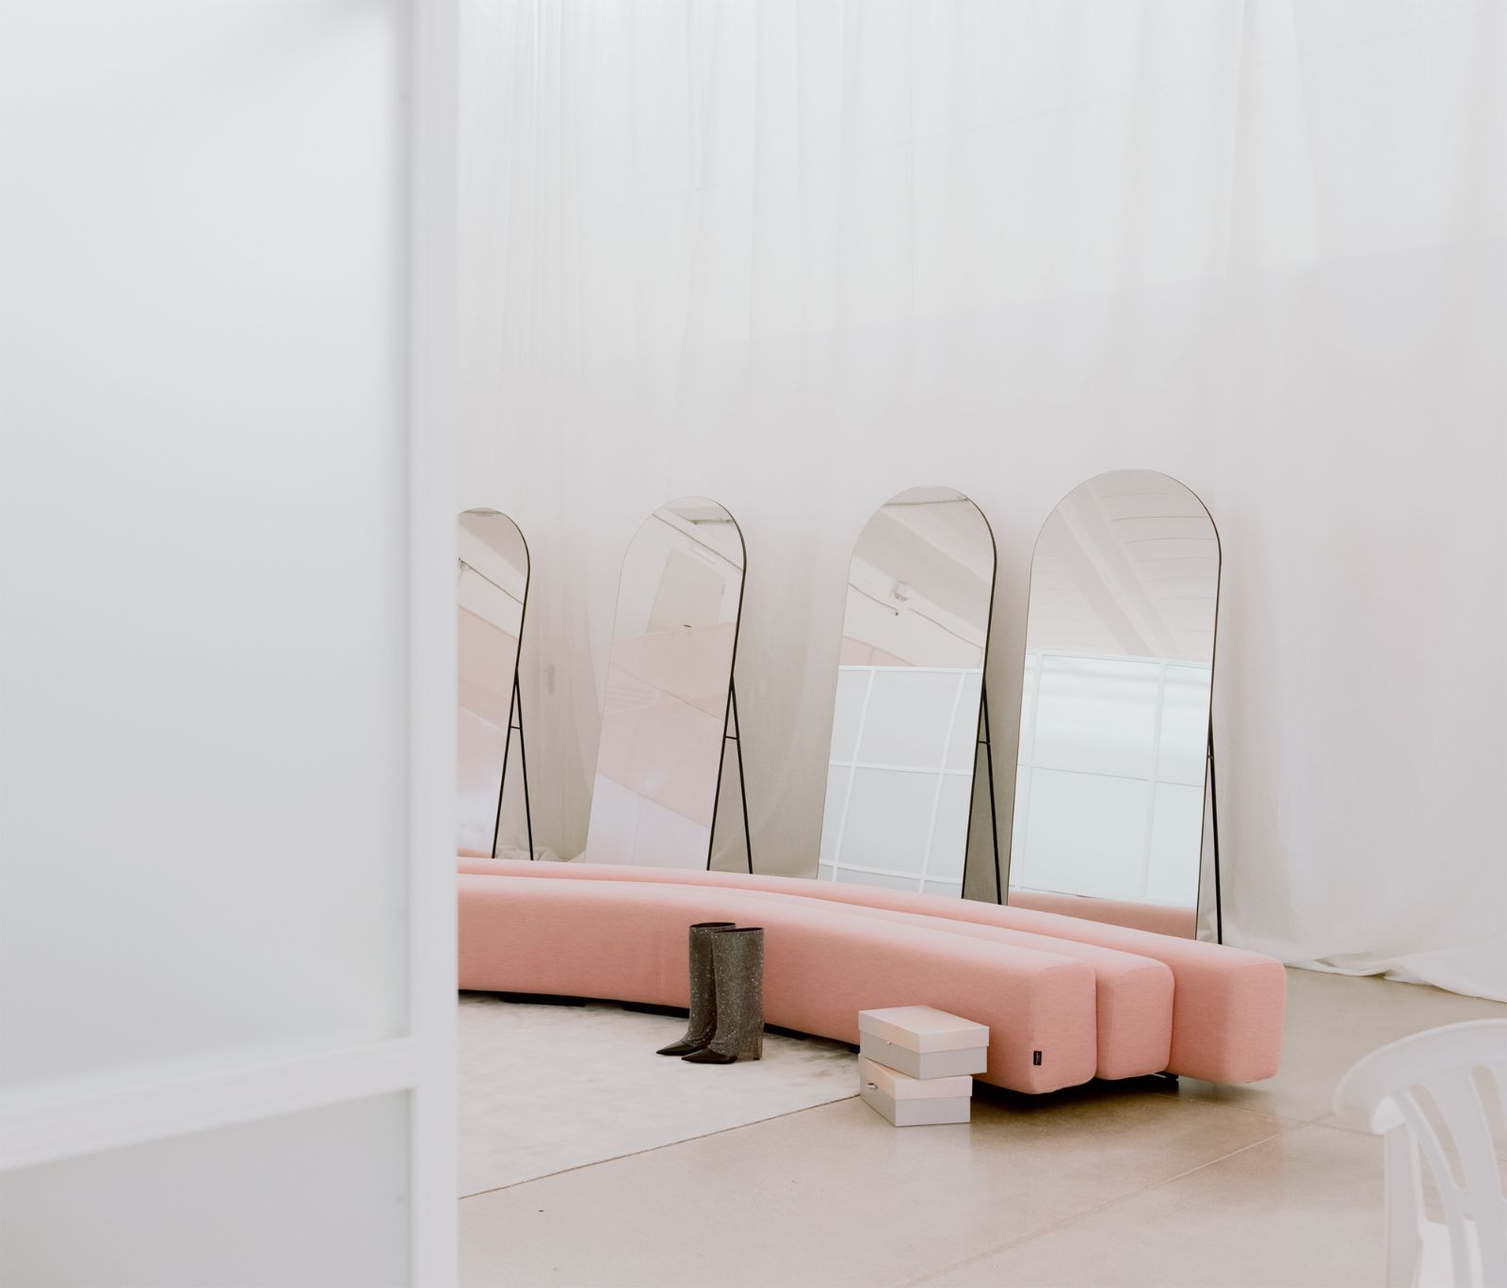
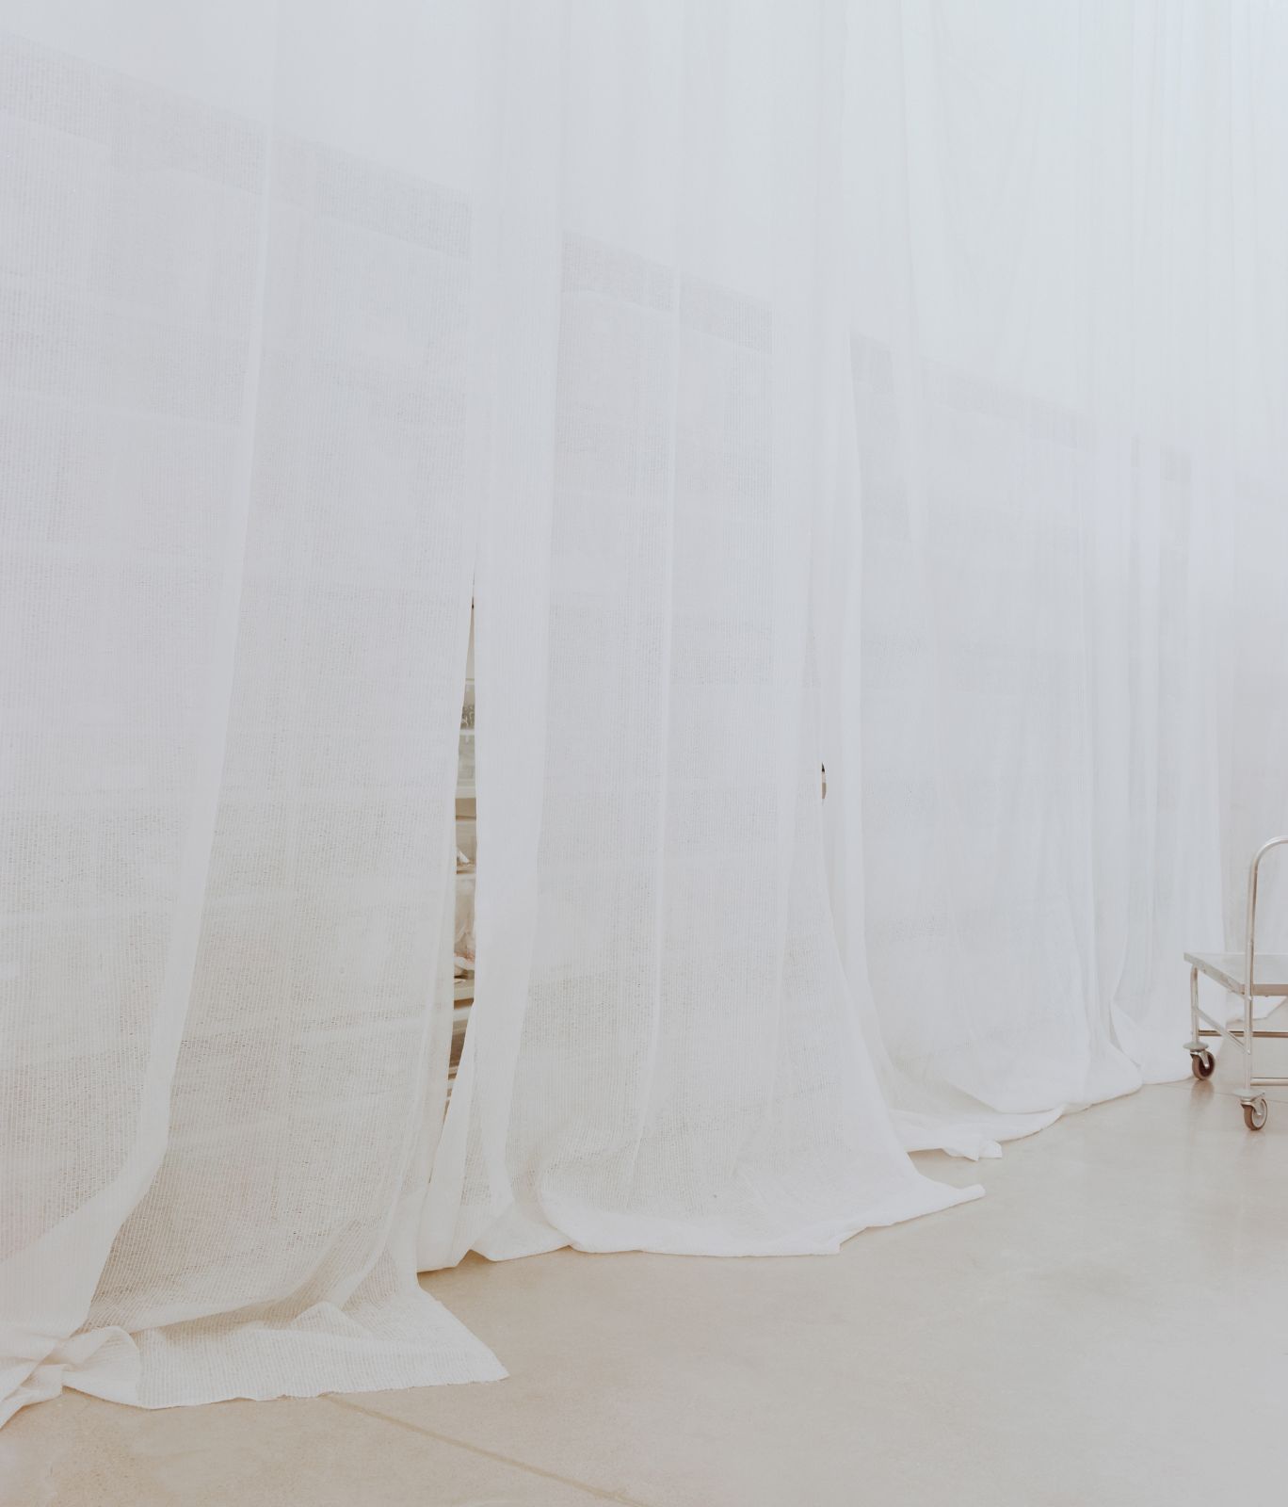
A long white curtain wraps the larger block. It conceals the shelves of materials, and when it is drawn the workshop can turn into a space for presentations and events. At the centre, a large work table becomes the meeting point of the team, while sewing machines share the room with high bar chairs. A staircase behind pink perforated panels, a pink sofa and a few other pieces in the same tone add colour to an interior that is otherwise almost entirely white.
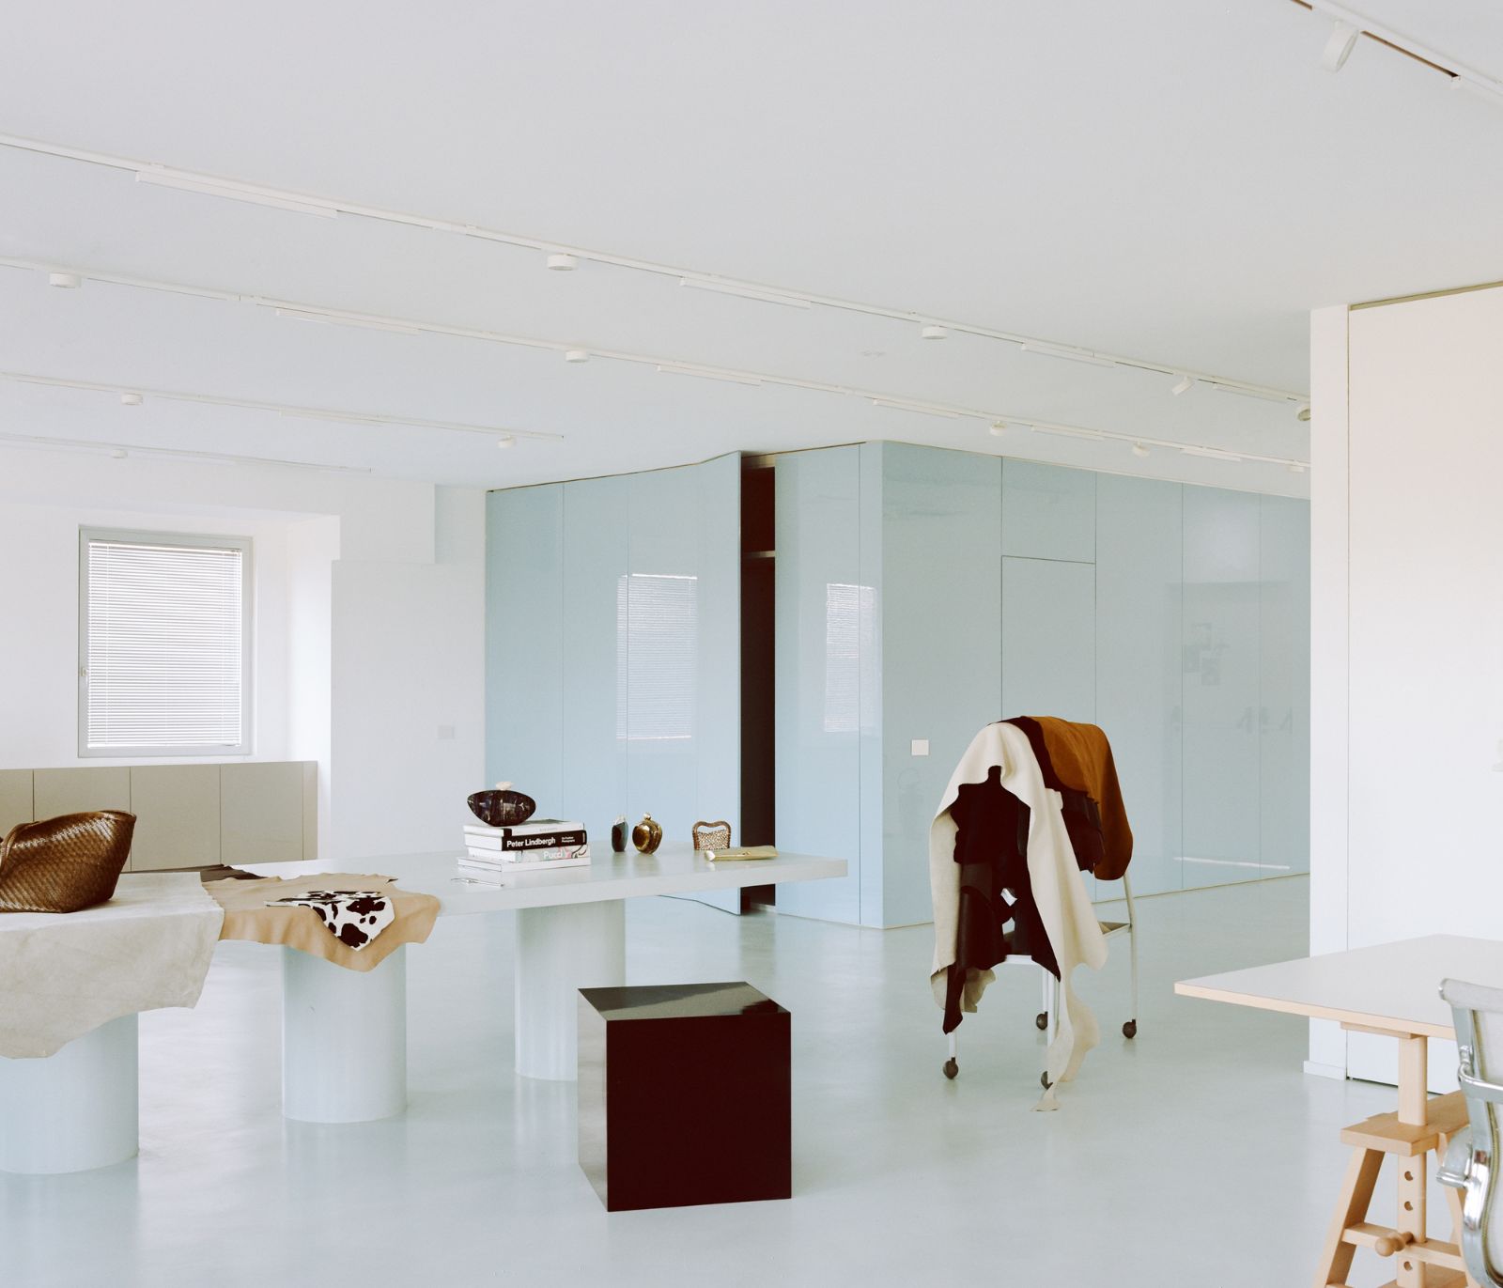
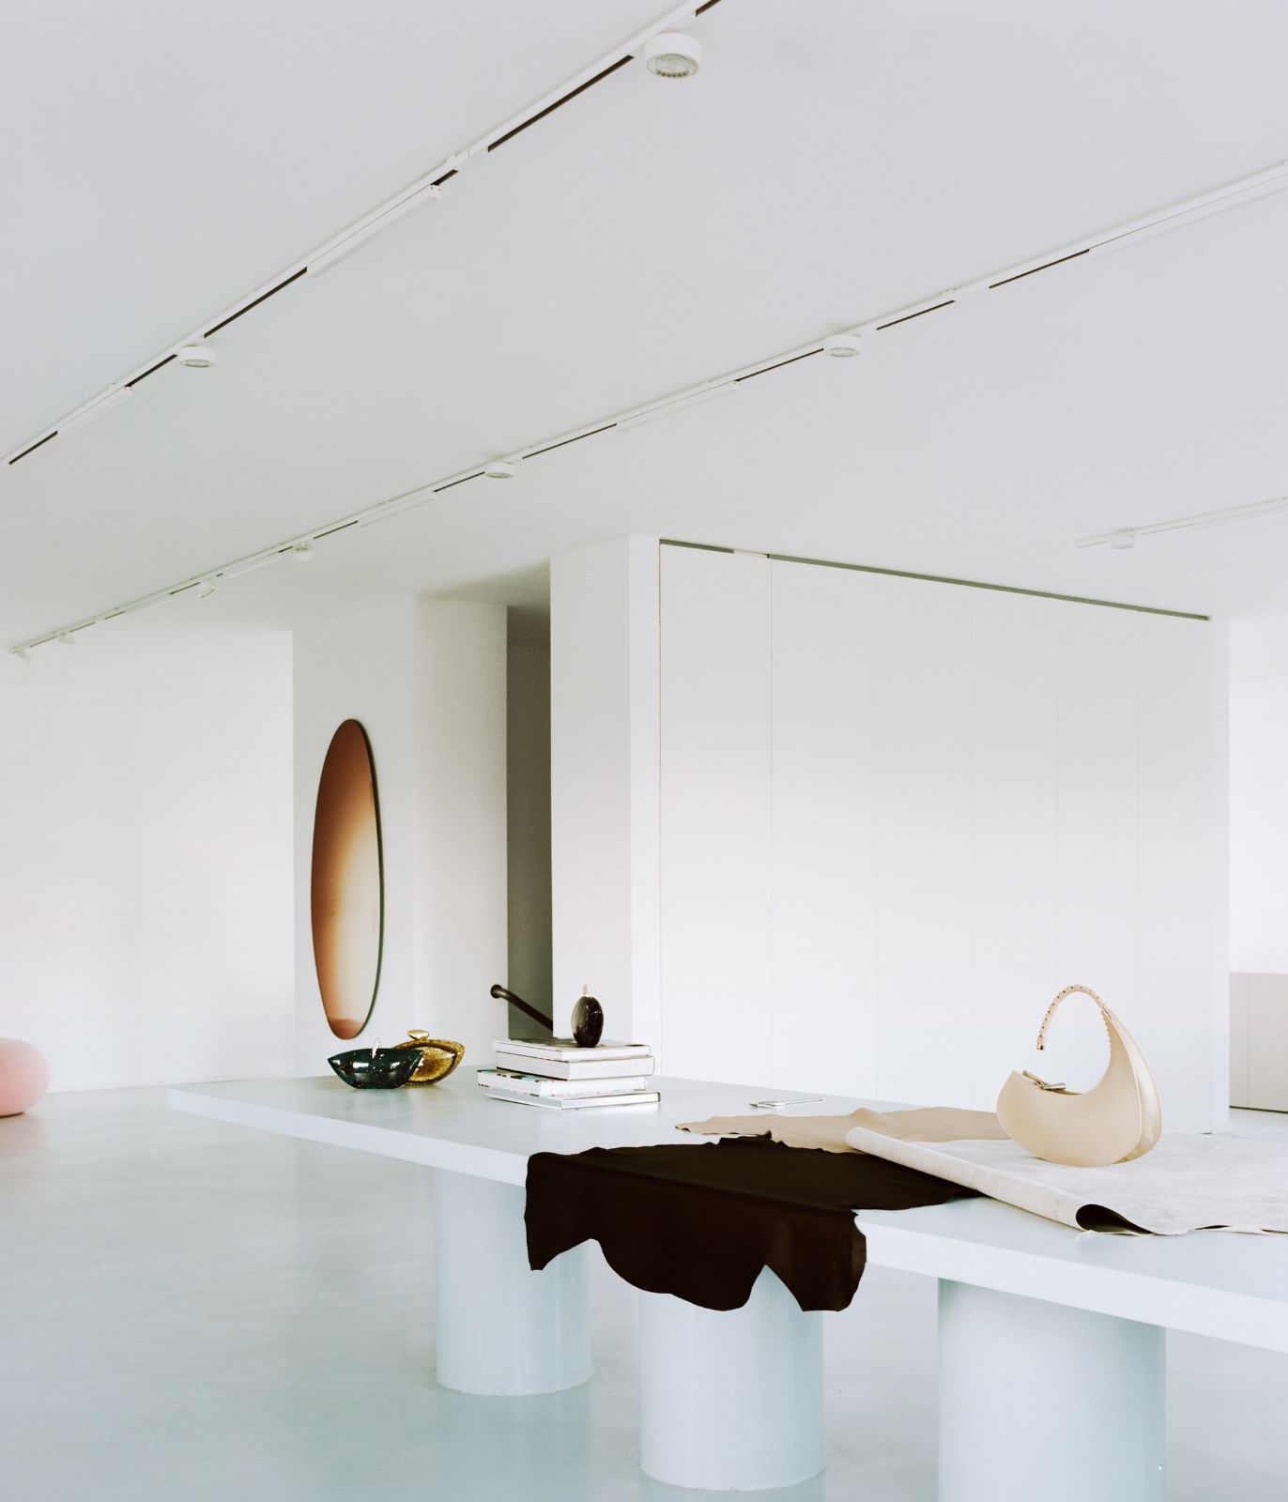
Atelier with opaline glass volume and display tables
Bottega Bruzziches headquarters, Viterbo | deltastudio | photo © Simone Bossi
White meeting space with a cowhide rug in the headquarters
Bottega Bruzziches headquarters, Viterbo | deltastudio | photo © Simone Bossi
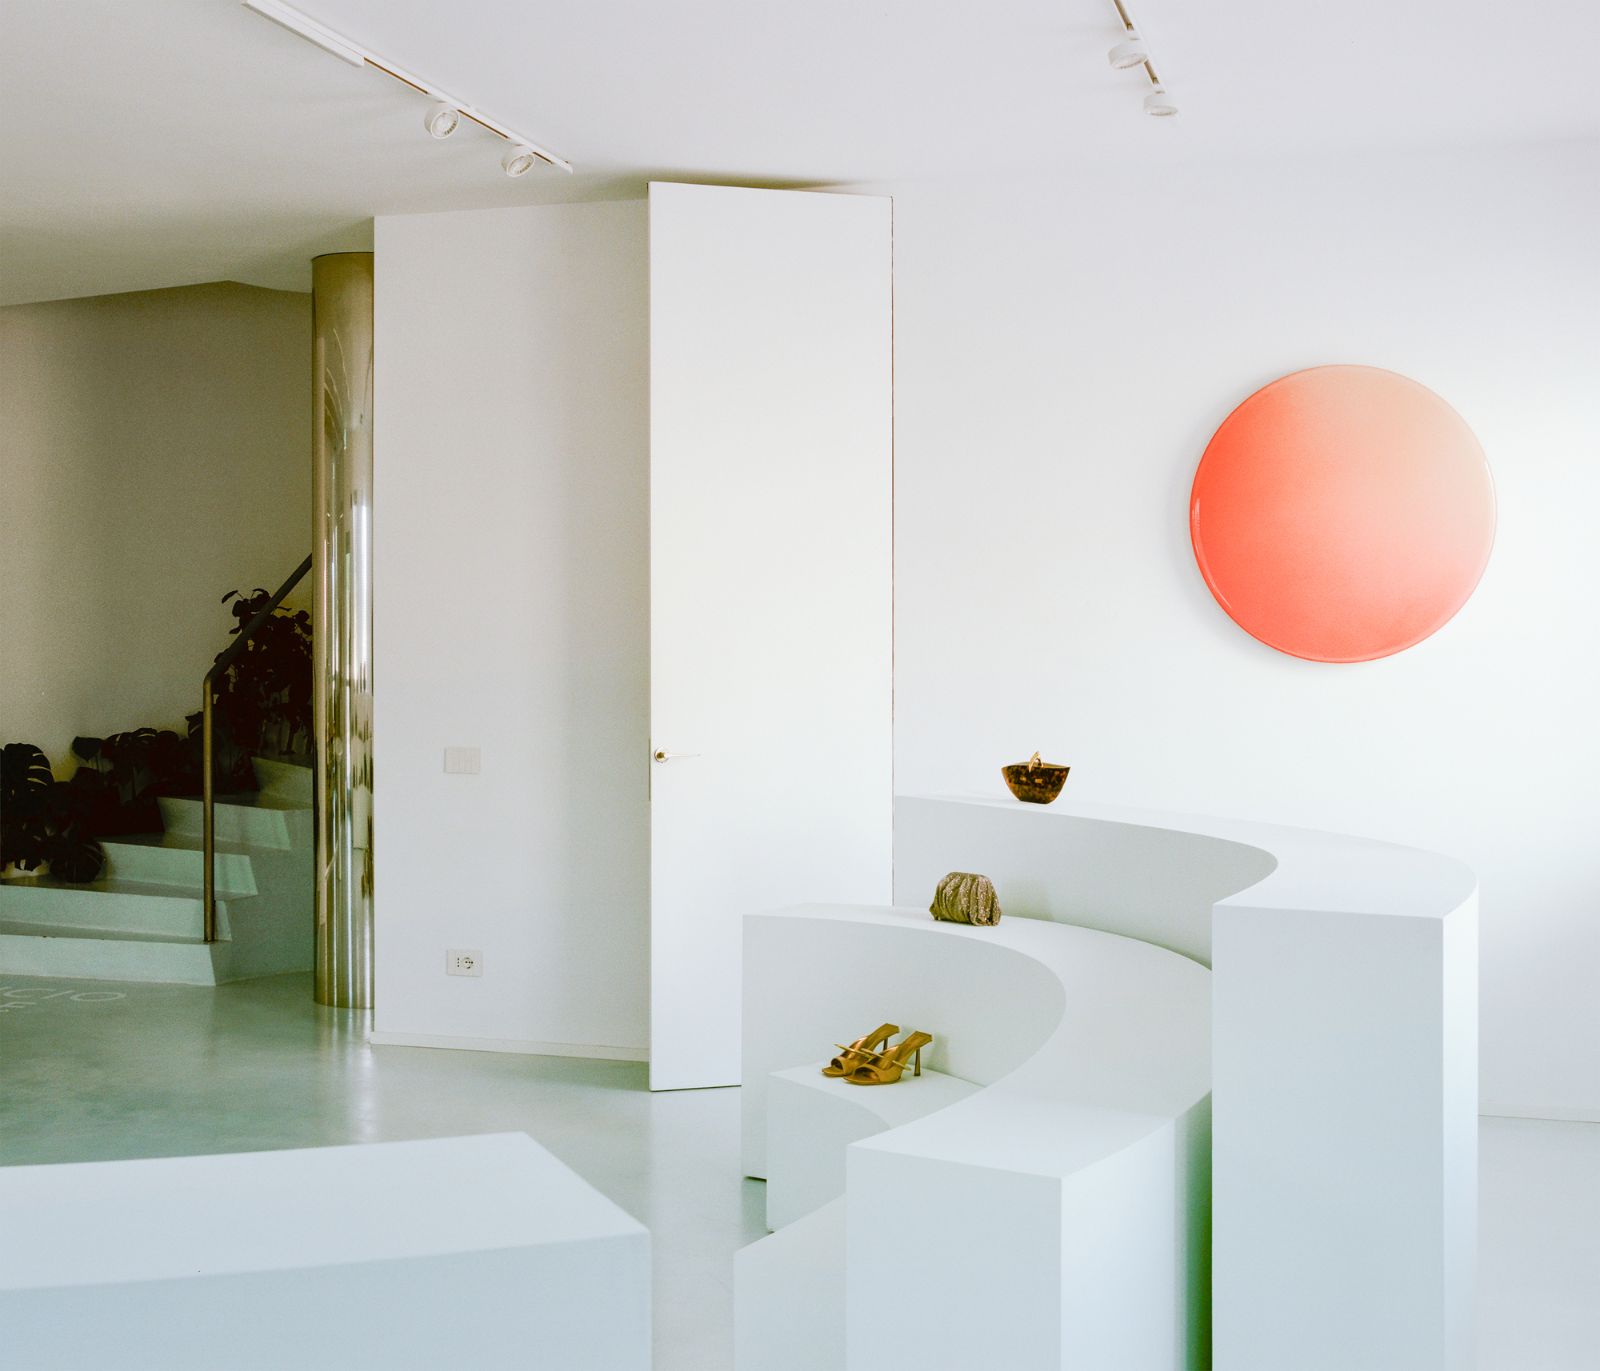
Personal atelier of Benedetta Bruzziches with a pink sphere on the wall
Bottega Bruzziches headquarters, Viterbo | deltastudio | photo © Simone Bossi
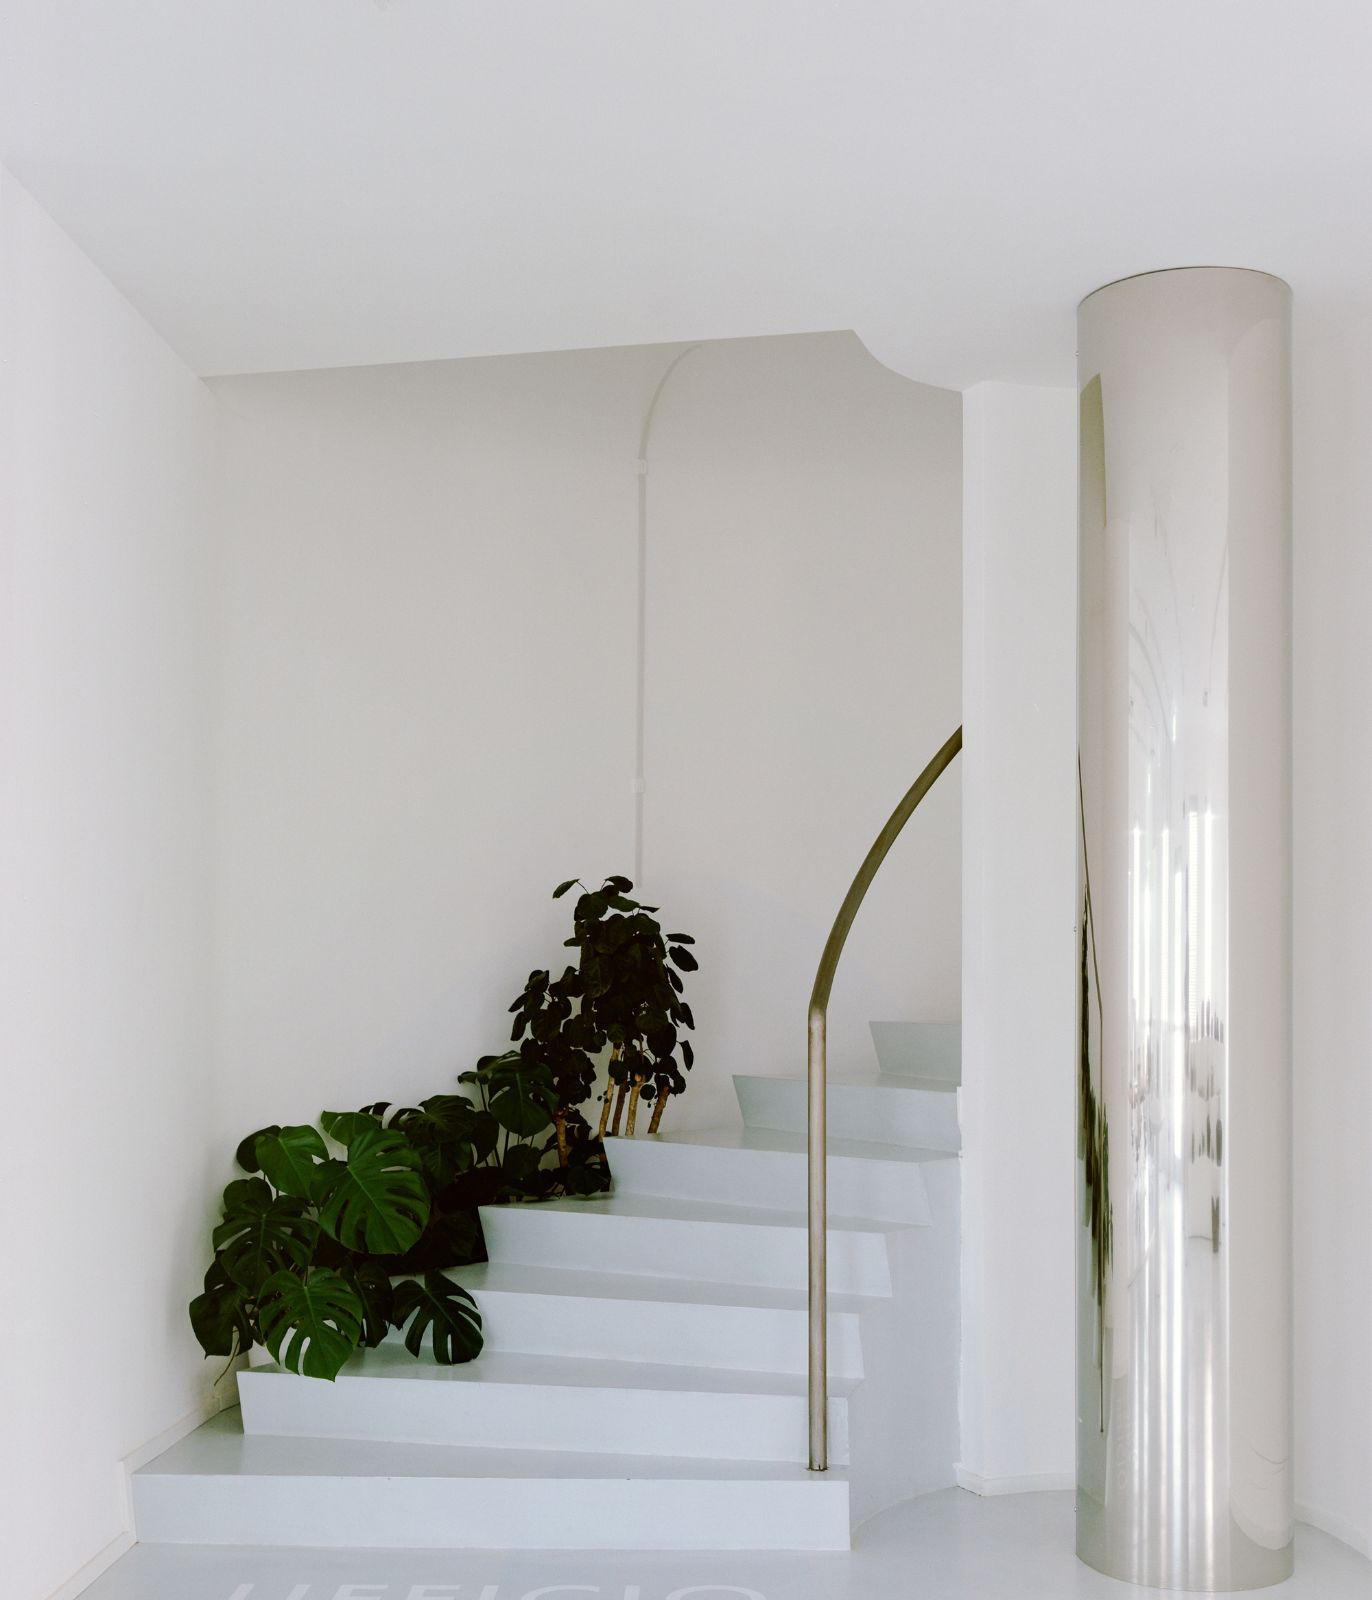
White staircase with a steel column and plants
Bottega Bruzziches headquarters, Viterbo | deltastudio | photo © Simone Bossi
Pink bench and arched mirrors in front of a white curtain
Bottega Bruzziches headquarters, Viterbo | deltastudio | photo © Simone Bossi
Long white curtain wrapping the workshop of Bottega Bruzziches
Bottega Bruzziches headquarters, Viterbo | deltastudio | photo © Simone Bossi

Bottega Bruzziches shows how an industrial shed on the outskirts of a town can become a place where people enjoy working. The project adds very little, a frame, some glass and some fabric, and lets light and order do the rest, keeping the craft of the brand at the centre of the building.
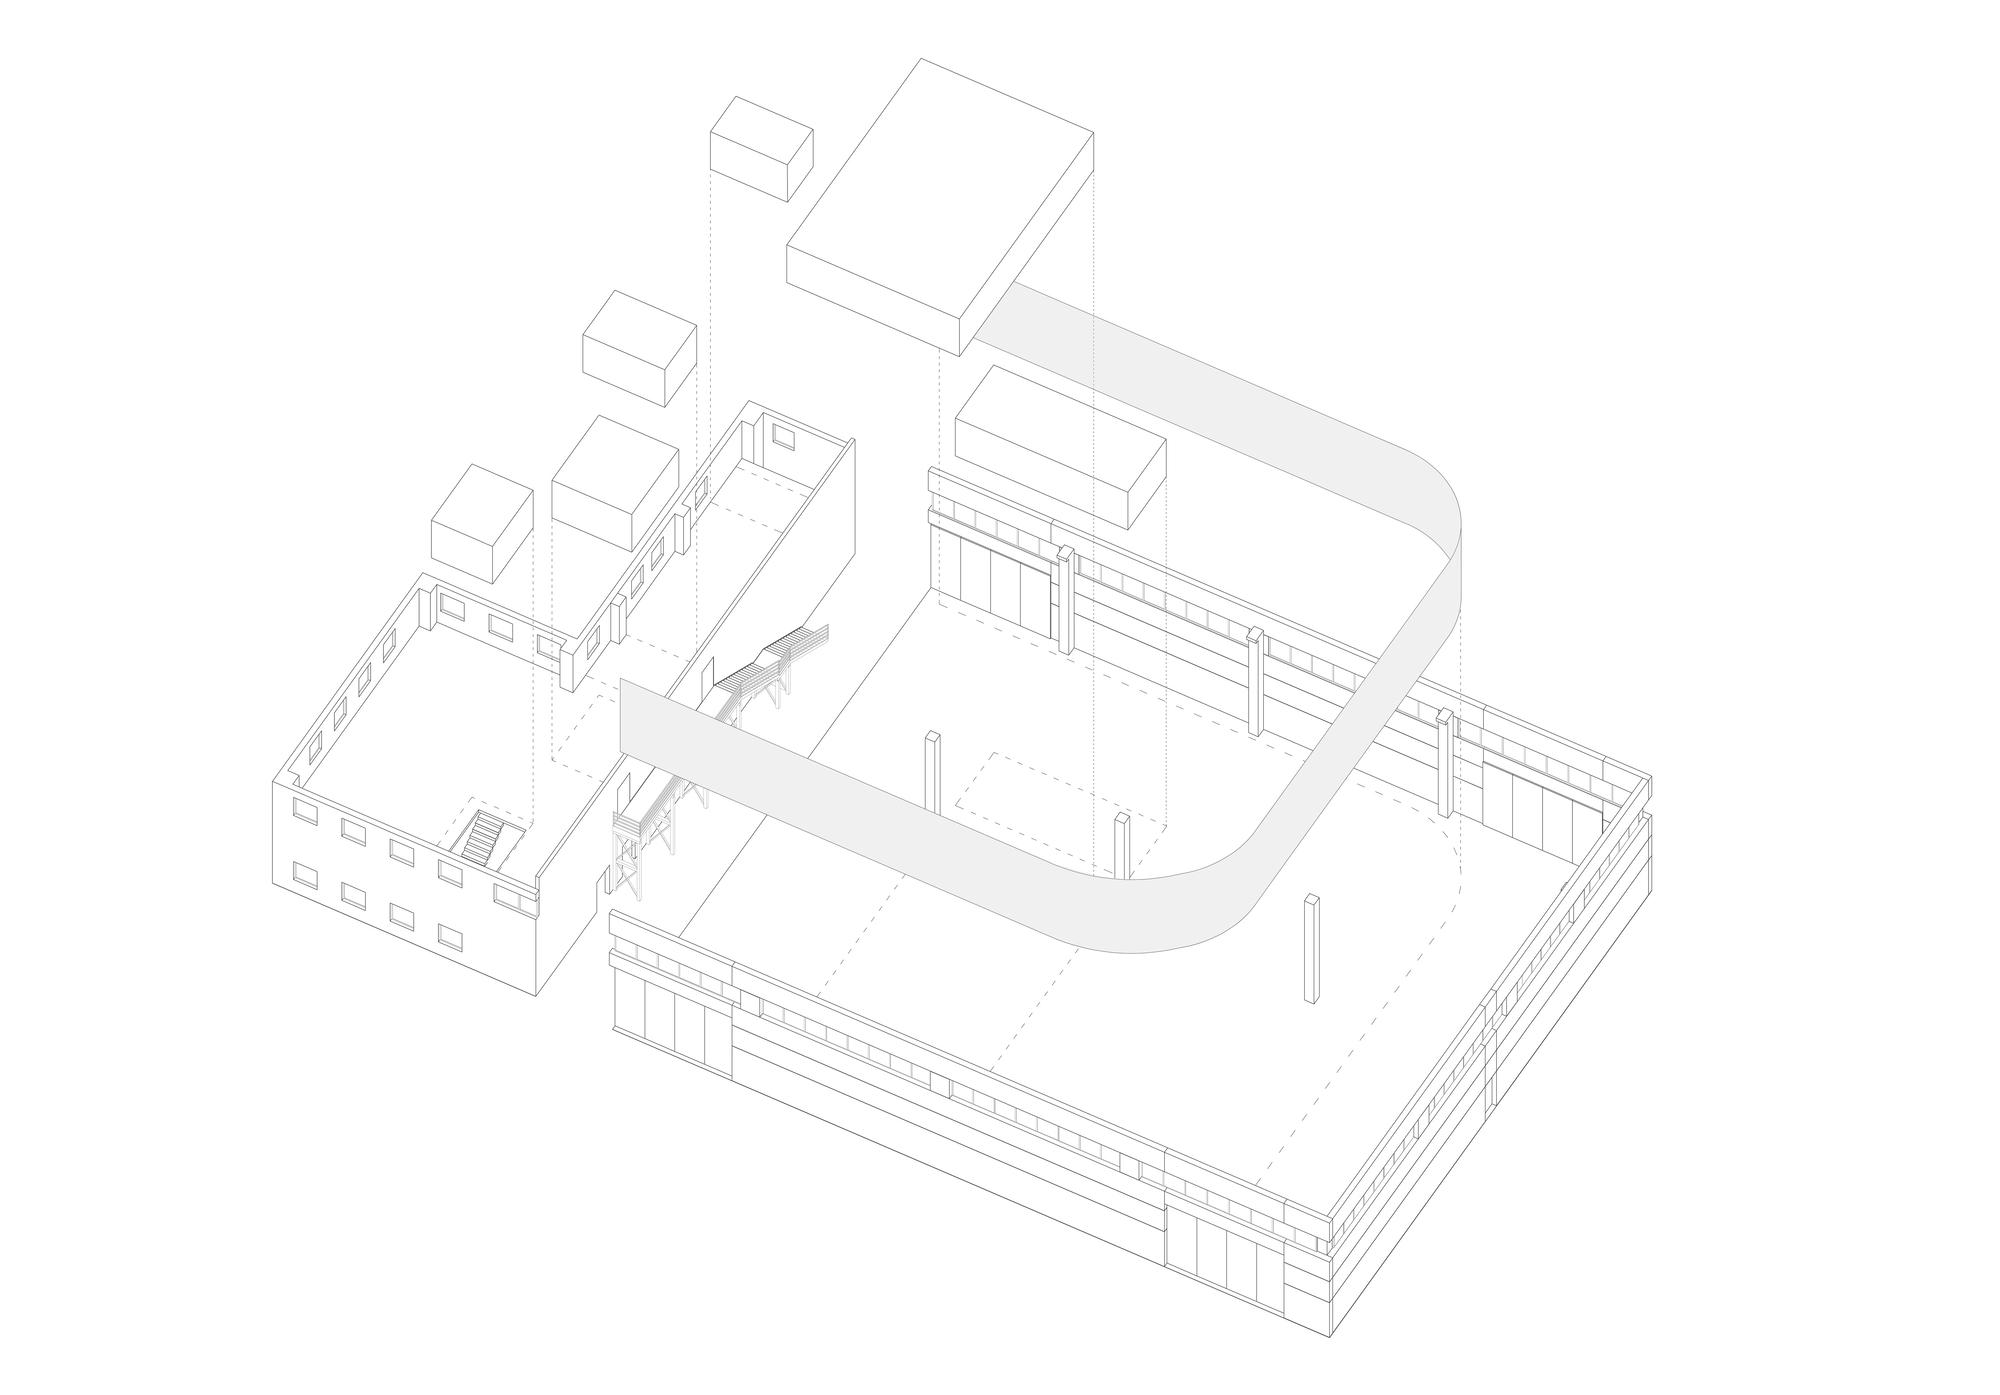
Axonometric drawing of the Bottega Bruzziches headquarters
Bottega Bruzziches headquarters, Viterbo | deltastudio | drawing © deltastudio
Axonometric drawing of the workshop block of Bottega Bruzziches
Bottega Bruzziches headquarters, Viterbo | deltastudio | drawing © deltastudio

Keep reading: Cerniera, the fashion hub by Boltas Bianchi Architetti and Armani Silos in Milan, the architecture designed by Giorgio Armani.