Trentino is one of the key regions for Italian sparkling wine, and the Trentodoc label covers bottles made with the traditional method in the hills around Trento. In Civezzano, just outside the city, sisters Julia and Karoline Walch, who come from a family of winemakers in Alto Adige, have started their own estate, Moncalisse. The new winery was designed by architects David Stuflesser and Nadia Moroder of Architektur Stuflesser Moroder and was completed in 2026.
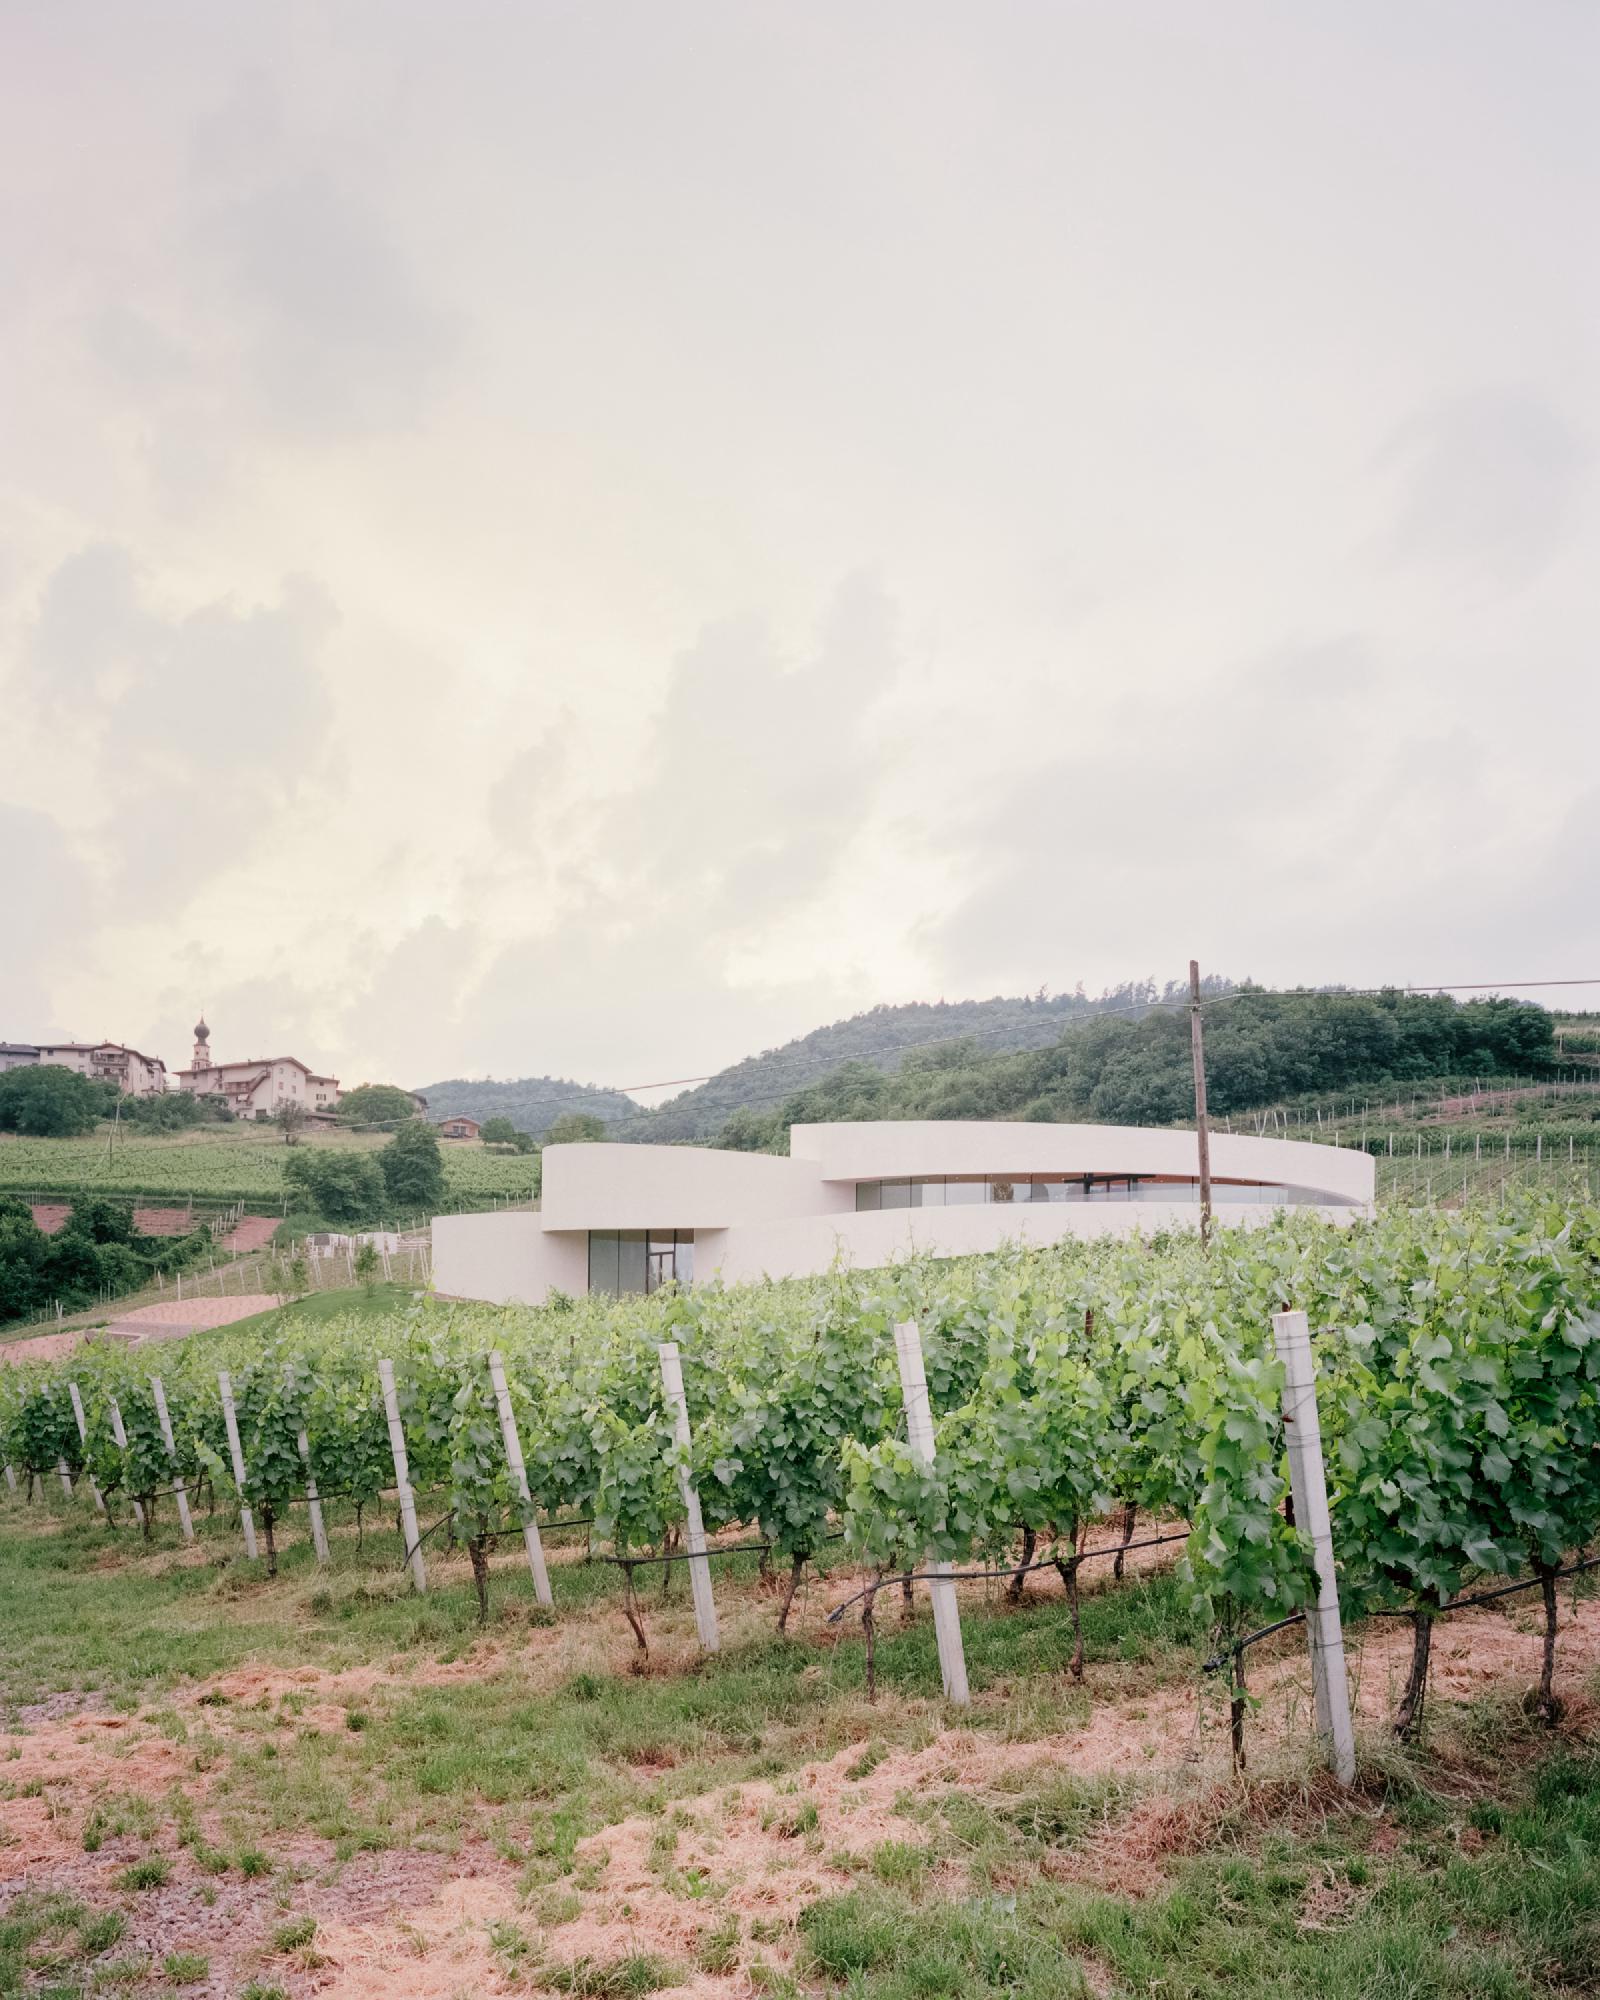
A wall that becomes a building
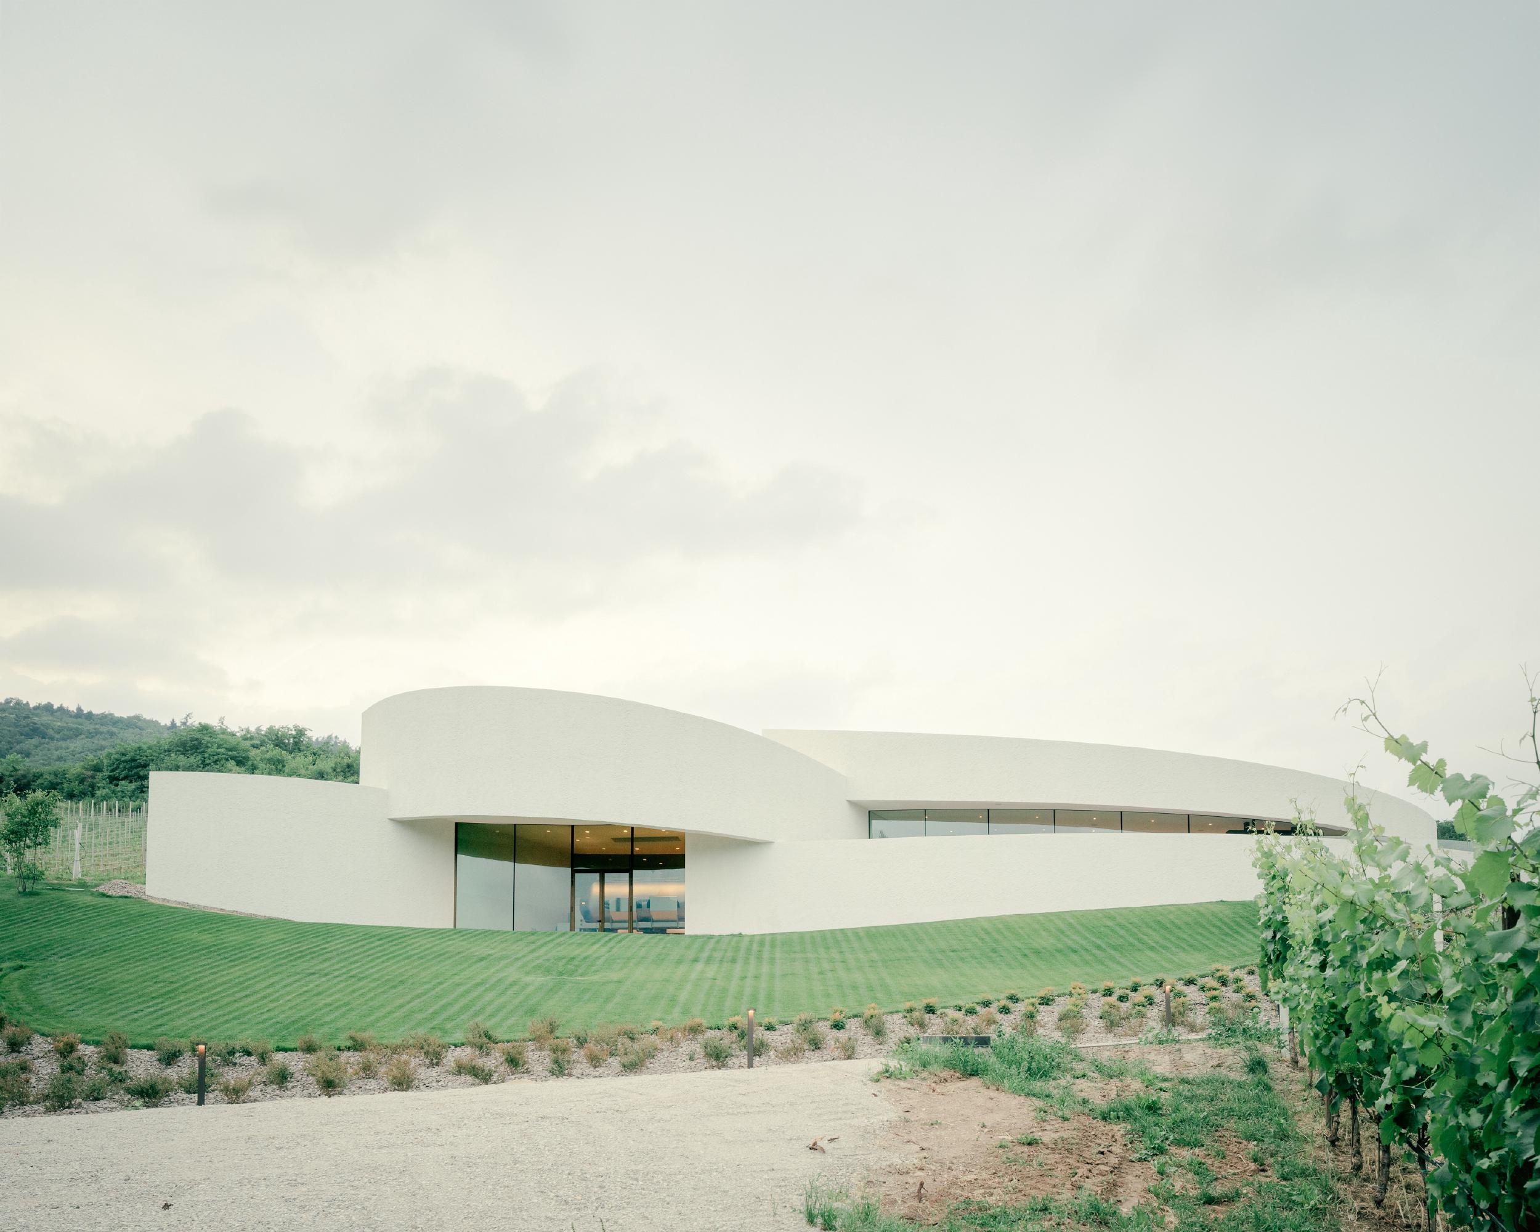
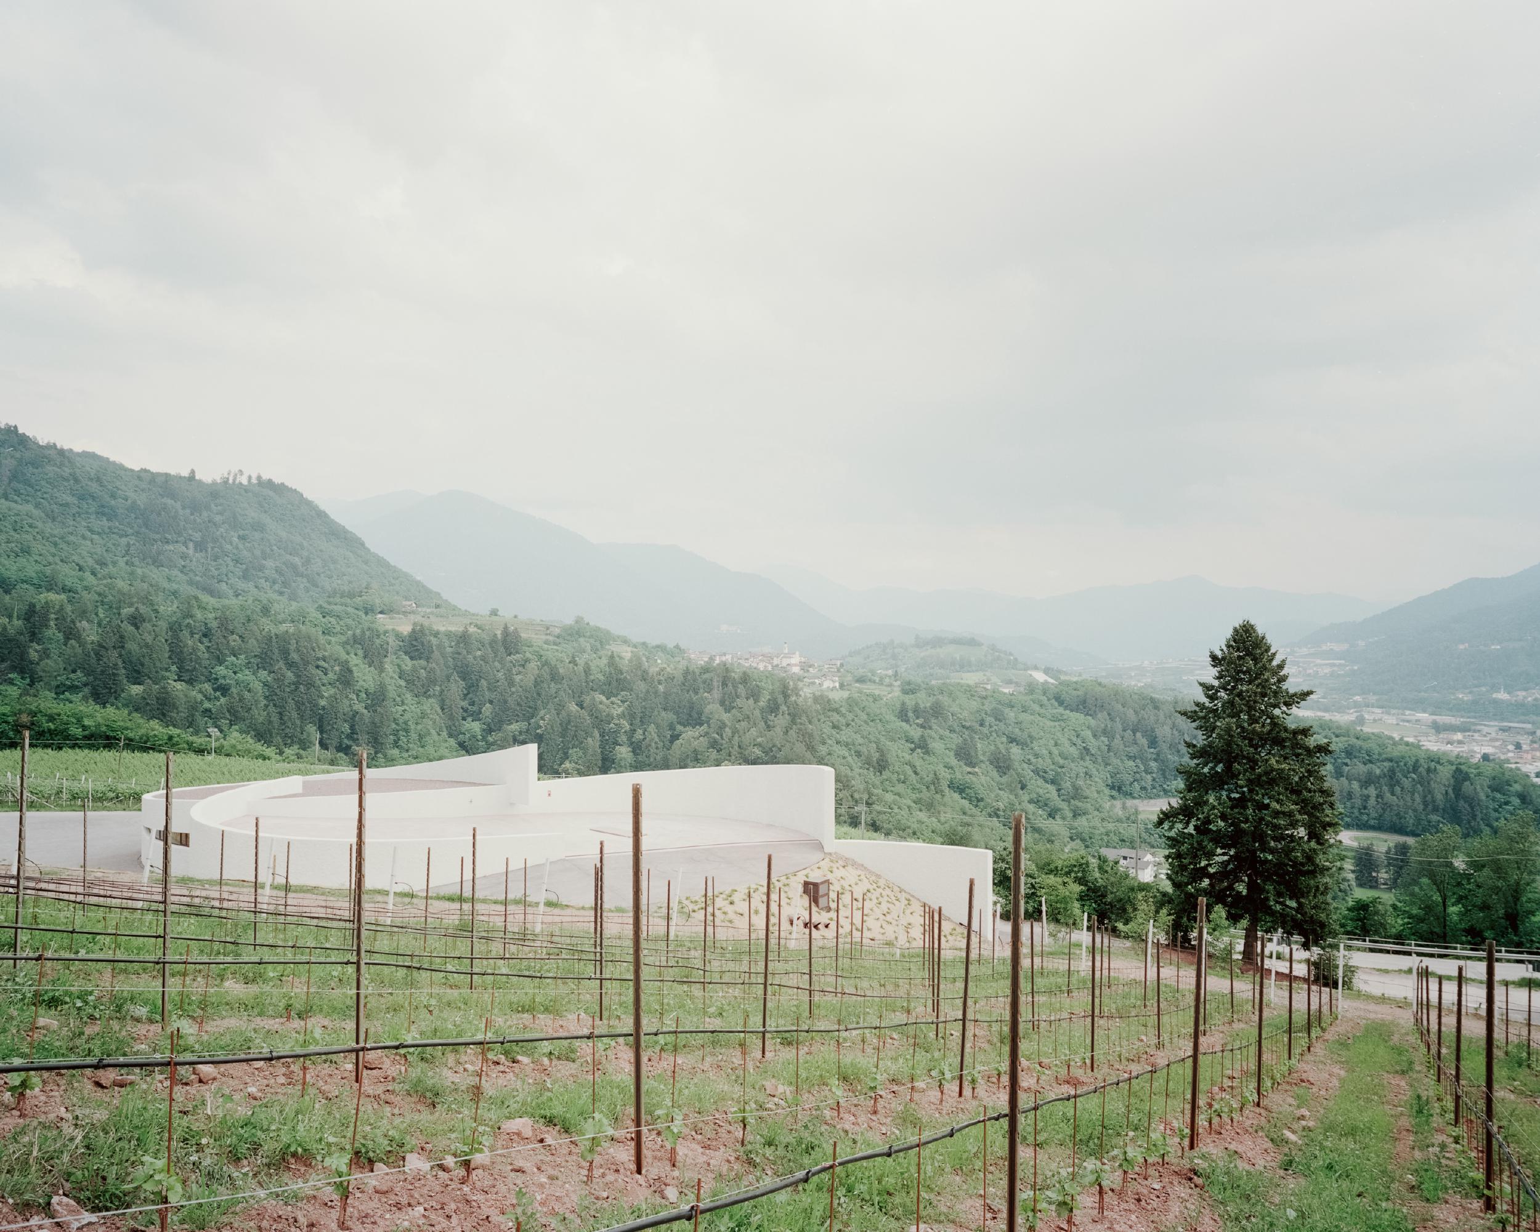
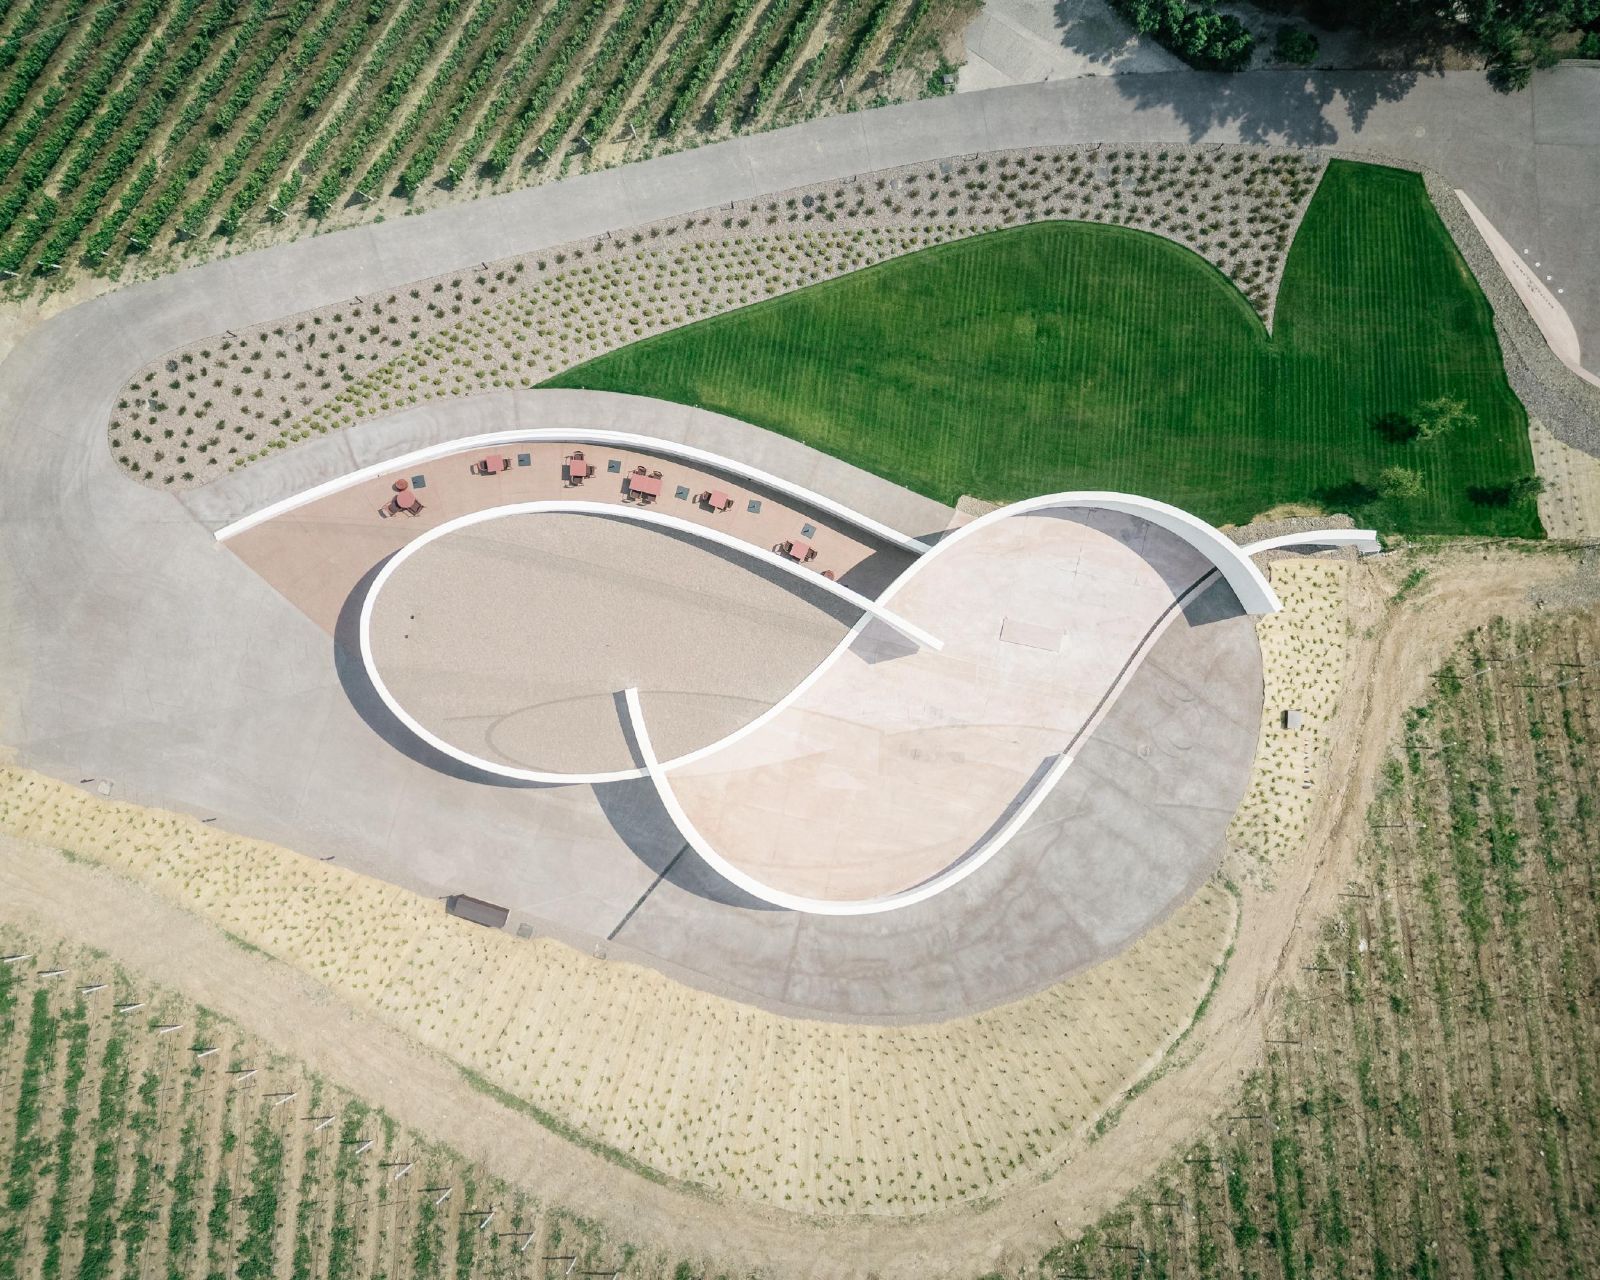
From a distance, the building is a long white line that follows the curves of the hill. The design starts from the dry-stone walls that hold the terraces of the vineyards. The architects took that most basic element, the wall, and stretched it into curved planes that seem to float above the ground until they become the building. Seen from above, the plan draws two linked loops, a shape that the estate has also turned into its logo, an M for Moncalisse and a sign of the bond between the two sisters.
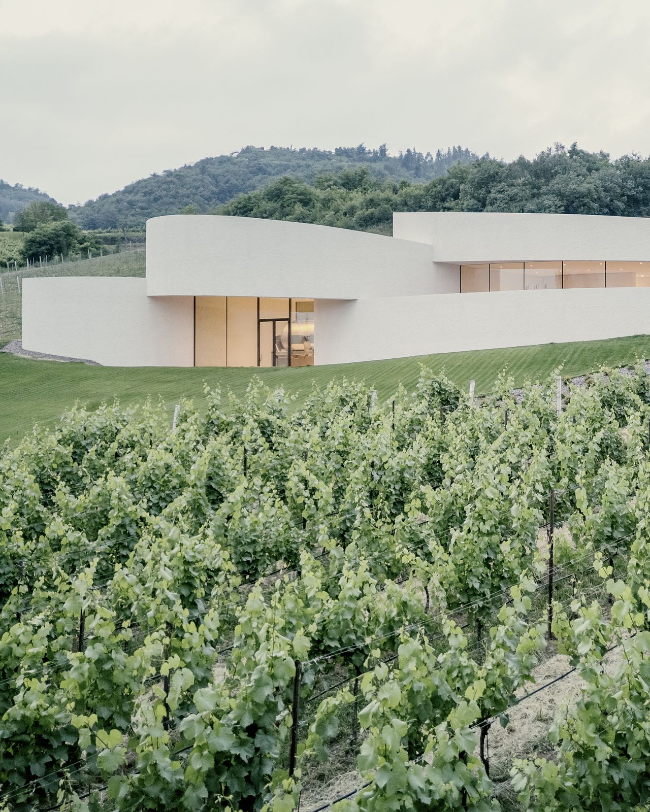
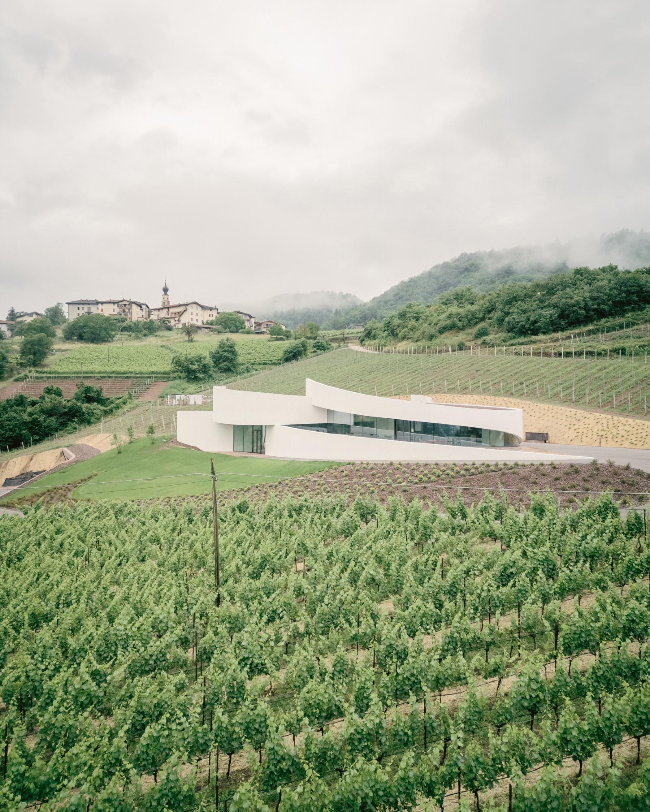
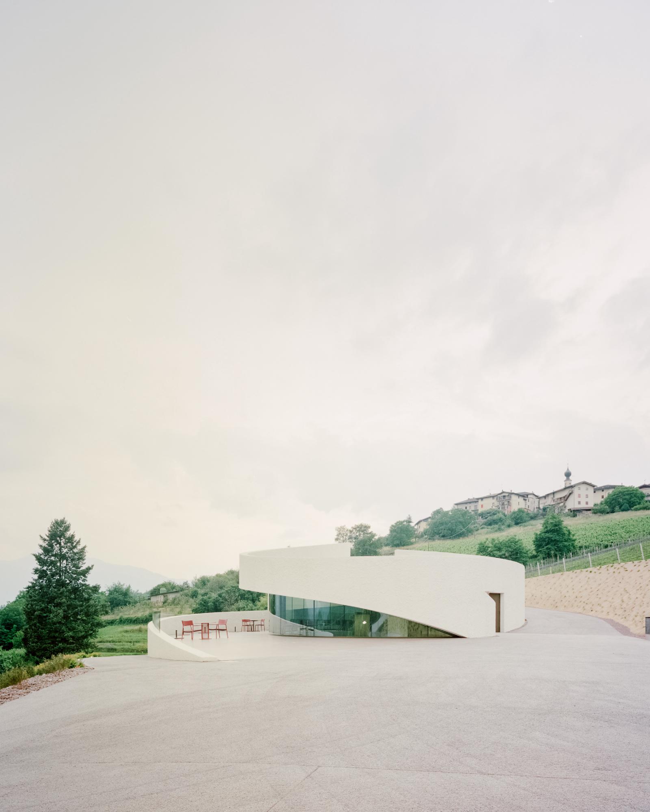
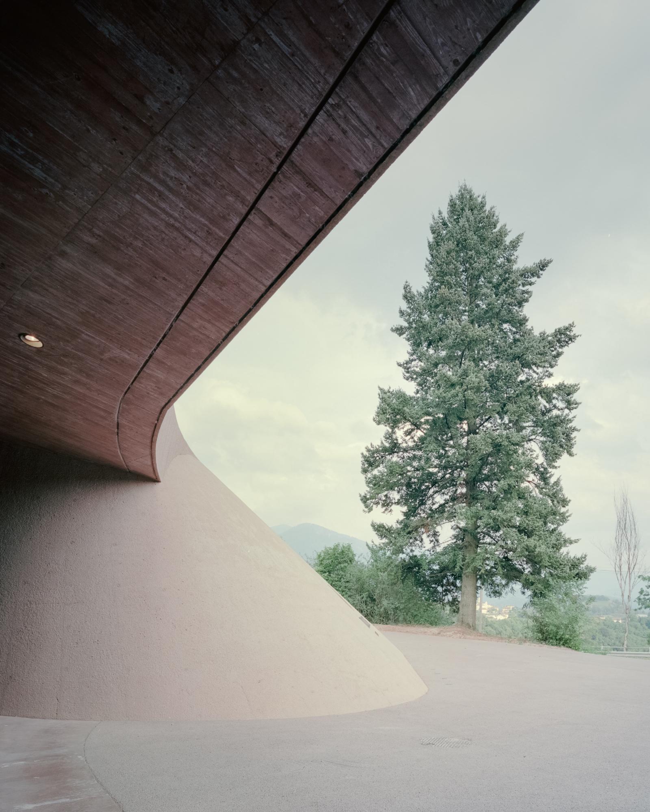
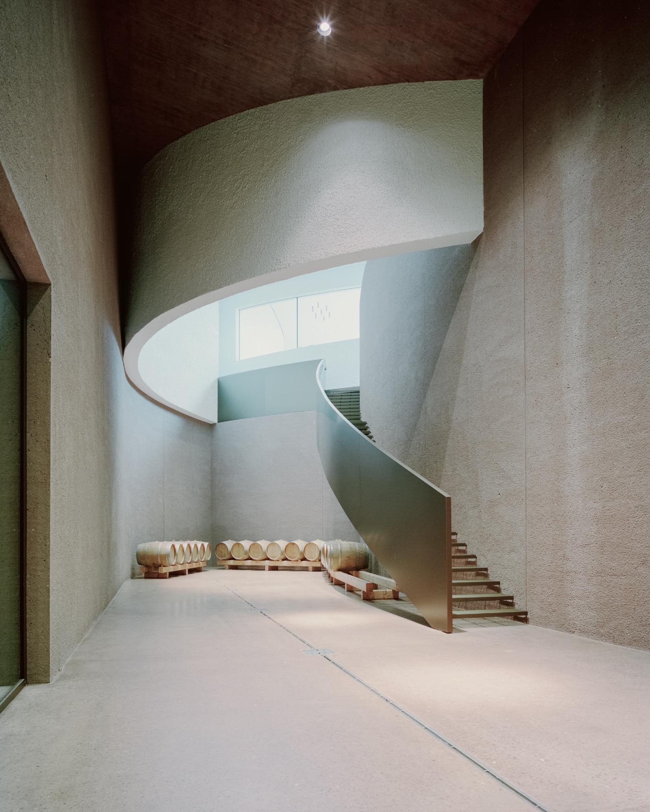
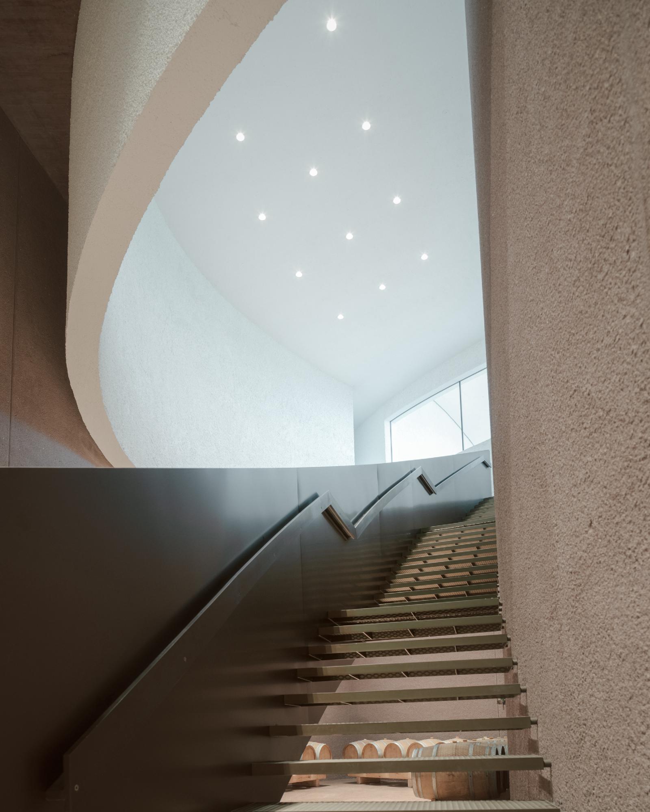
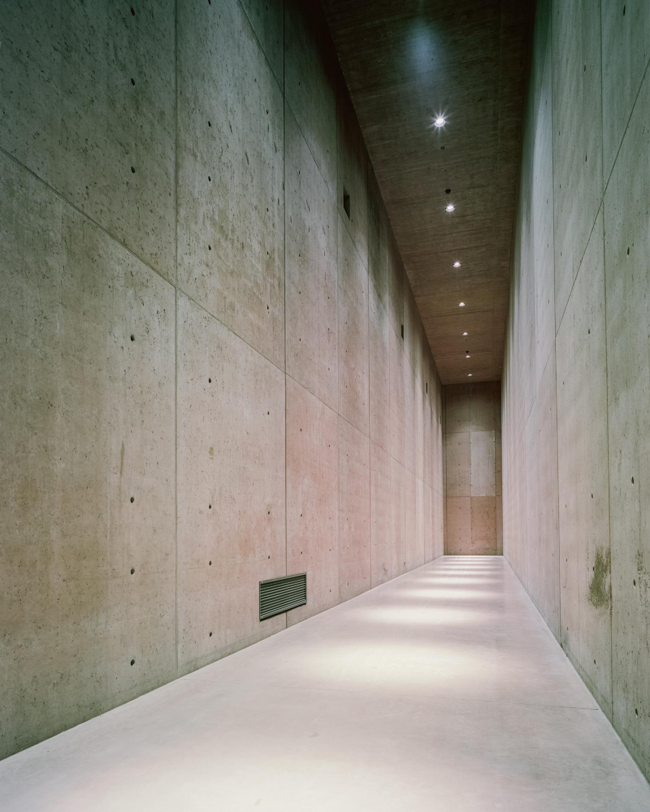
Two colours guide the choice of materials. The outer walls are finished in a rough white plaster, a reference to the pale limestone of the area and, in a lighter way, to the bubbles of the wine. Closer to the ground and inside, the concrete takes a reddish-brown tone, with bush-hammered porphyry set into the surfaces, a stone that ties the building to the local soil.
Most of the winery is underground
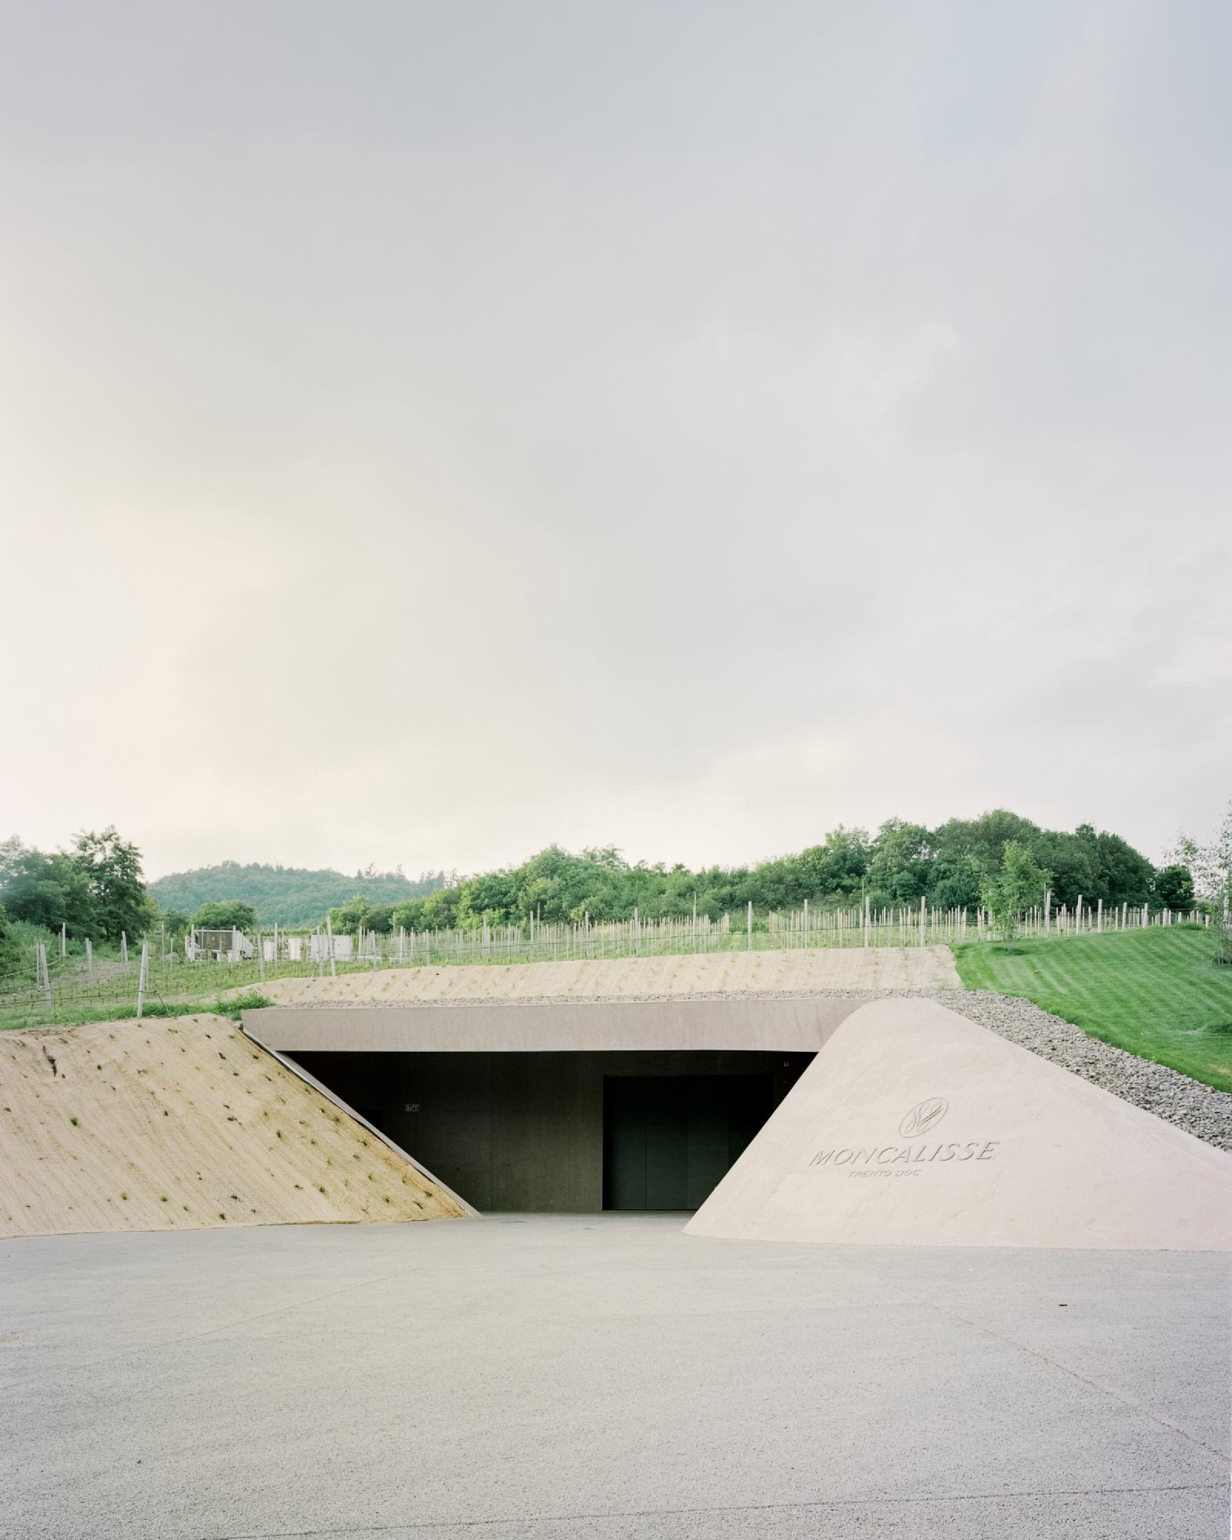
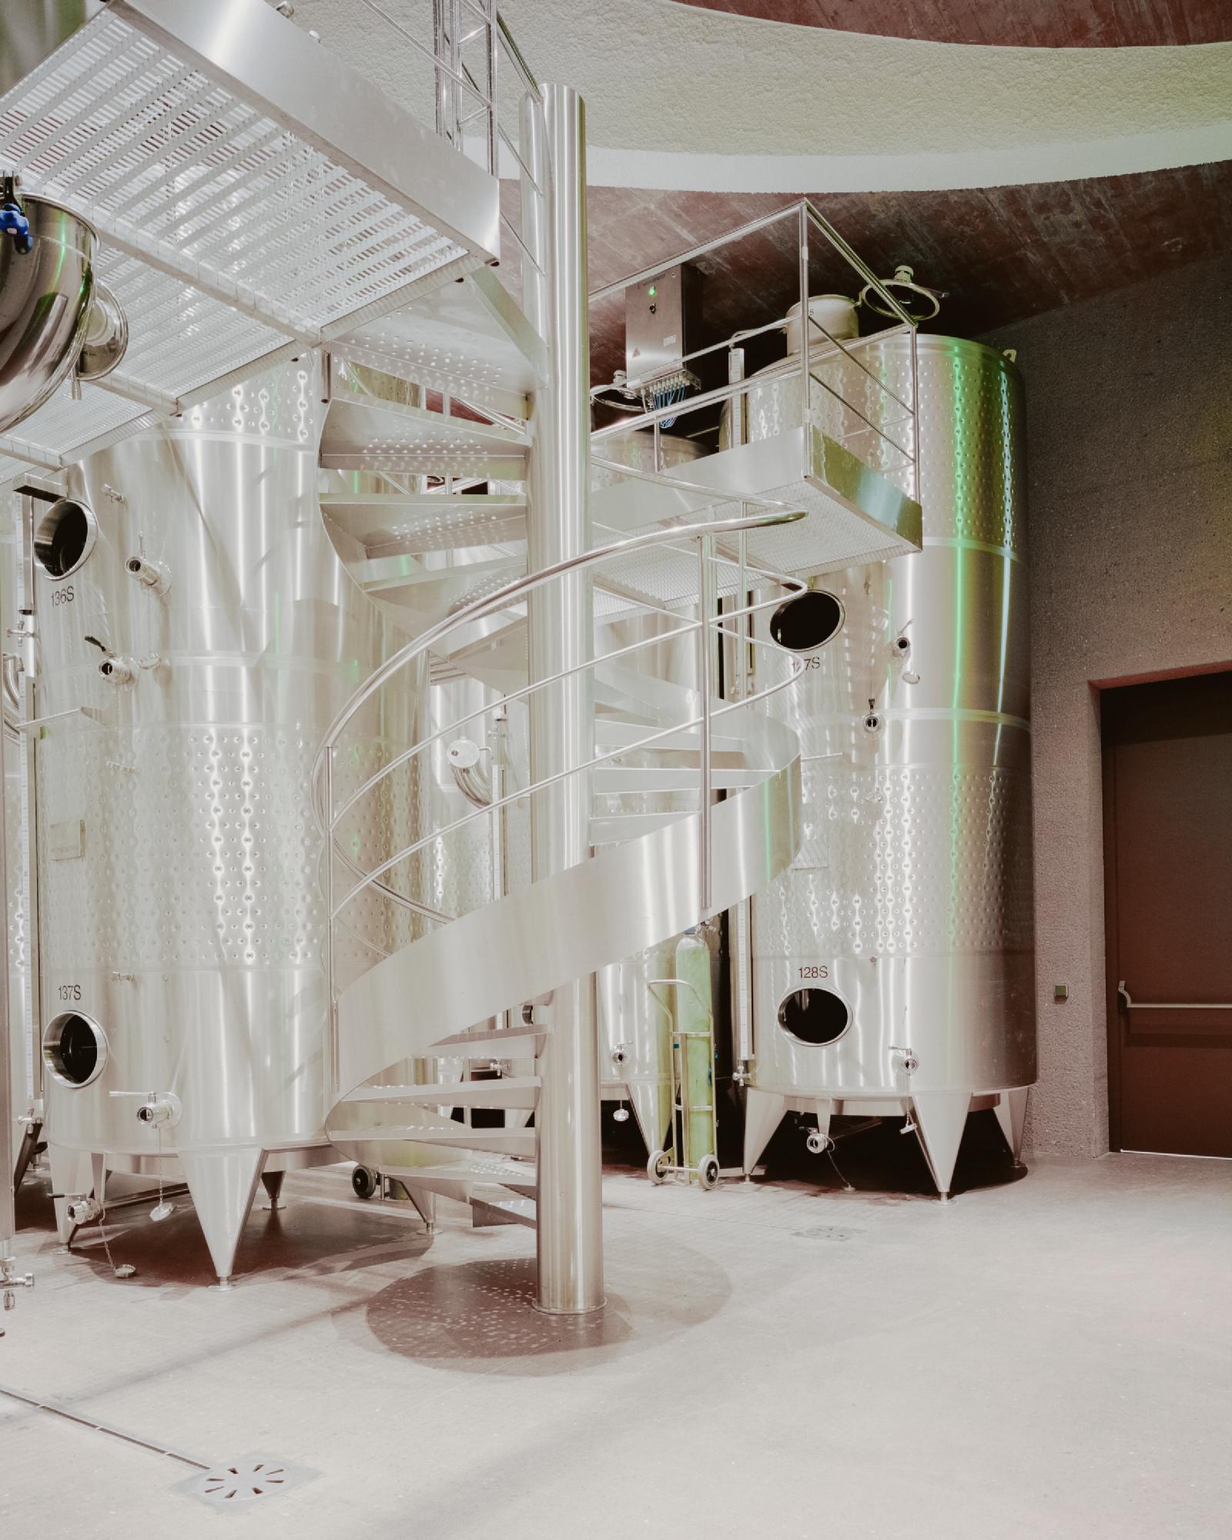
What shows above ground is only a small part of the project. The production spaces sit below the vineyards, where the earth keeps a steady temperature of around 13 °C, the conditions that traditional-method wines need during their long ageing in the bottle. The grapes are processed by gravity, moving from one level to the next without pumps, which handles them more gently. The barrique cellar reaches a height of 11 metres, and along the routes through the underground rooms the walls play with light and shadow.
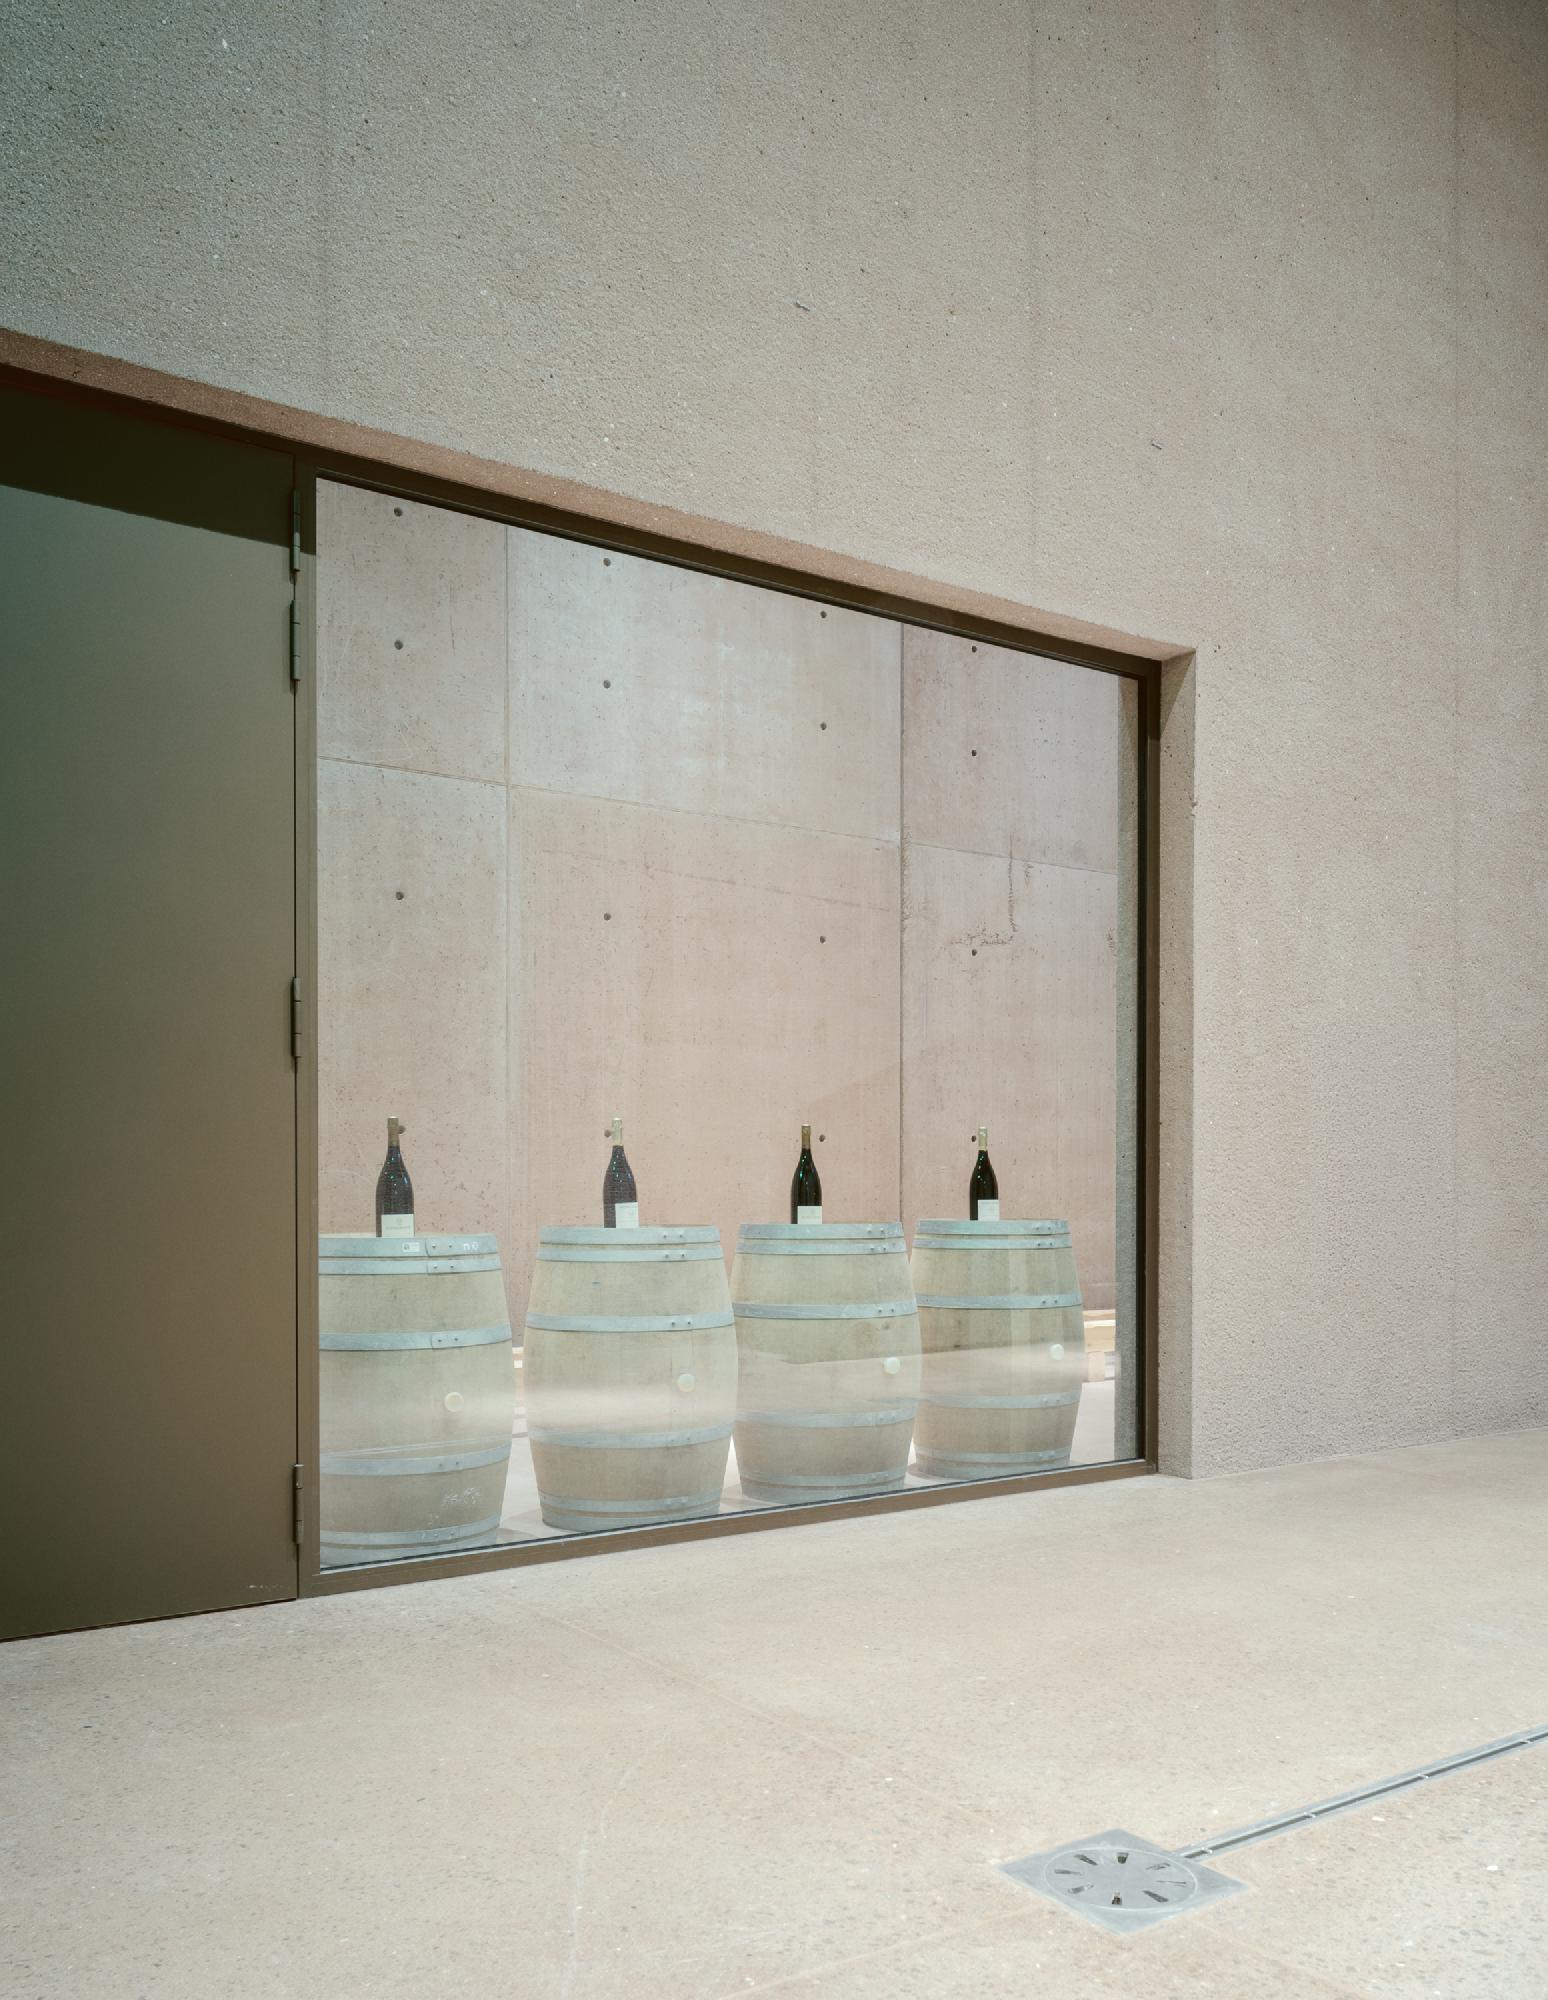
The part above ground is meant for visitors. From the underground rooms the route comes back up to the surface and ends on a panoramic terrace facing south, with the vineyards all around.
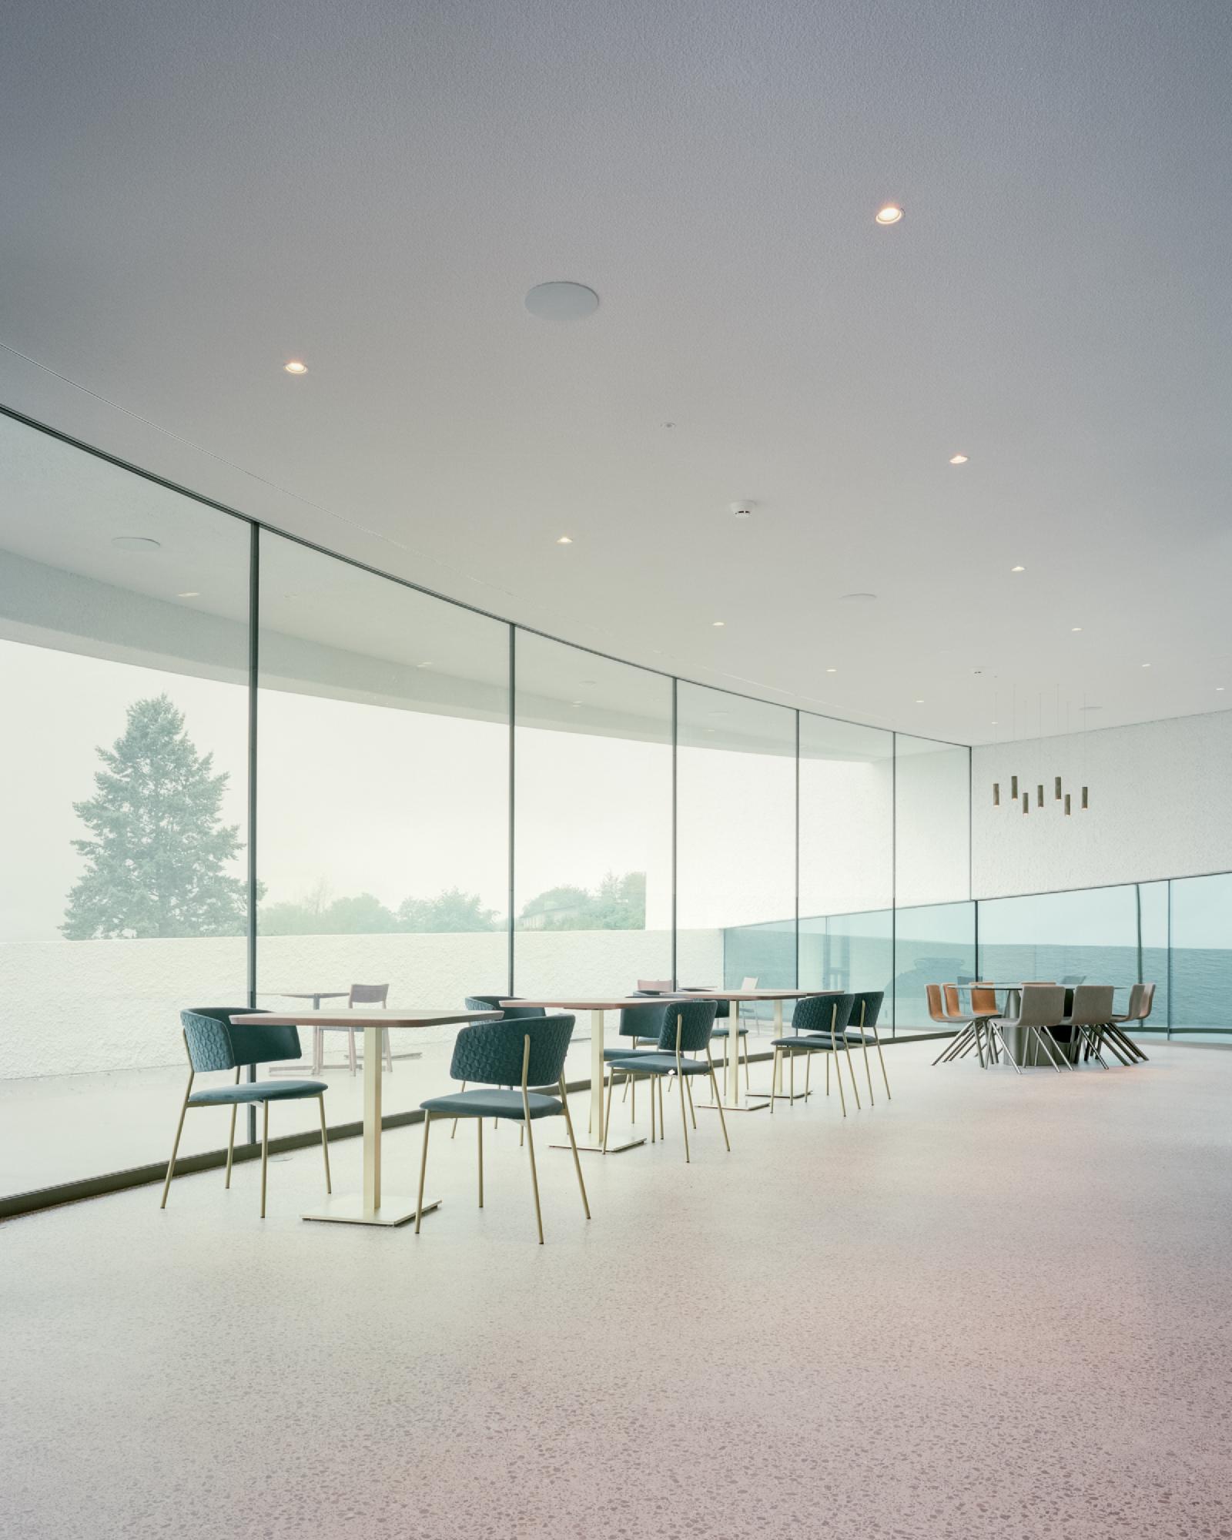
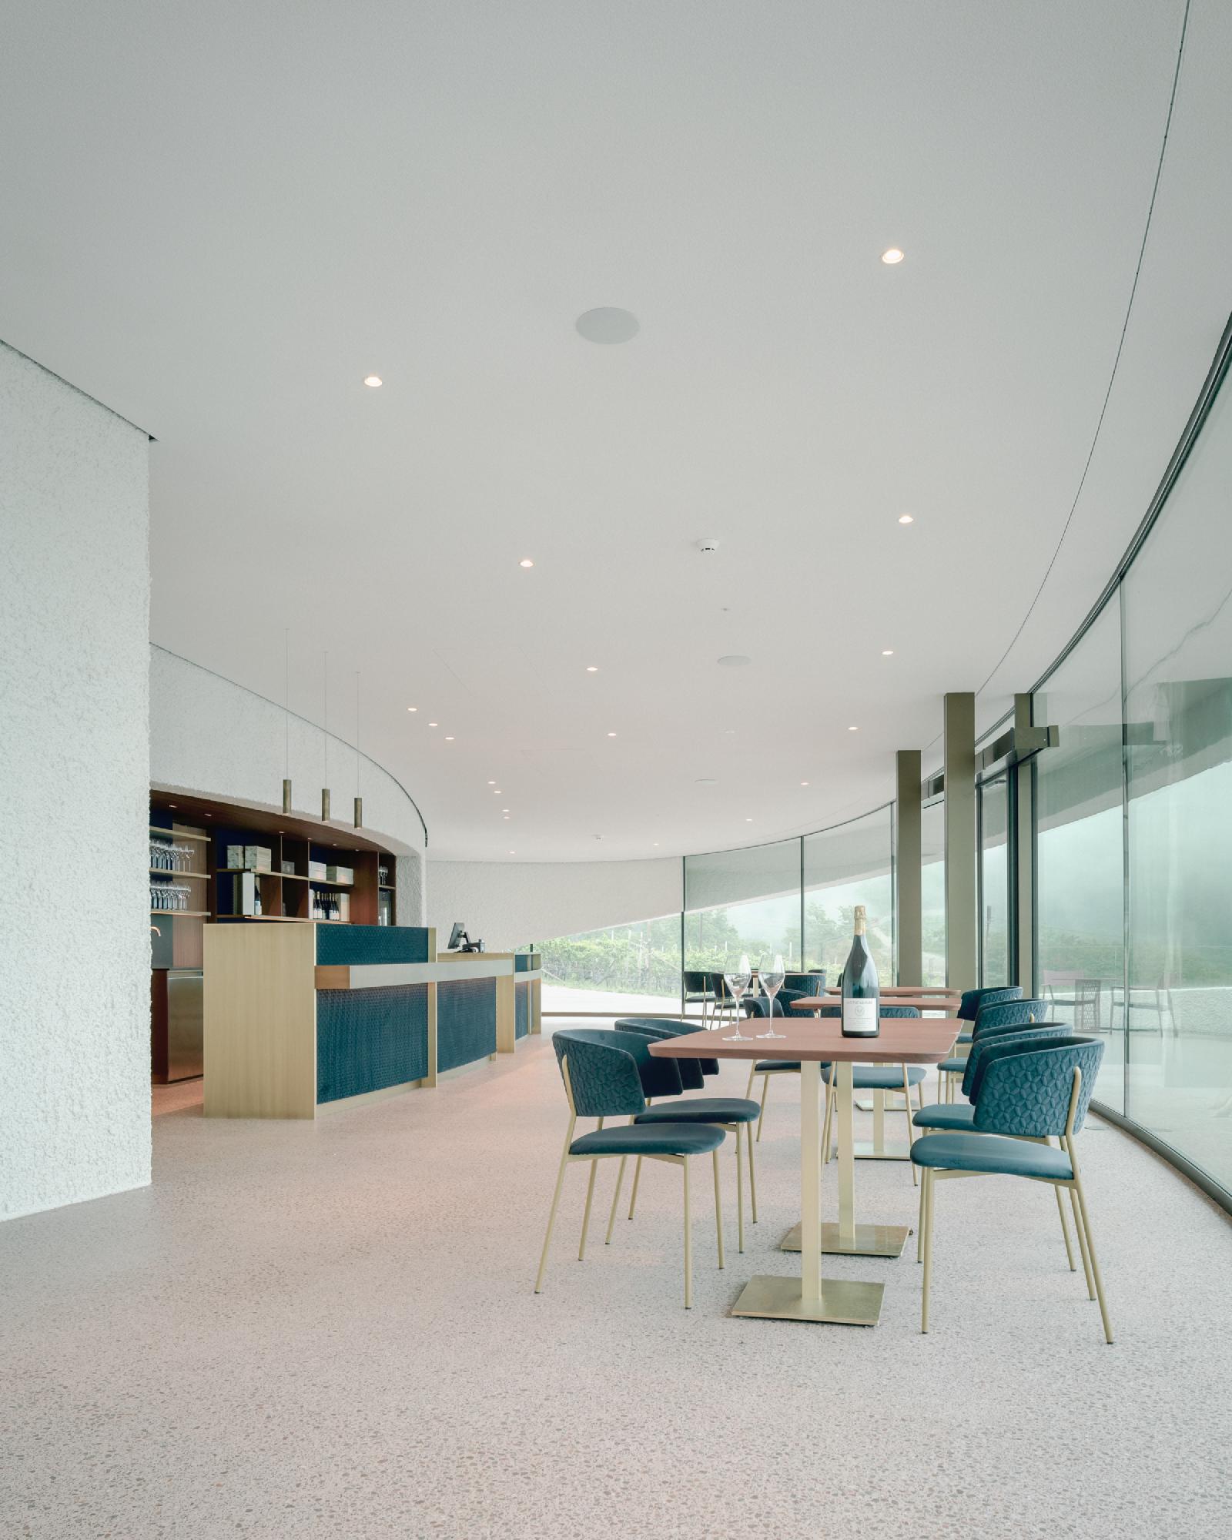
In Italy, wineries have often given producers a chance to work with architects and tell the story of their land through a building. Moncalisse does it by keeping most of the building out of sight. The landscape stays at the centre, and the part that emerges is a single white gesture drawn by the shape of the hill.
Keep reading: Cantina Cerese by Studio Pizzi, winner of the Premio Italiano di Architettura 2024 and Cantina Antinori in the Chianti Classico by Archea Associati.