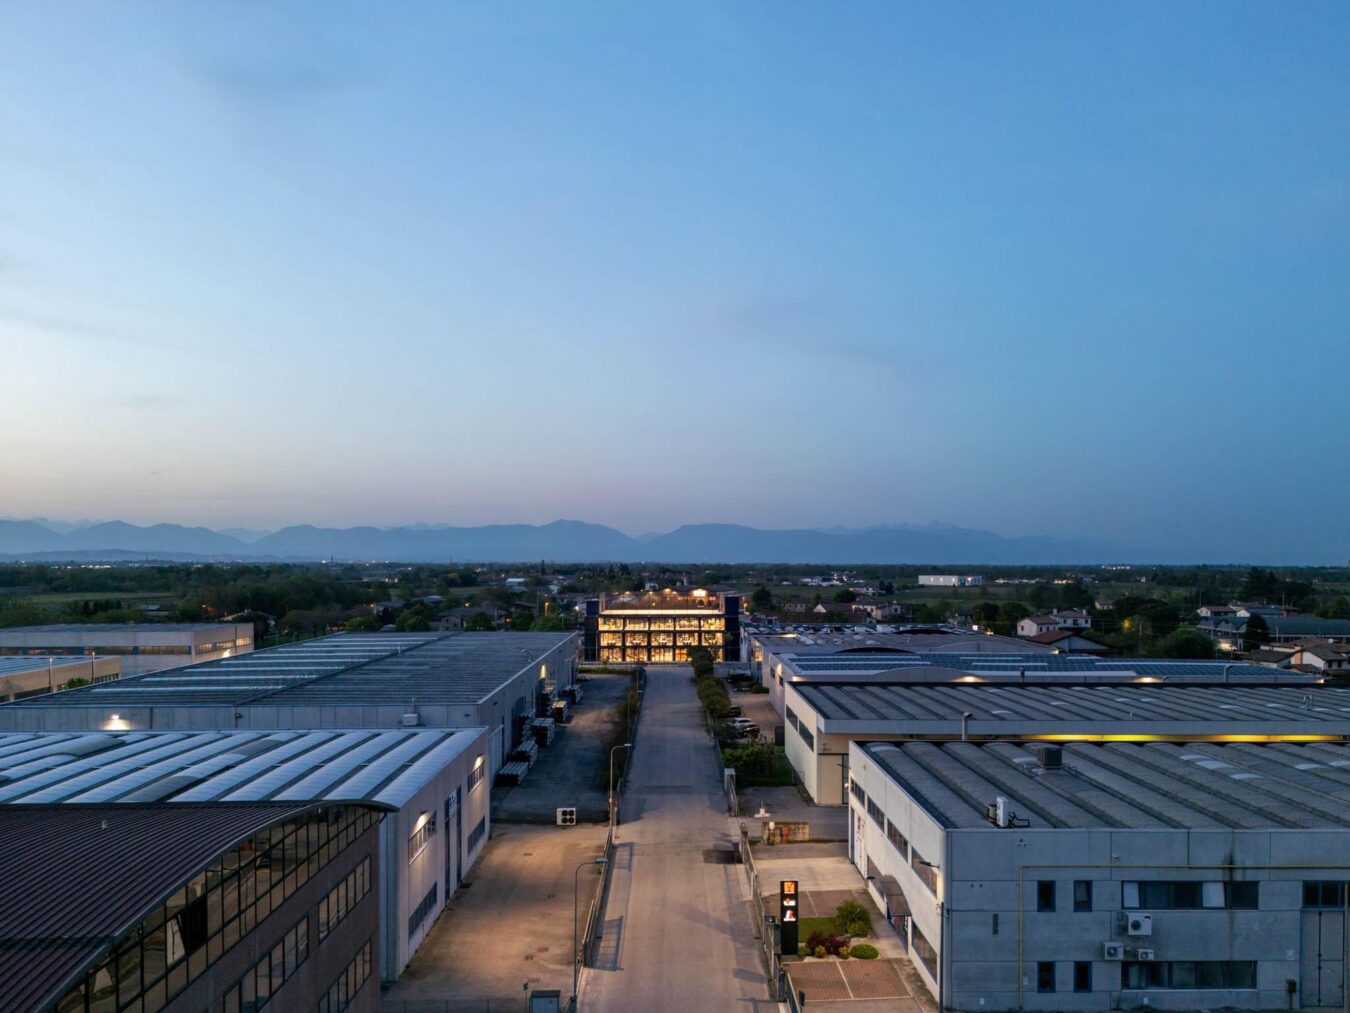
Vascon is a small village in the municipality of Carbonera, just north of Treviso, and like many places in this part of the Veneto it is surrounded by an industrial area made of warehouses, car parks and loading bays. This is where Carlana Mezzalira Pentimalli has built the new headquarters of four companies that work side by side, Itagency, Faba, Maikii and Exclama. Faba is probably the best known of them, as it makes the audio storytelling box for children that has become one of the best-selling toys in Italy.
The studio, founded by Michel Carlana, Luca Mezzalira and Curzio Pentimalli, won the commission in 2020 through a private competition between two invited practices. Design followed in 2021 and 2022, and the building was completed in 2025. Until now the studio was known above all for two public buildings in Bressanone, the music school and the civic library, both finished in 2021, and this is a very different brief: a private office building in an industrial zone, designed around a deliberately economical structure.
The project goes beyond the new building. The group’s old offices have been turned into warehouse space, the warehouses have been extended to the north, and a new loading yard makes the movement of goods on the site easier. The new office block stands on a plot of more than 13,000 square metres and offers about 3,000 square metres of floor space over four levels.
A simple frame, the same on every side
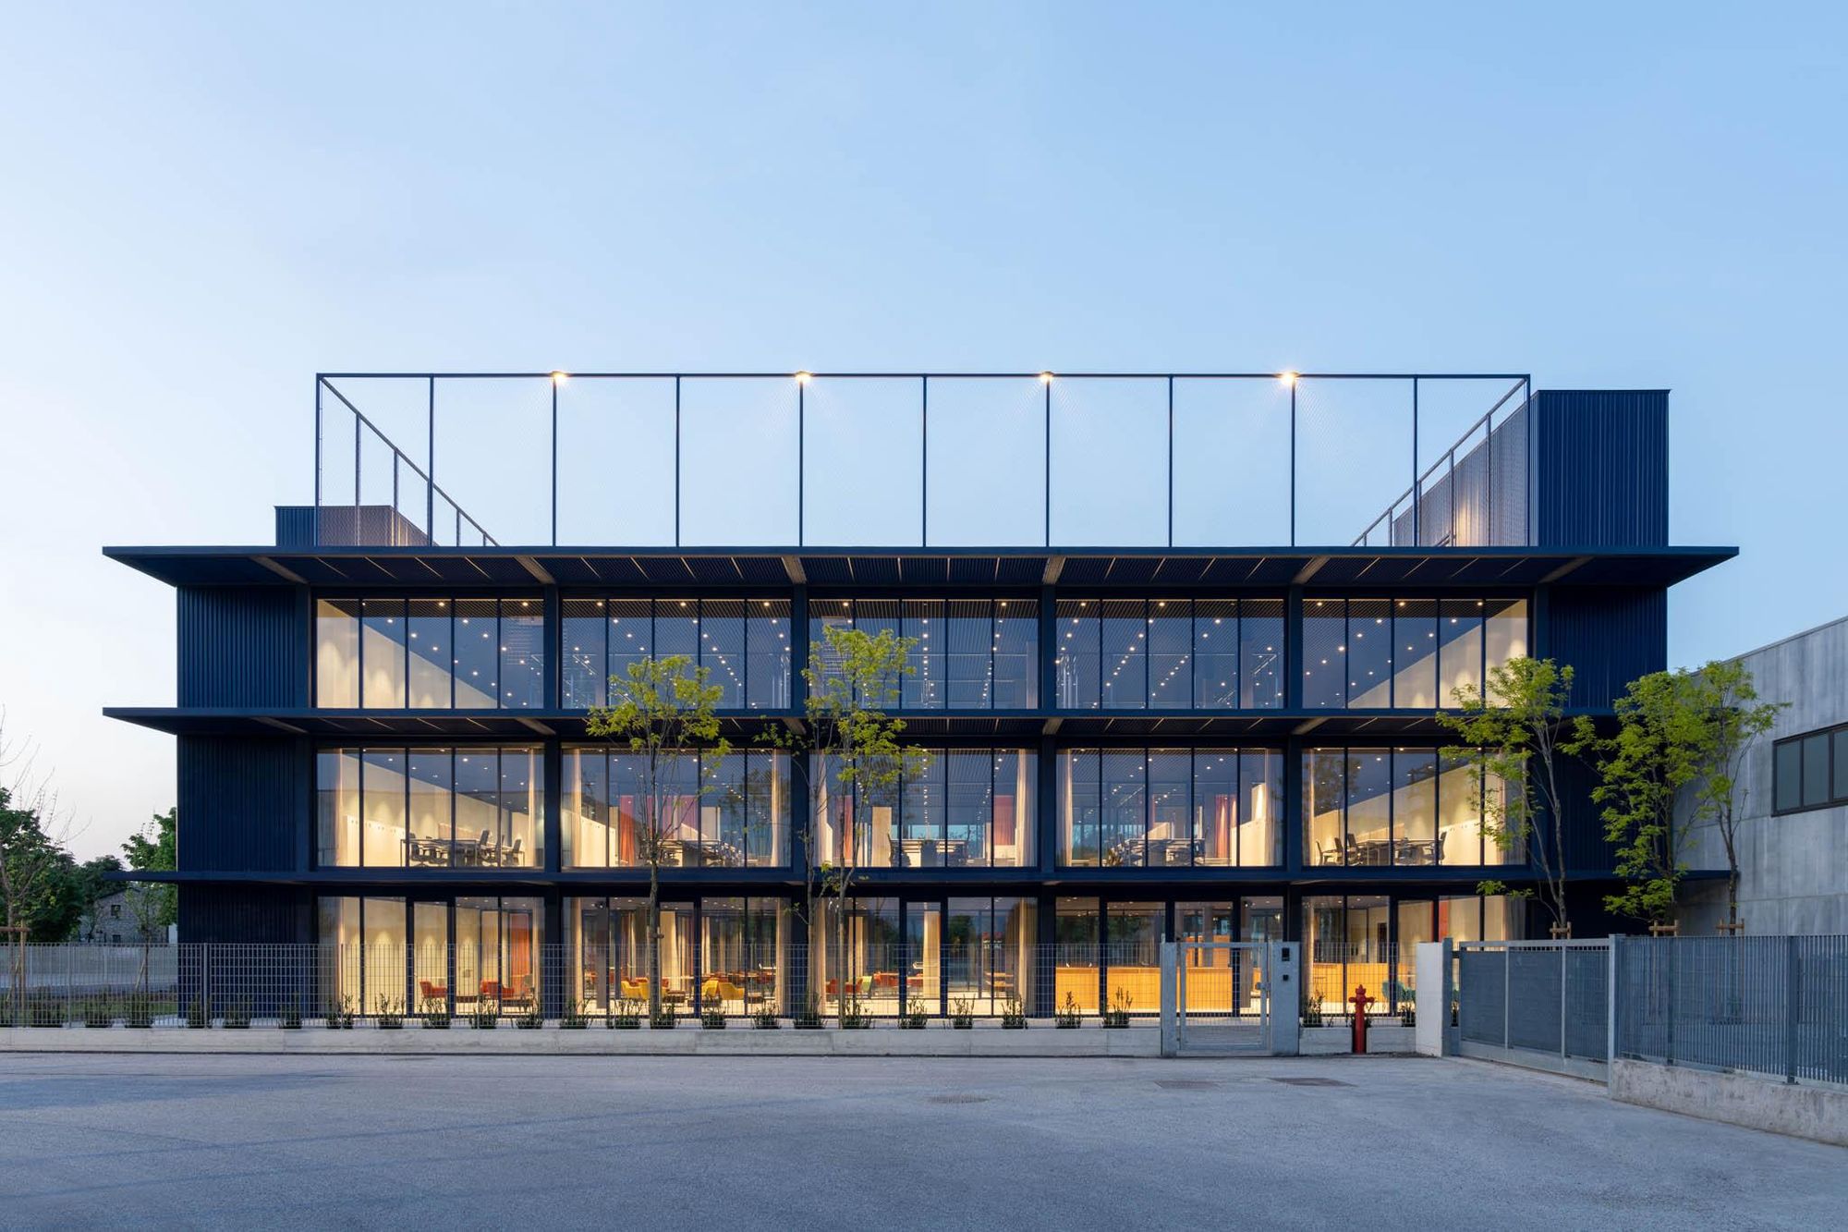
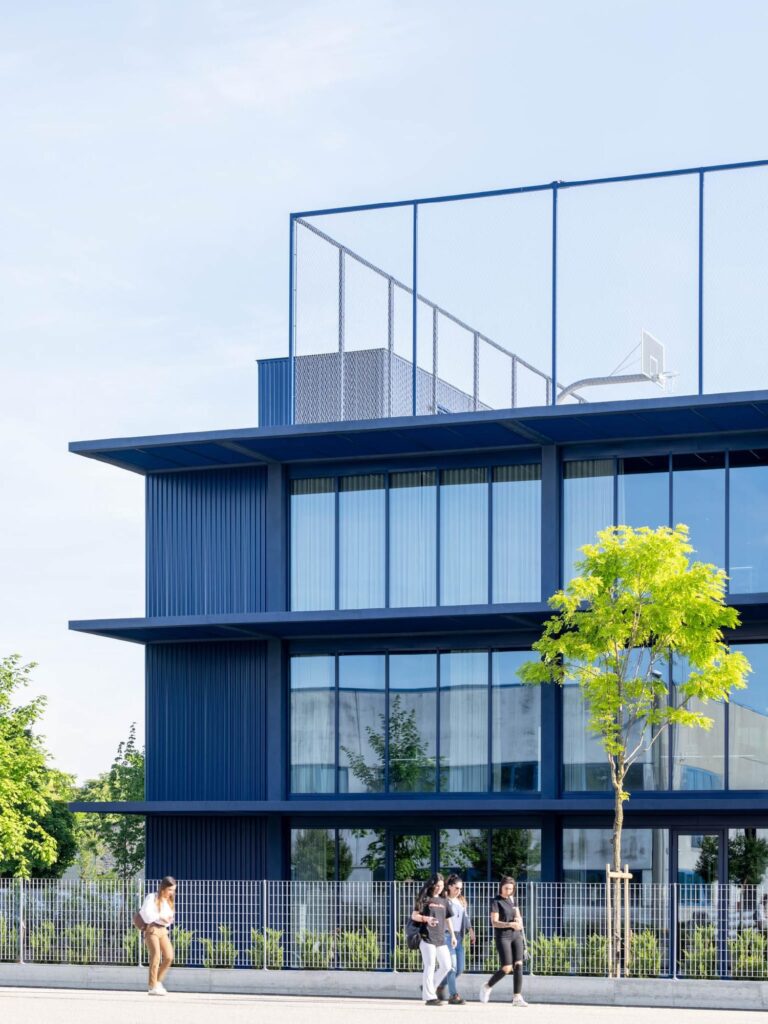
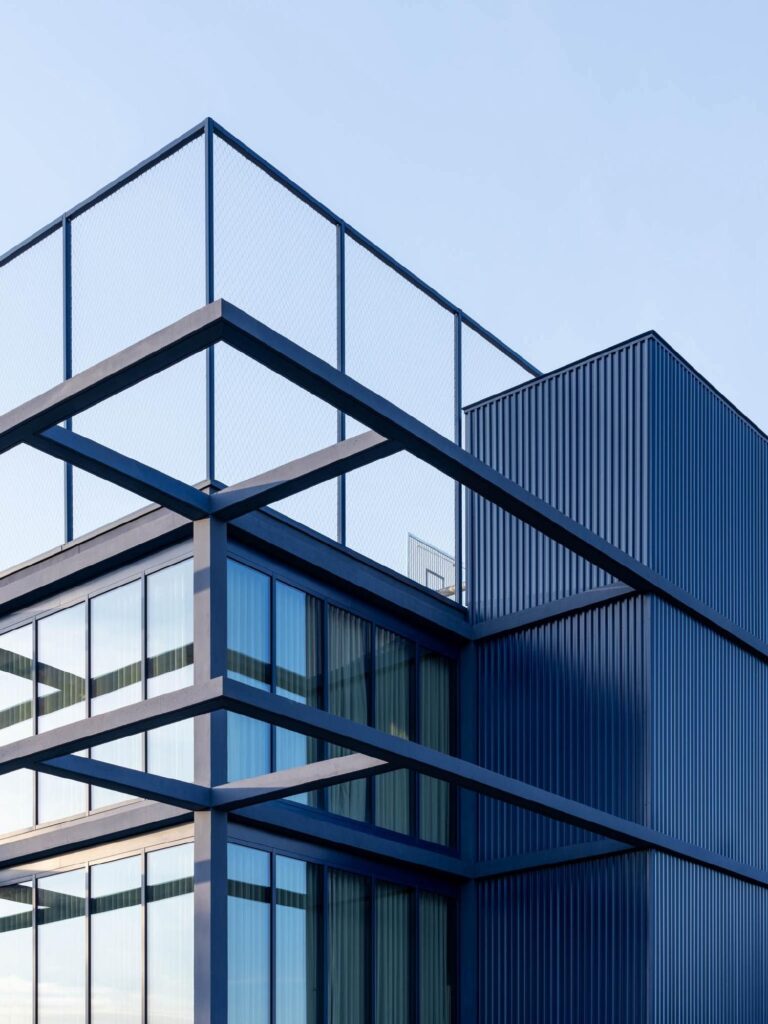
The building rests on a regular frame structure, chosen because it is cheap to build and because it leaves the floors free of walls. Outside, the frame is wrapped in blue metal panels and large windows, with deep ledges that run around every floor and a light metal structure that continues above the roof line. There is no main front and no service side, and each elevation is designed for its own orientation and view.
It sounds obvious, but it is rare in an industrial area, where buildings usually have one presentable face towards the road and blank walls for everything else. Here the same care goes into every side, and the blue colour, a little unexpected among grey warehouses, makes the building easy to recognise from a distance.
Offices that can change
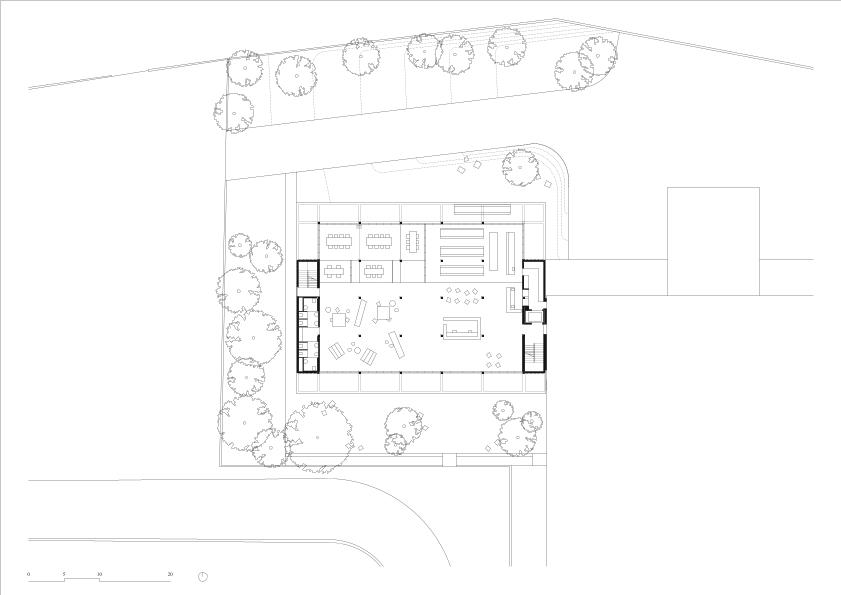
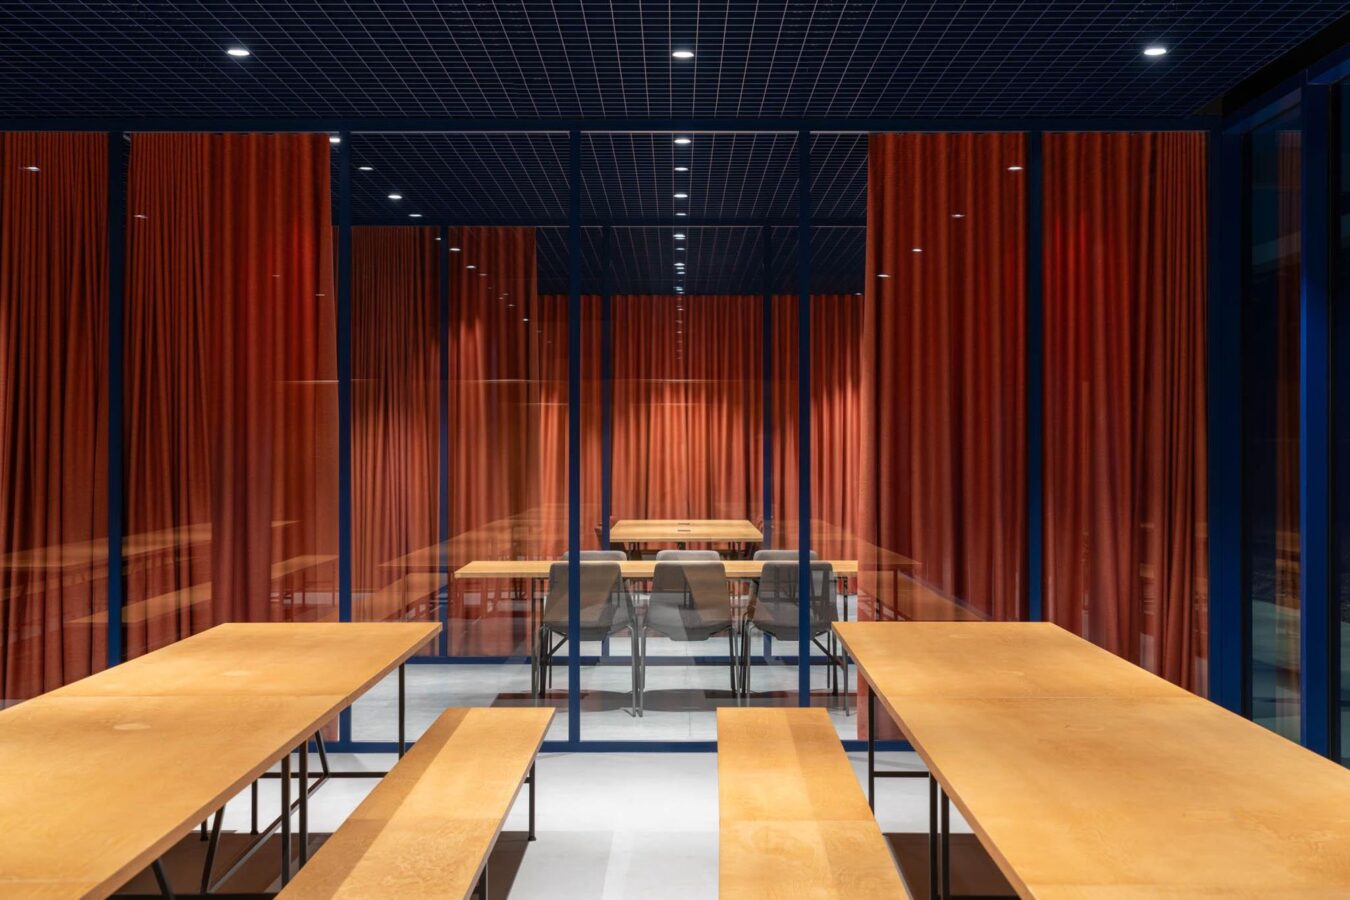
Inside, the main idea is that the offices should be able to change as the companies change. The ground floor is a large multipurpose space for meetings, presentations and events, while the upper floors hold open work areas that can be rearranged with movable walls and modular desks and shelves. Glass partitions and long curtains divide the space when needed, both visually and acoustically, and smaller rooms are available for phone calls or quiet work. The technical systems are hidden above a modular metal grid ceiling that runs dark and uniform across every floor.
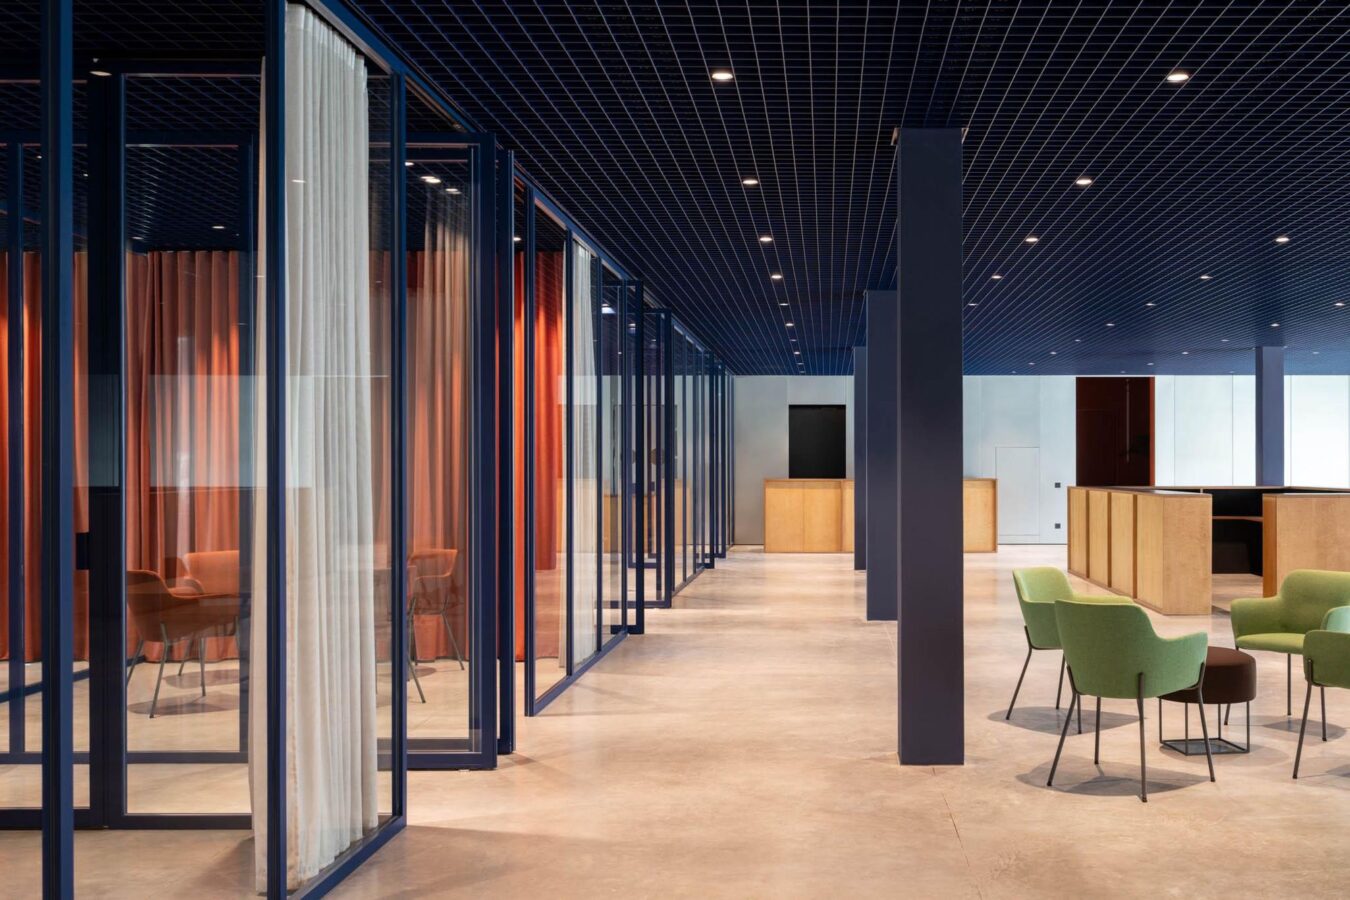
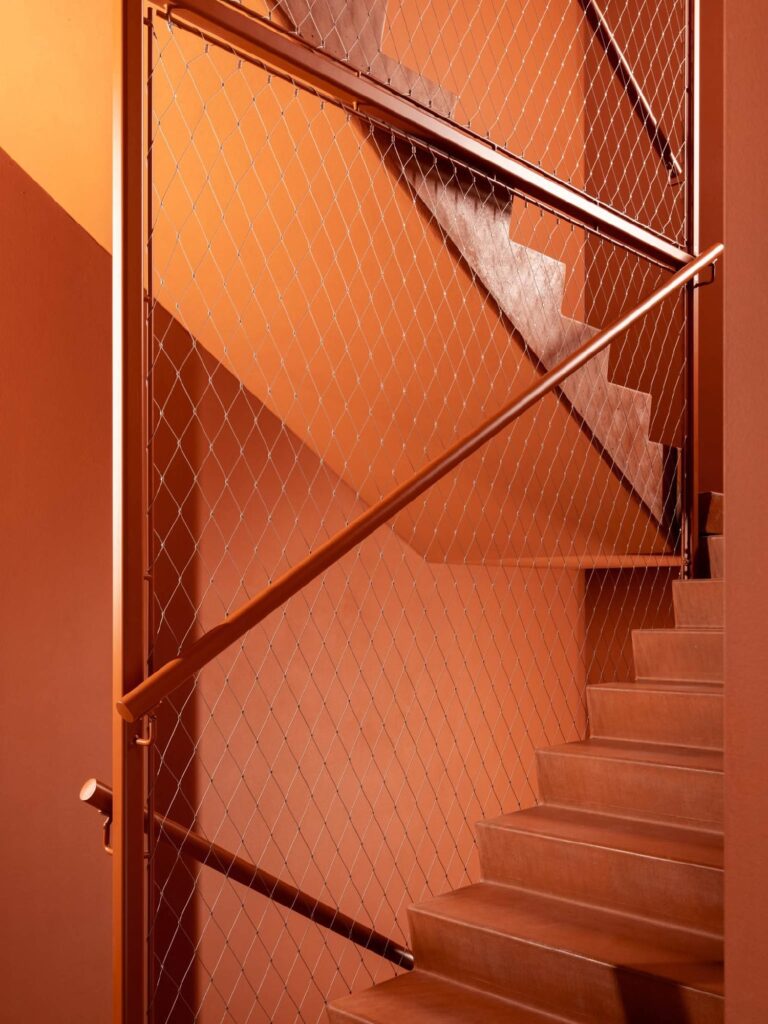
What strikes you in the photographs is the colour. The stairwells are orange, some corridors are green, the curtains are red and the common rooms have long wooden tables and benches. The studio wanted spaces that feel closer to a home than to a corporate office, even in the middle of an industrial zone, and colour does most of that work. A few strong choices like these cost much less than expensive finishes, and they give the interiors a character that a standard open space rarely has.
A roof for everyone
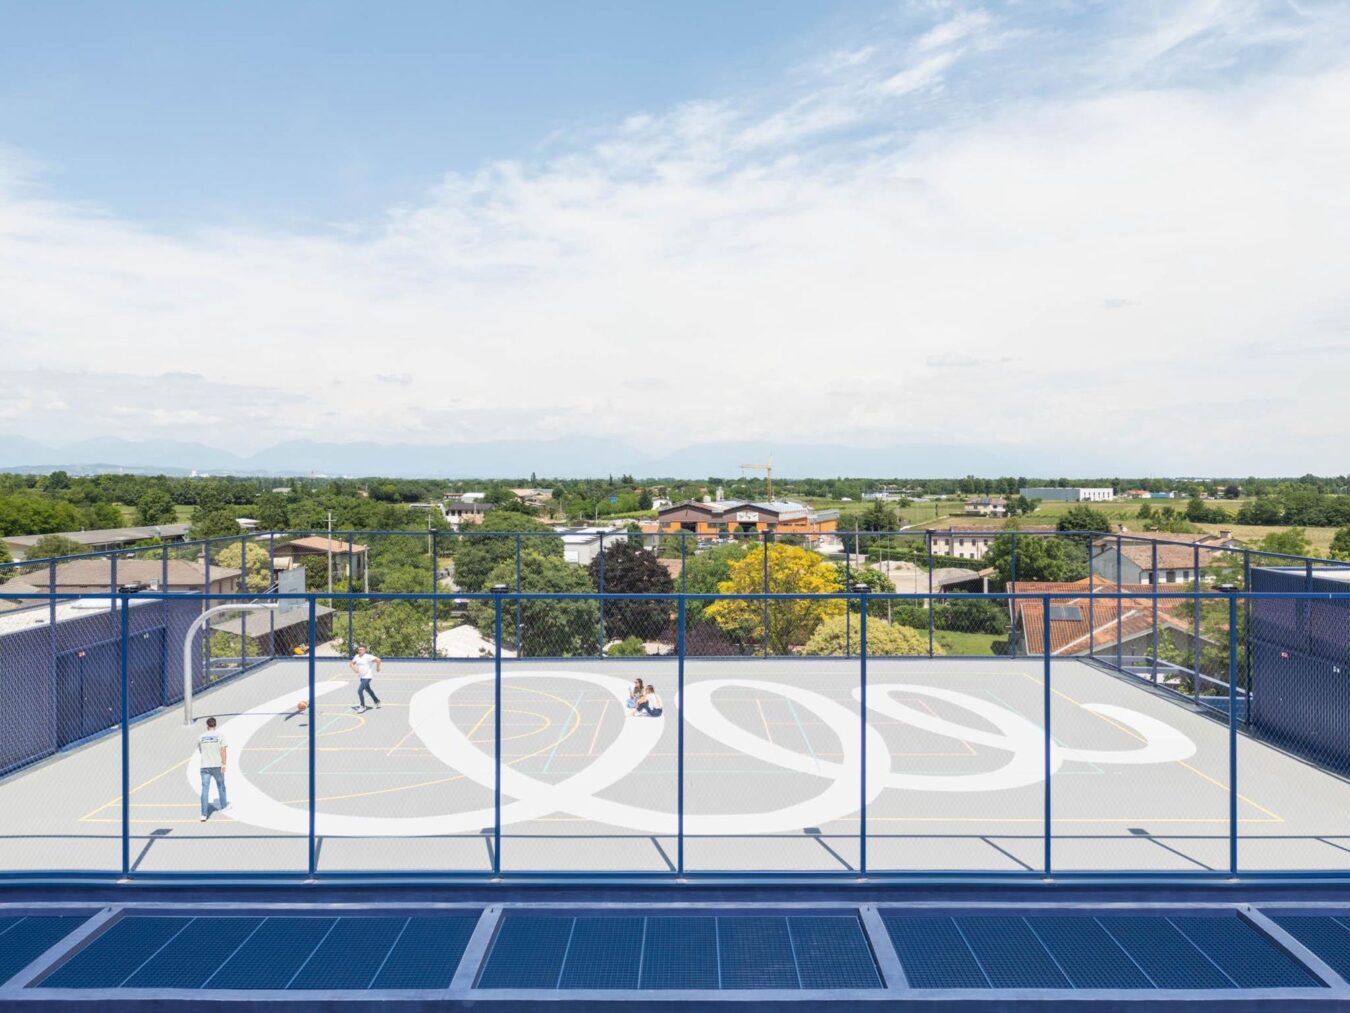
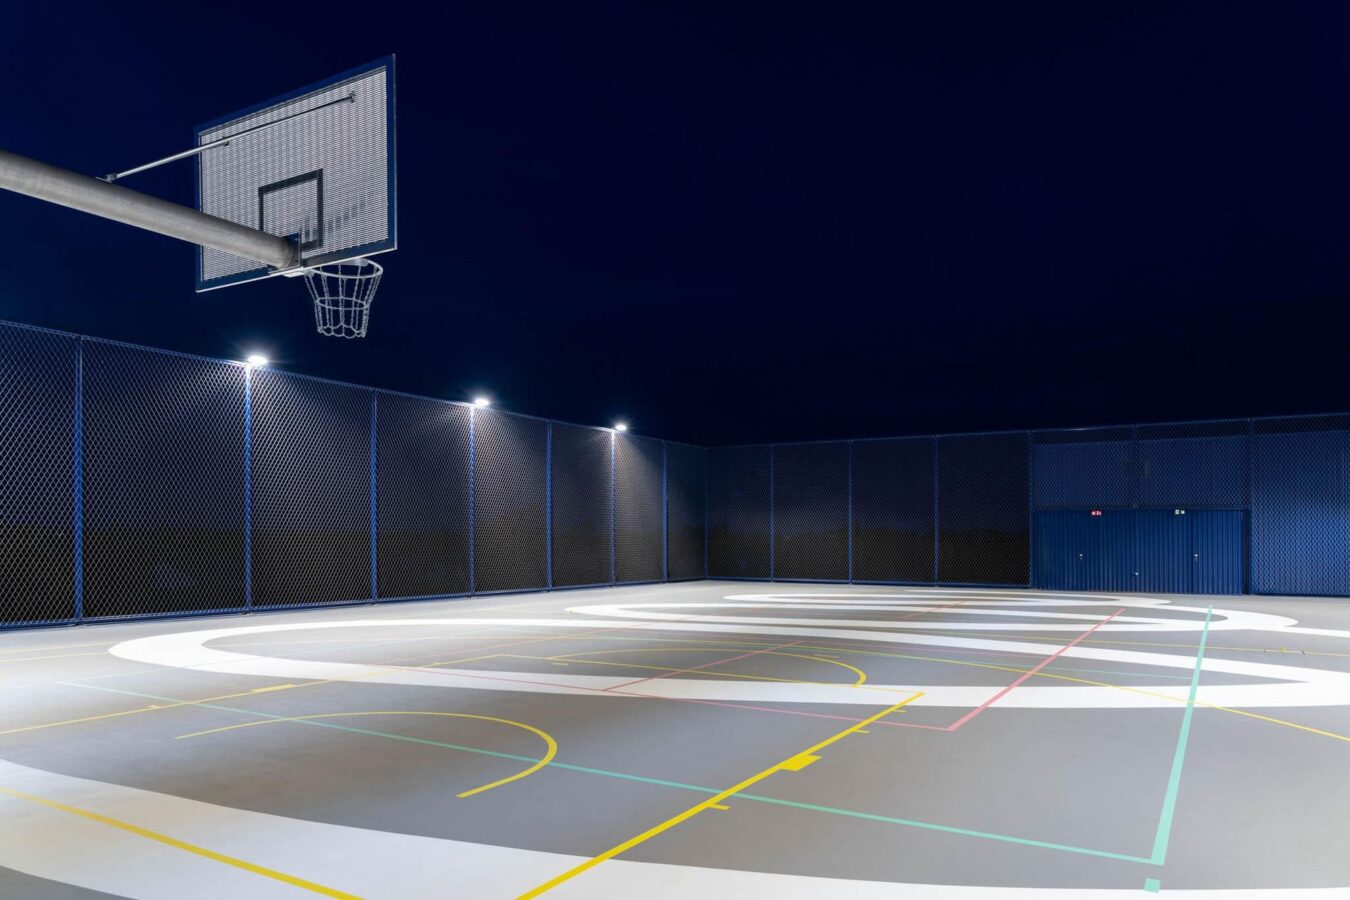
The most unusual part of the project is on top. The roof is a terrace for everyone who works in the building, with a basketball court and space to sit and meet, enclosed by a light metal mesh. It is the only usable terrace in the whole industrial area, and from up there the view goes over the warehouse roofs to the countryside and to the mountains in the distance.
The floor is covered by a large graphic work by Lorenzo Mason, the Venice-based designer and artist, with white lines and shapes that cross the whole surface. It turns a roof that could have been just technical space into a meeting place for the people of the four companies.
Office buildings in industrial areas are usually designed to be cheap and quickly forgotten. In Carbonera the structure stays simple and the materials ordinary, and the effort goes elsewhere, into colour, flexible floors and a roof that people can actually use. It is an approach that could work for many companies in the Veneto, which often have sites and budgets very similar to this one.
Keep reading: Hyntelo offices, a tech company in a historic building in Rome and Microsoft House in Milan by DEGW/Lombardini22.
Products
- Façade and metal cladding: Greenstyle
- Metal grid ceiling: CEIR
- Lighting: Stingers
- Curtains: Michelin Group
- Mineral paints: Keim