

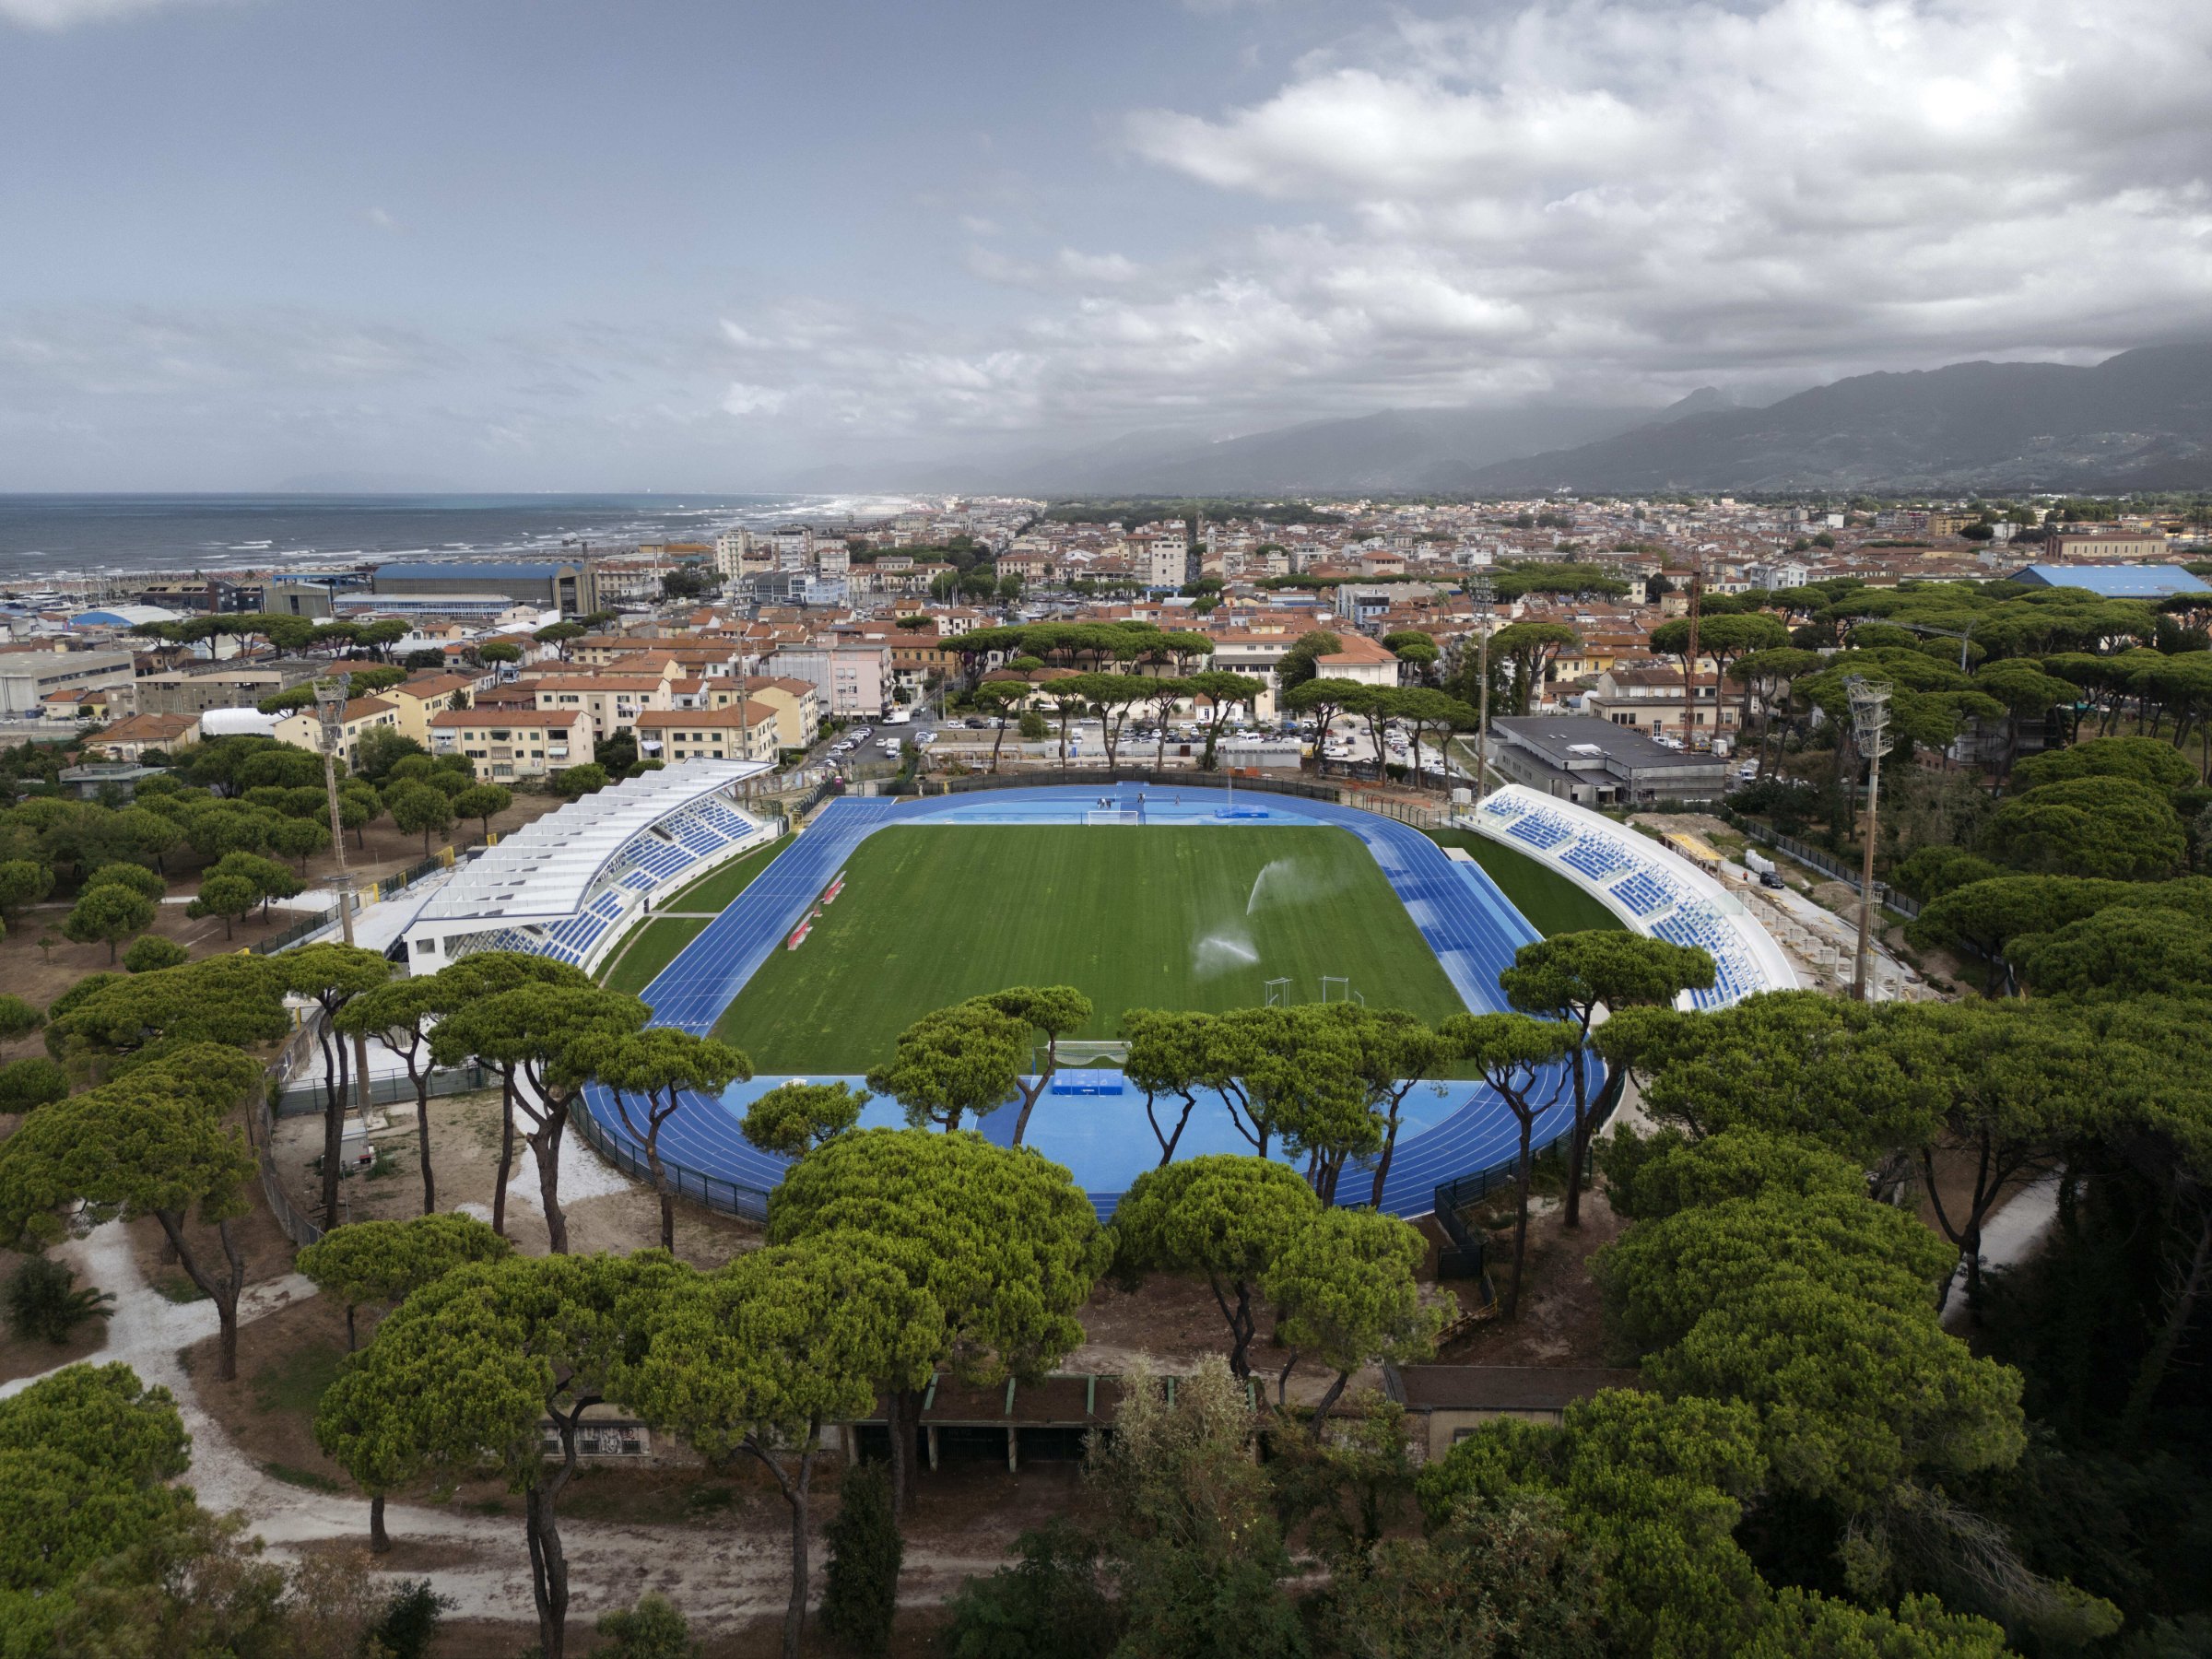
The Stadio dei Pini stands a few streets from the sea in Viareggio, surrounded by the maritime pines that give it its name. It is officially named after Torquato Bresciani, who co-founded the CGC, the association that created the Viareggio Cup, and was its president for 33 years. The Cup is an international youth football tournament the city has hosted since 1949, and this stadium, in its current form since 1959, is its home.
After a long closure the stadium has been completely redeveloped by Progetto CMR International, which won the public tender and worked through Sportium, the group’s company for sports facilities. The renovated stadium hosted its first big event on 31 March 2025, the final of the 75th Viareggio Cup, and the works were completed later in the year.
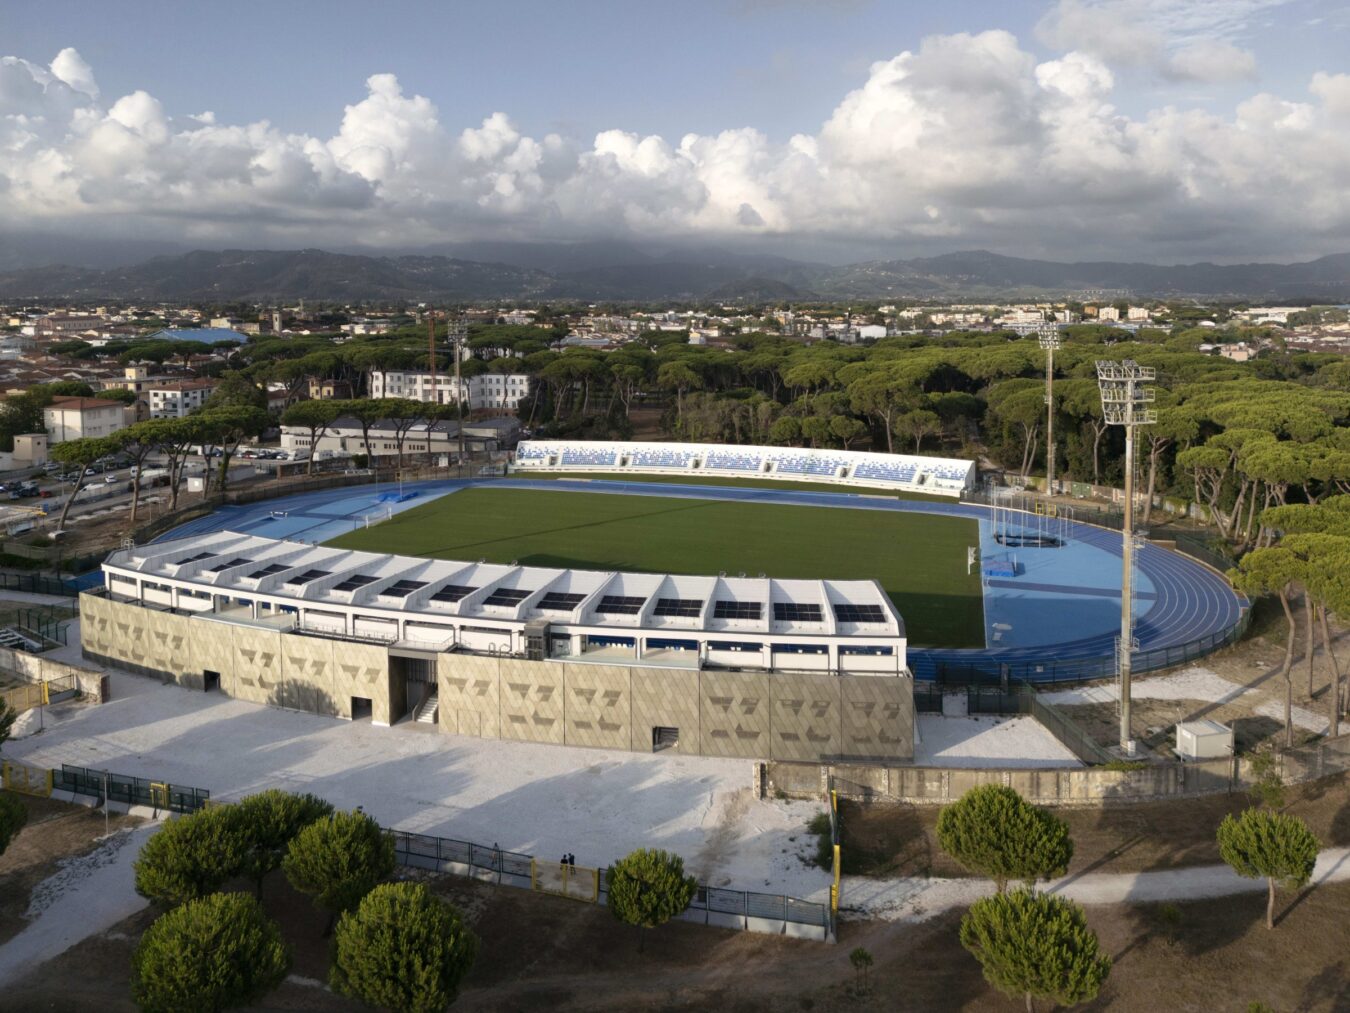
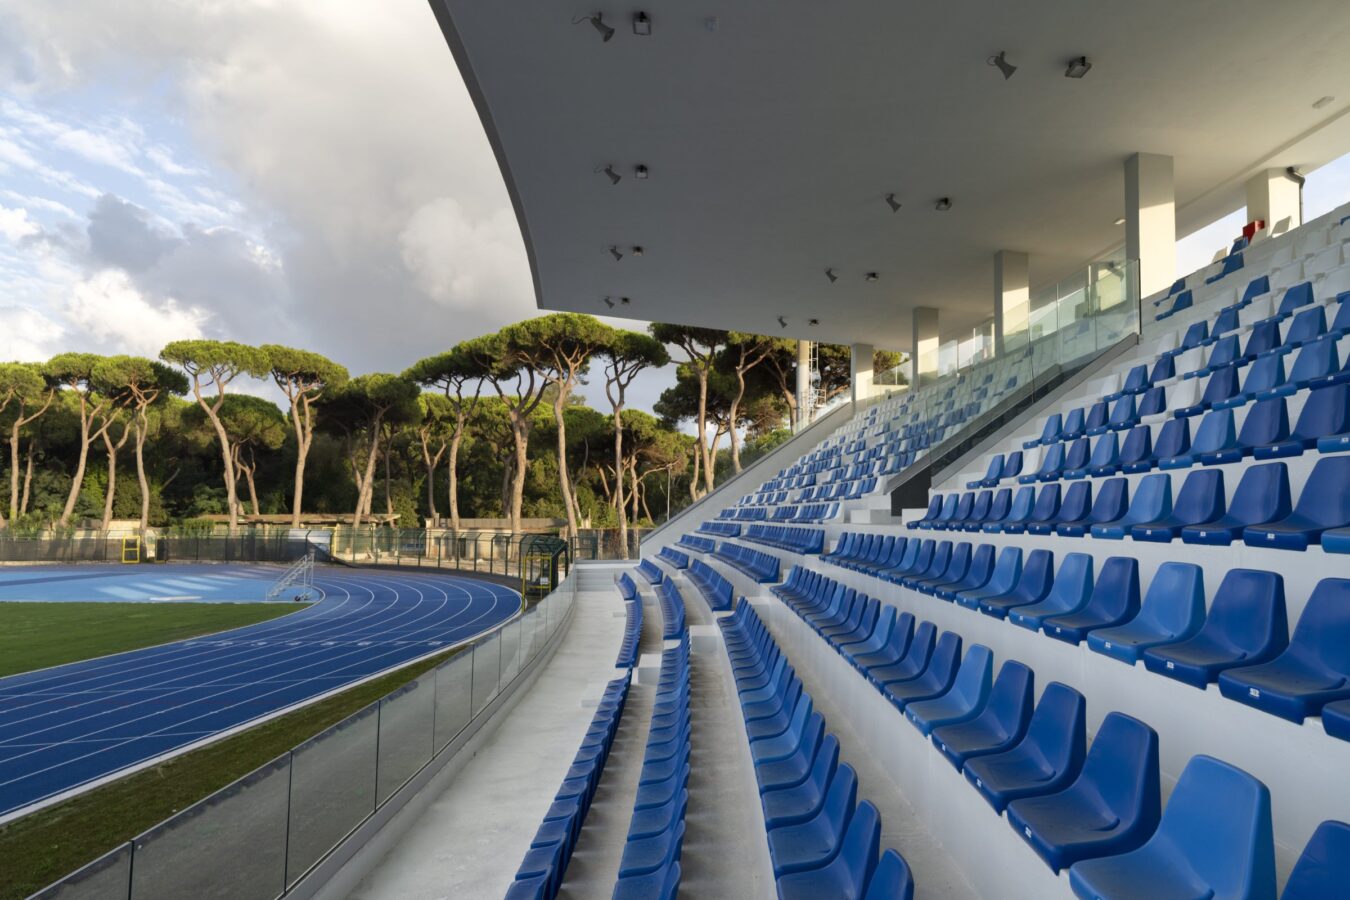
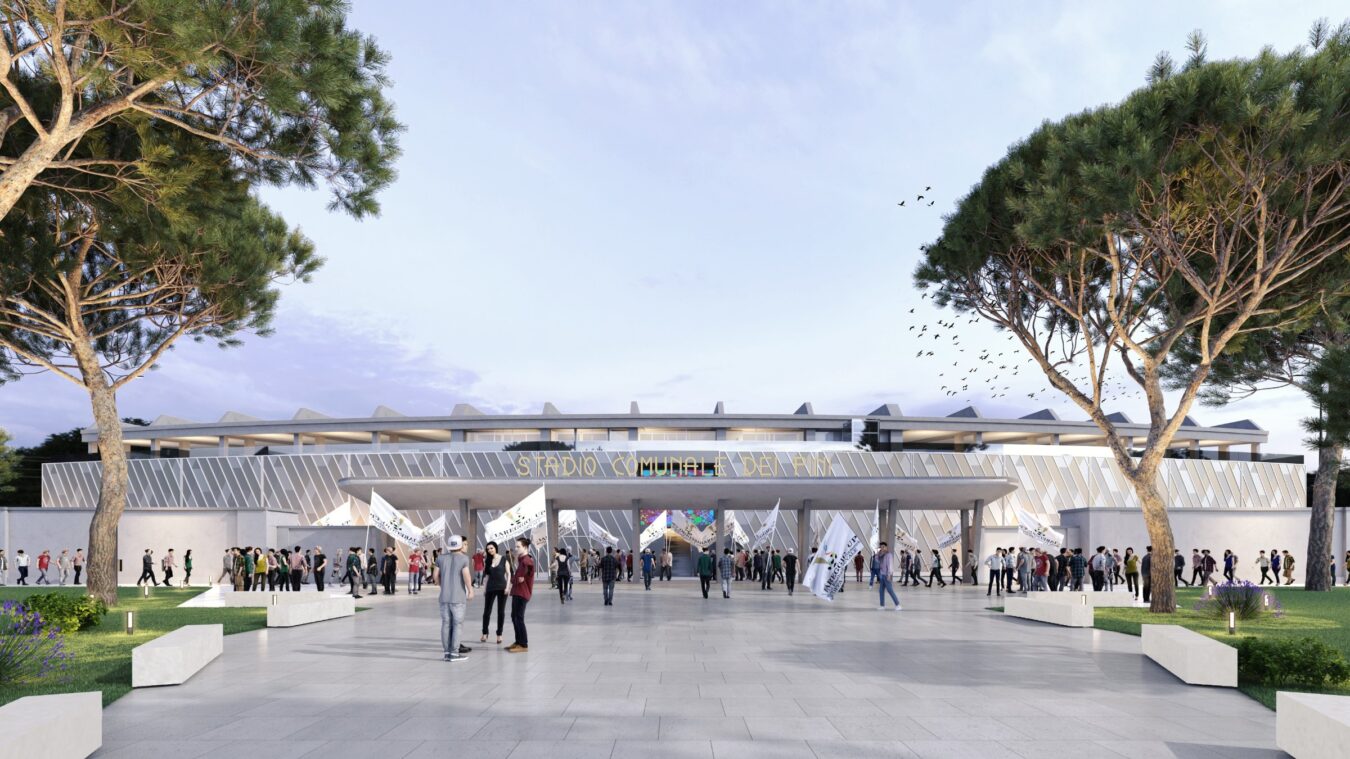
The complex covers 25,000 square metres and has 3,800 seats. The main stand on the west side has been renovated and given a new aluminium façade, a new stand has been built on the east side, and the athletics track and the natural grass pitch have both been redone. On paper it is a small city stadium, like many others in Italy, but the way it sits among the trees and the pattern of its façade make it more interesting than the numbers suggest.
Among the pines
Building inside a pine forest leaves little room for big gestures, and the project accepts that from the start. Colours and materials follow the tones of the trees, the new parts are kept light, and seen from above the stadium is still surrounded by pines on every side. For a public building in this setting it feels like the right choice, since nobody needs a stadium that competes with the trees around it.
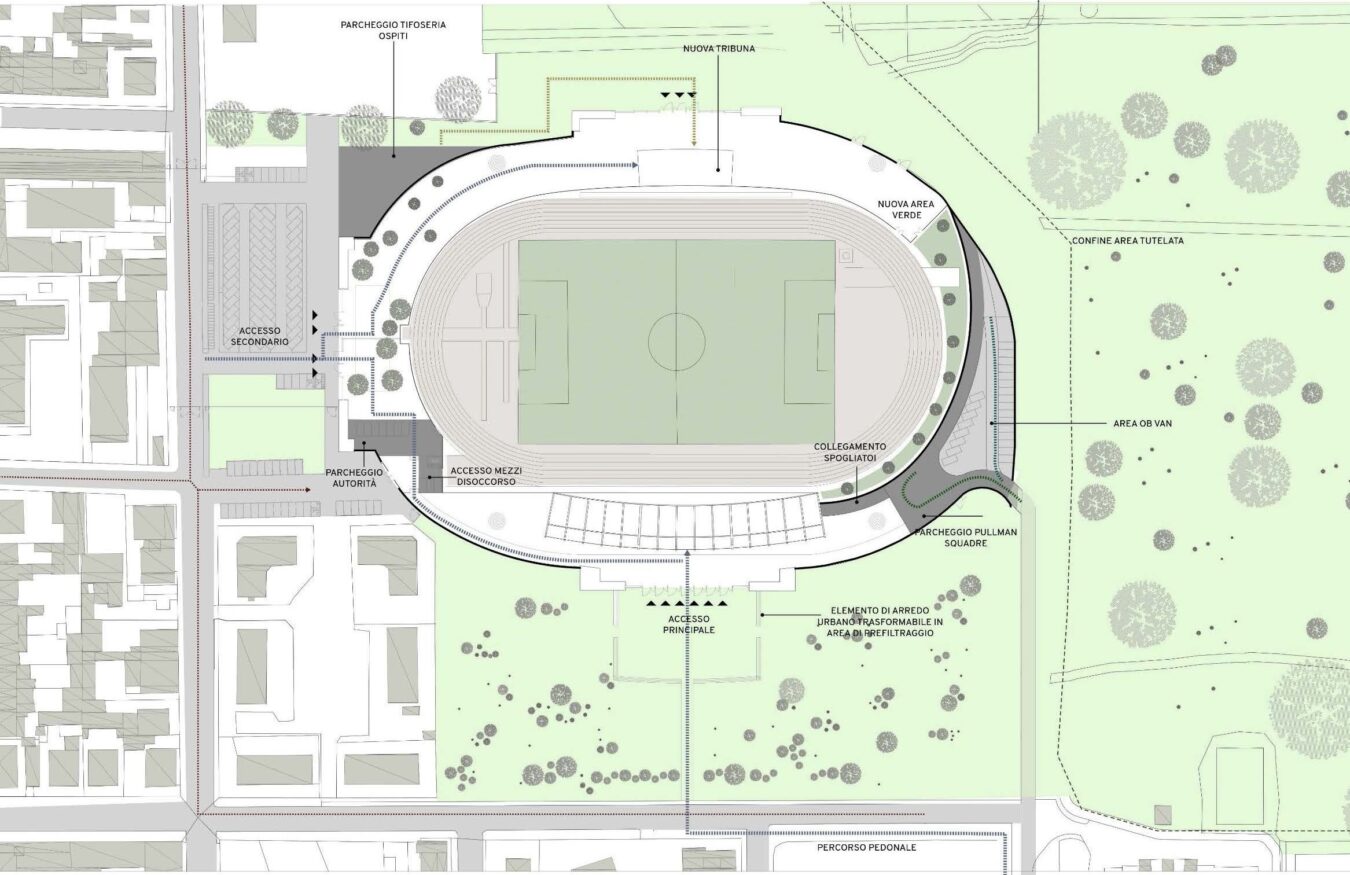
The new east stand, with about 1,750 seats, follows the curve of the old one it replaces. Most visitors probably won’t notice, but for people who have been going to matches here for years the stadium keeps a familiar outline. The stand has also been designed so that more modules can be added later, if the city ever needs more seats.
Burlamacco on the façade
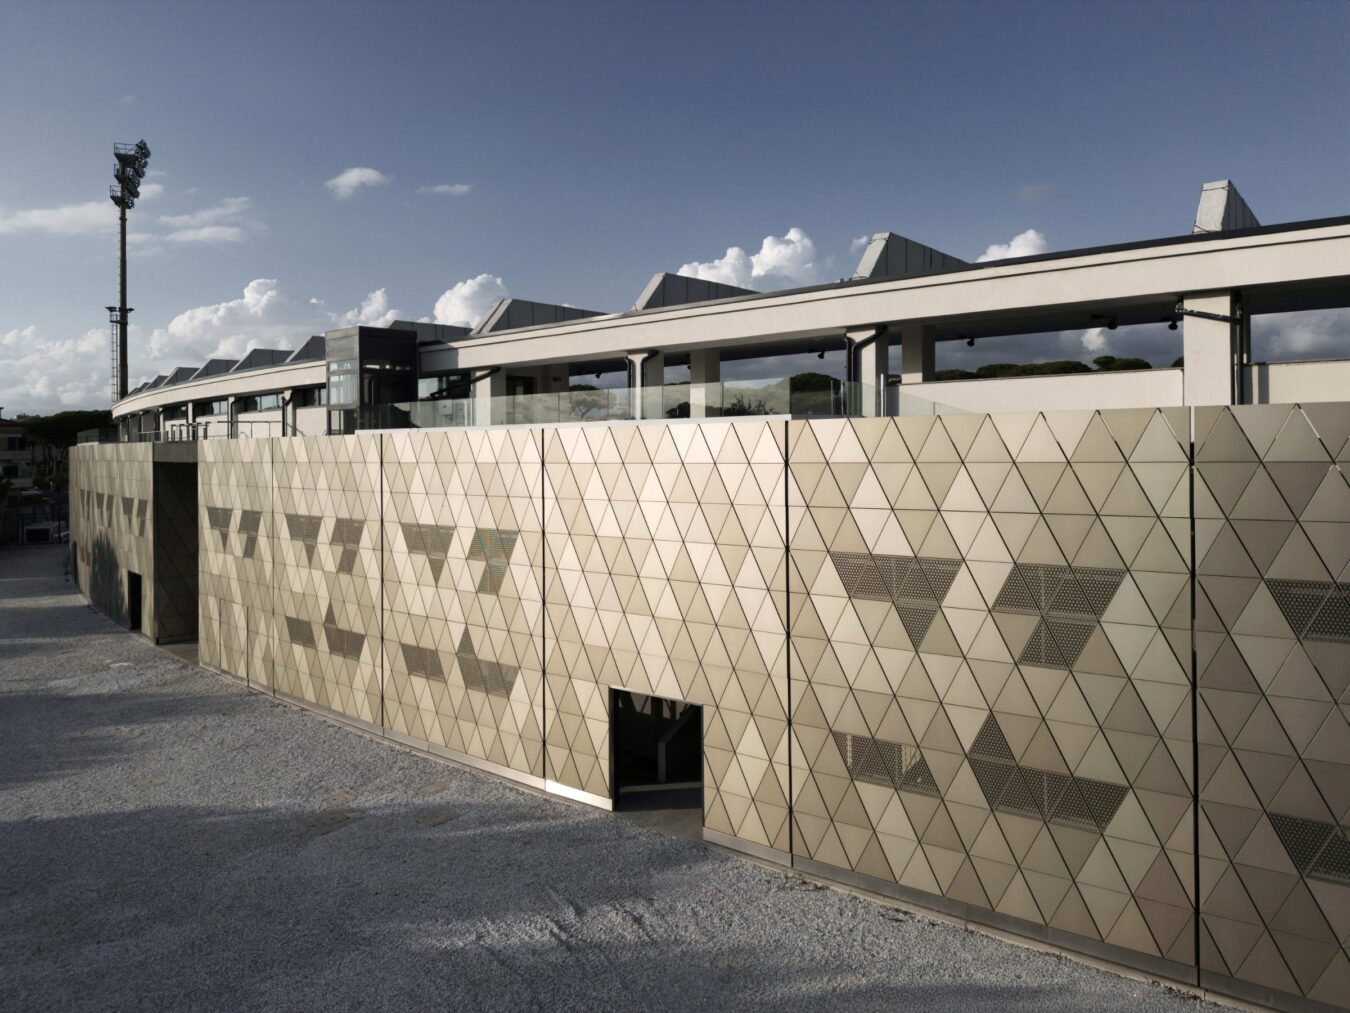
The main stand kept its structure and received a new skin of anodised aluminium panels in different shades, crossed by diagonal elements that draw a diamond pattern along the whole front. If you know Viareggio you will recognise it, as it comes from the costume of Burlamacco, the official mask of the Carnival, drawn by the Futurist artist Uberto Bonetti, who introduced it on the poster for the 1931 Carnival.
Putting a local symbol on a public building is always a bit risky, because it can easily end up looking like a souvenir. Here the reference is abstract enough to work even if you have never heard of Burlamacco, and from a distance the façade simply reads as a light, patterned surface. Aluminium is also a practical choice this close to the sea, where the salty air wears materials out quickly and maintenance is a real cost for a town.
Not only for football
Like many recent sports projects, this one tries to keep the stadium busy outside match days. The spaces under the stands can host other activities, the changing rooms and hospitality areas have been redesigned, and the athletics track has a new professional surface. The track has already proved useful: in October 2025 it hosted the Italian under-16 athletics championships, with more than 900 young athletes.
On the energy side the lighting is now LED, and the roof of the main stand is ready for photovoltaic panels, with the aim of bringing the building close to nZEB standards.
Stadiums like this one rarely get much space in architecture magazines, which tend to cover the big new arenas in the large cities. Yet many Italian towns have a stadium from the 1950s or 60s that needs work, and Viareggio shows a reasonable way to handle it, keeping the stadium where it is, in the pine forest, and focusing the effort on what changes how it is used and how it looks.
Keep reading: A forest in a stadium, Klaus Littmann and One Works’ proposal for the new Cagliari Calcio stadium.
Products
- Façade: NECE anodizzazione – Effegieffe
- Seats: OMSI
- Athletics track: Regupol
- Lighting: Signify


