Casa Milanese is a two-level apartment in Milan, in the area between Arco della Pace and Corso Sempione, designed by Buratti Architetti, the studio of Gabriele and Oscar Buratti. The project started while the building was still under construction, which gave the architects the chance to change the internal layout instead of simply finishing the rooms.
The most important choice was to swap the two floors. The kitchen, dining and living areas are upstairs, together with the terrace and most of the light, while the bedrooms are on the lower level. In a dense city like Milan the upper floors are brighter and quieter, so the idea makes sense well beyond this apartment.
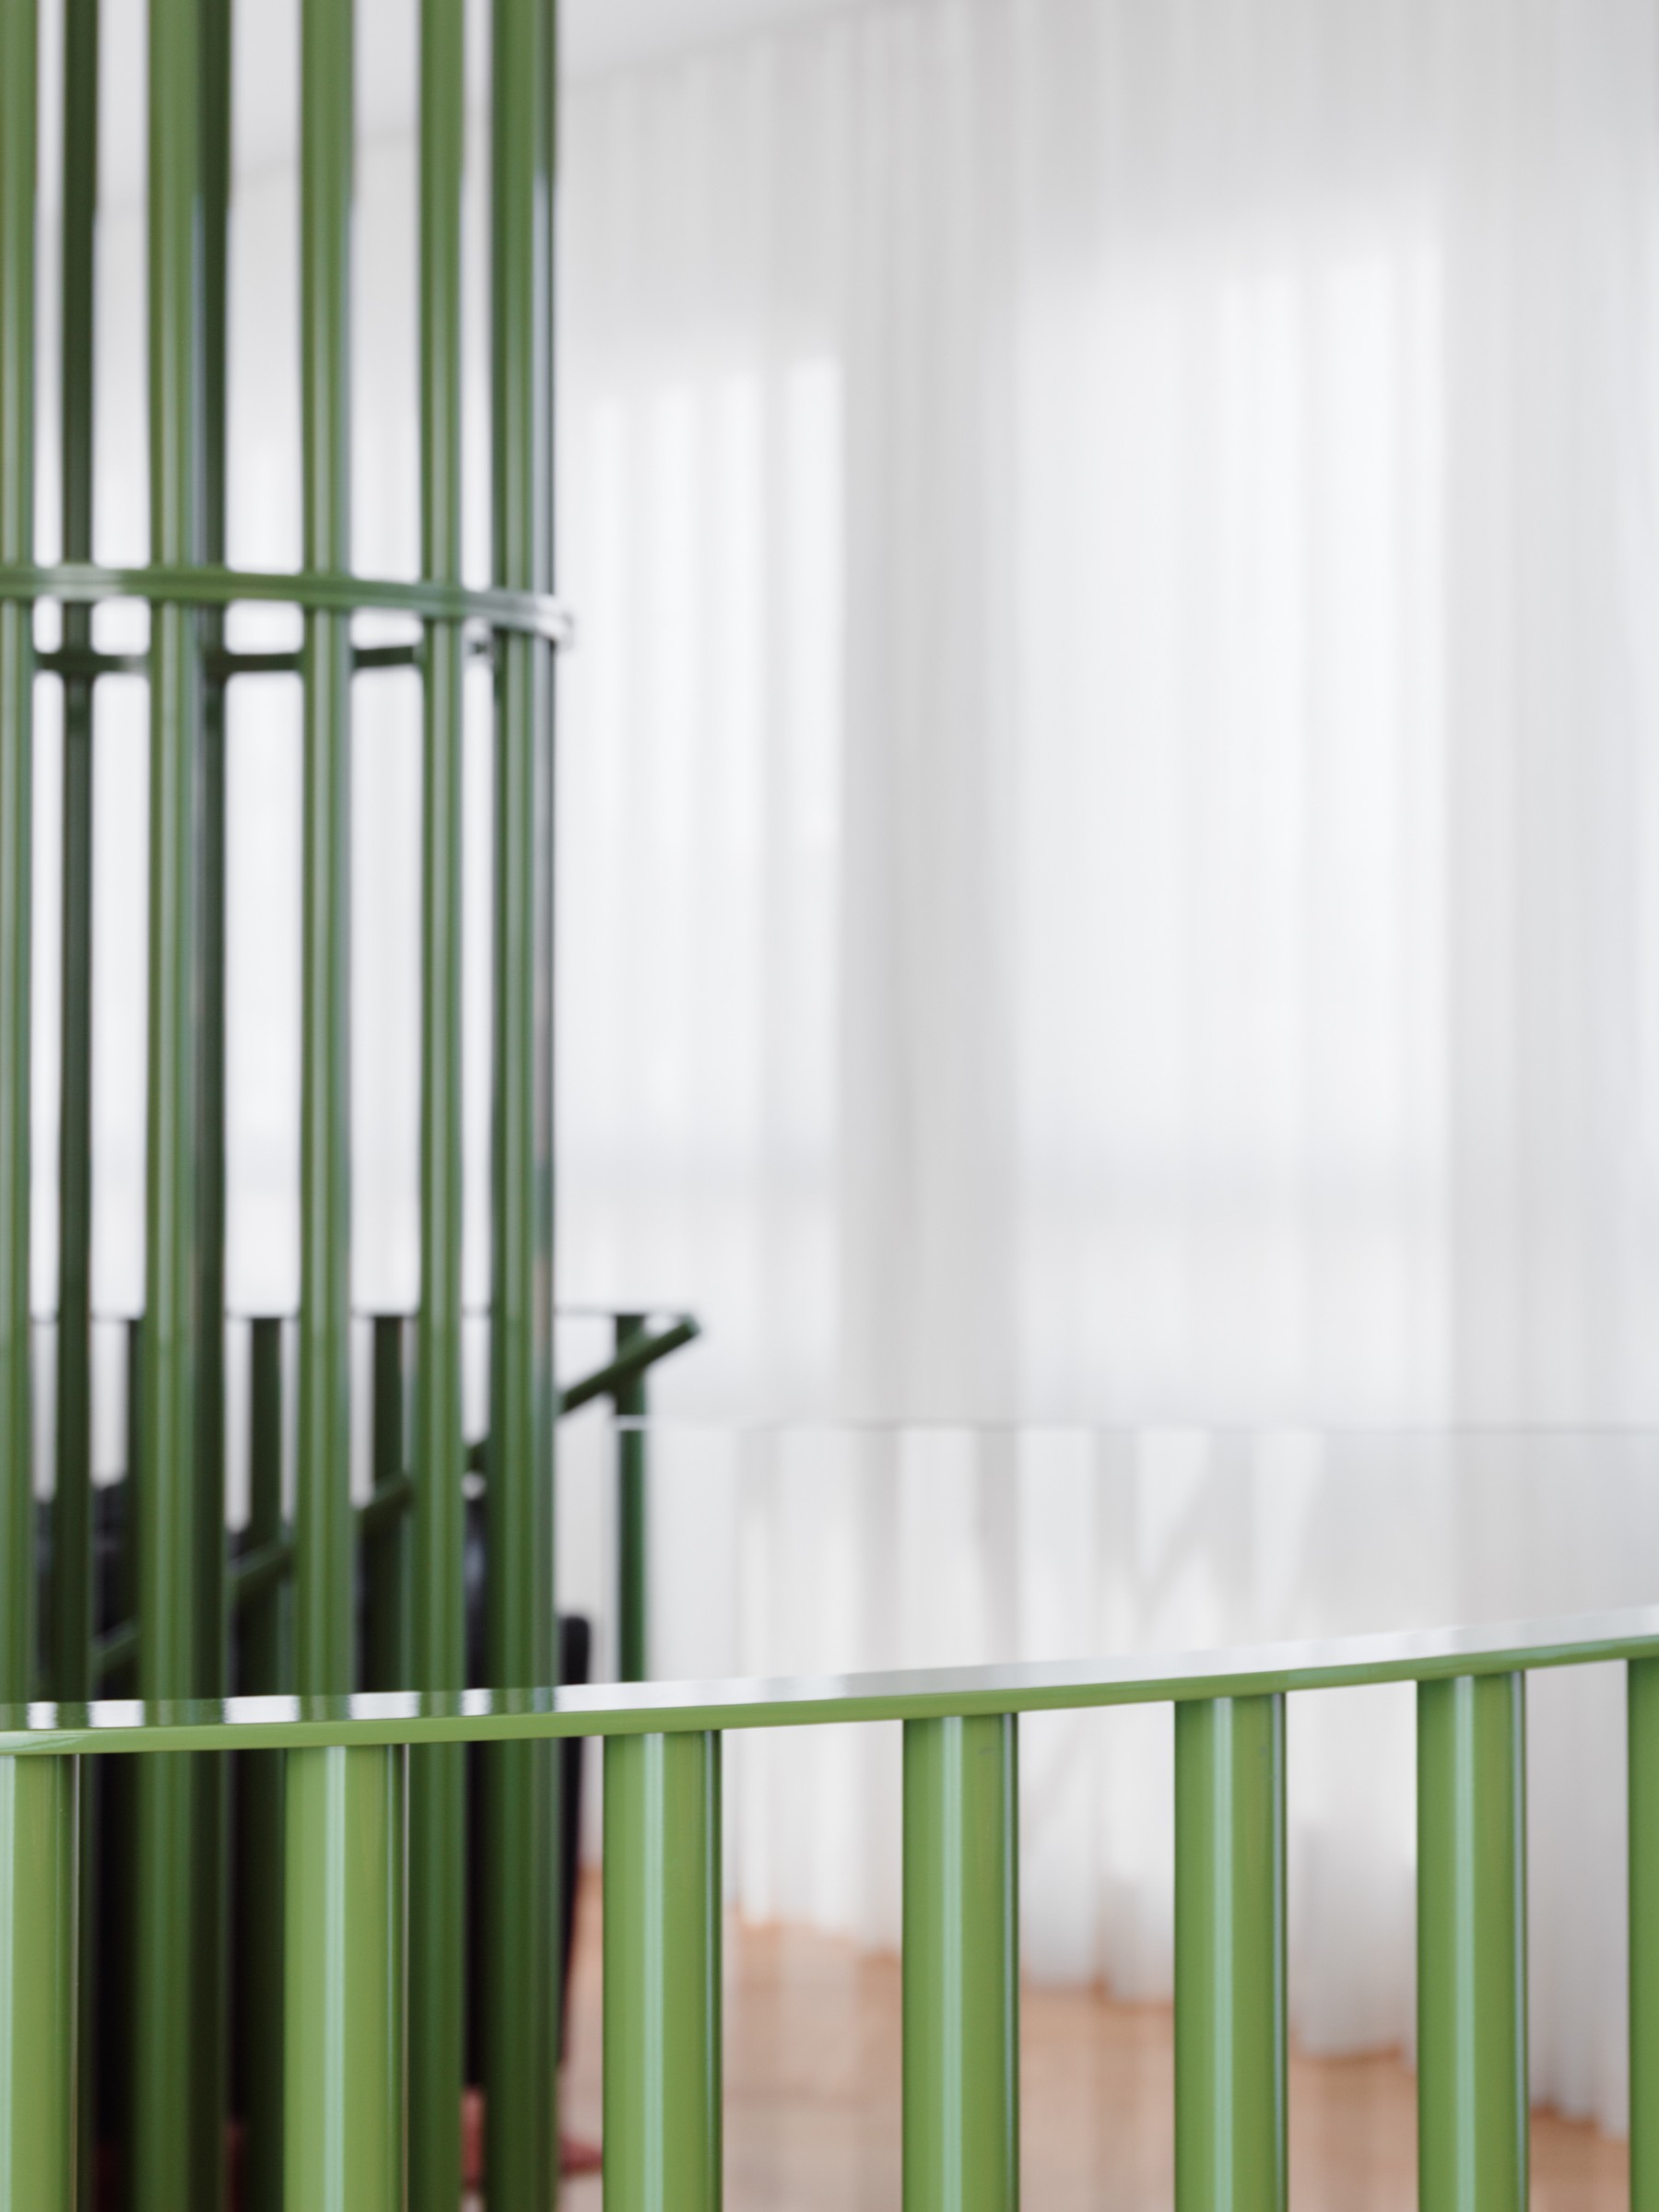
A green spiral at the centre
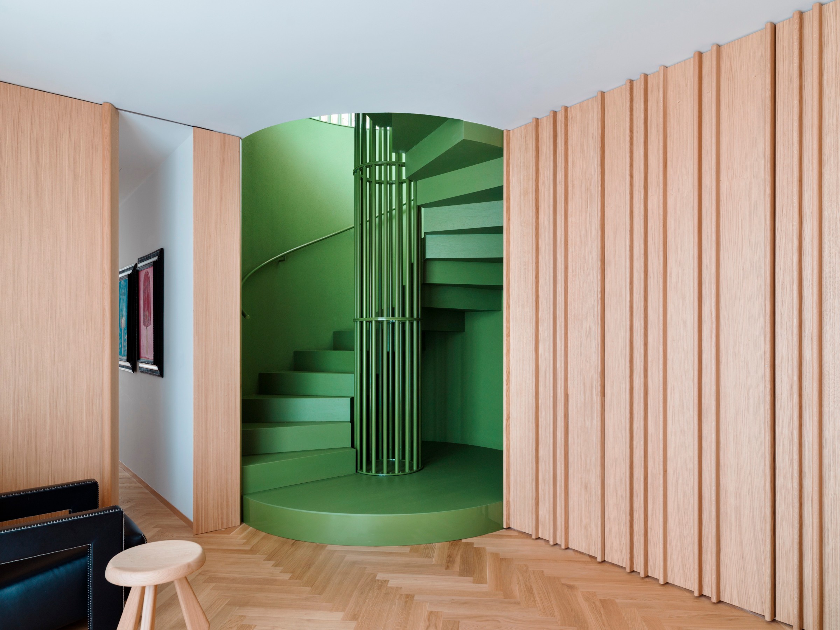
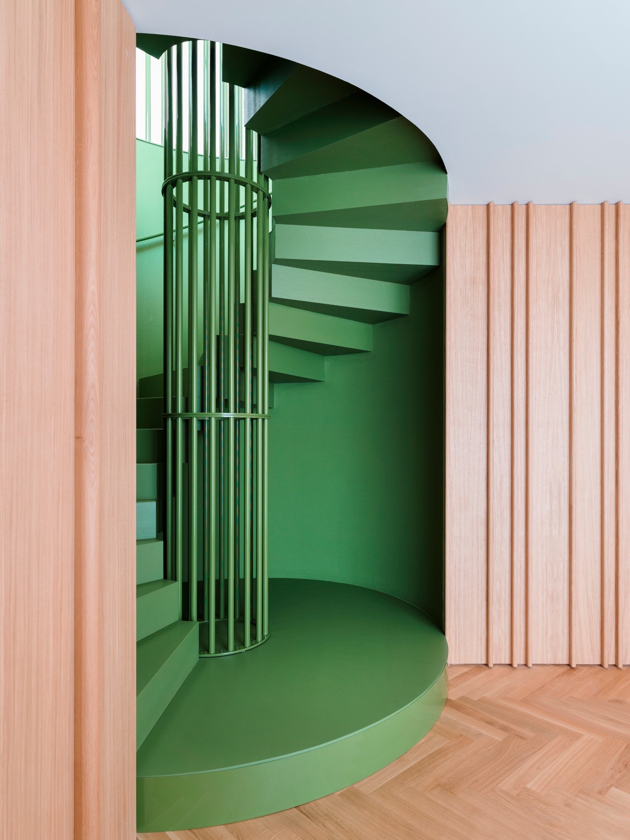
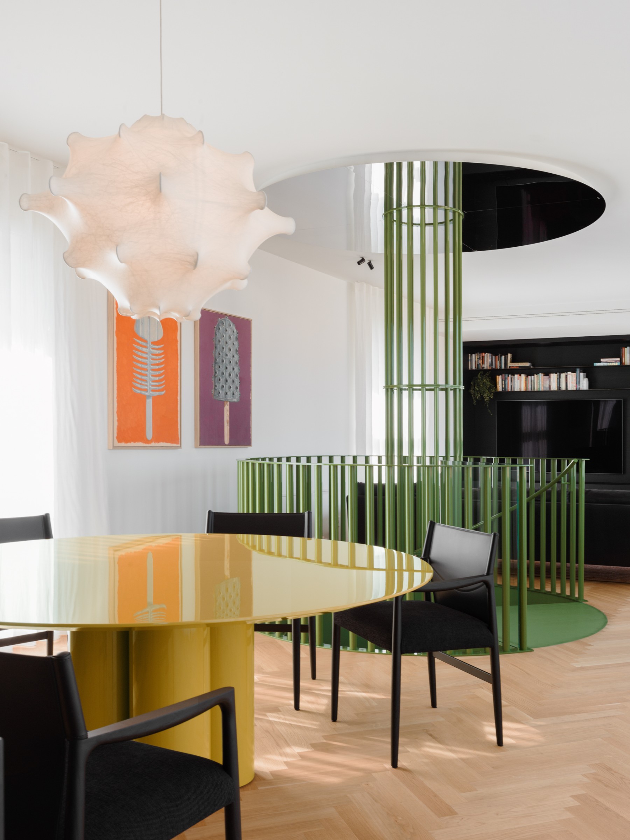
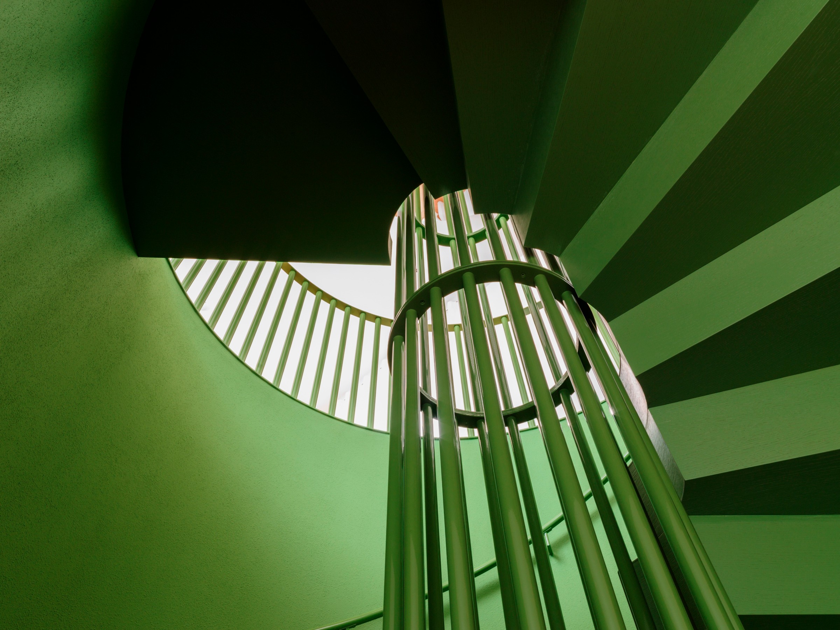
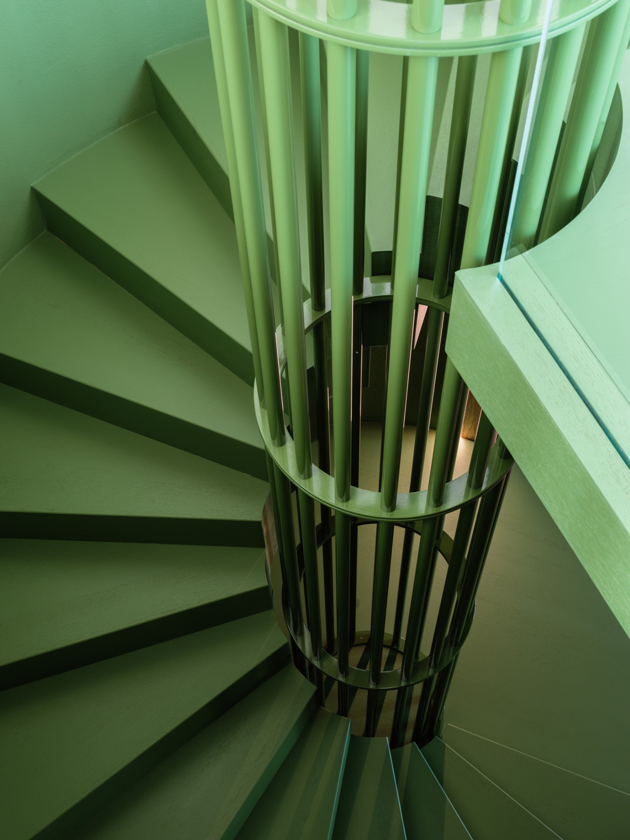
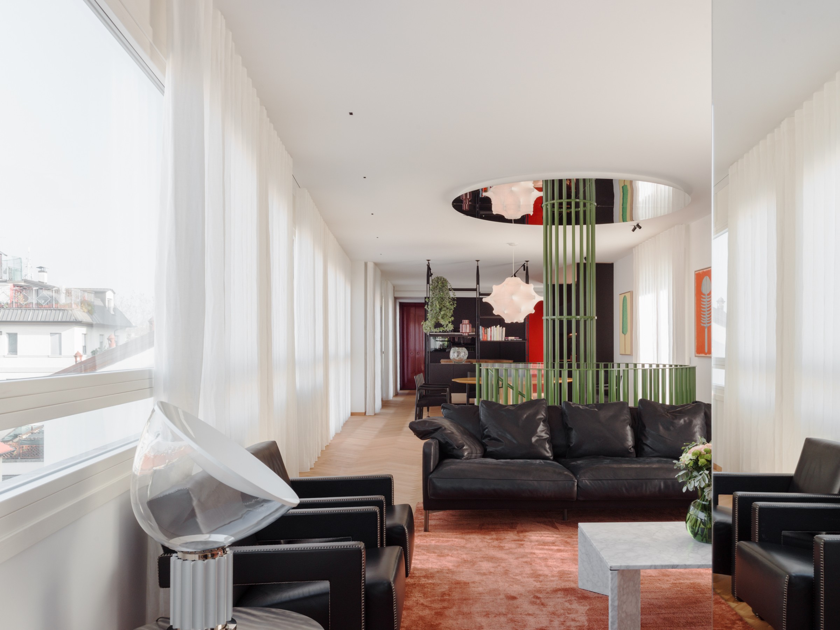
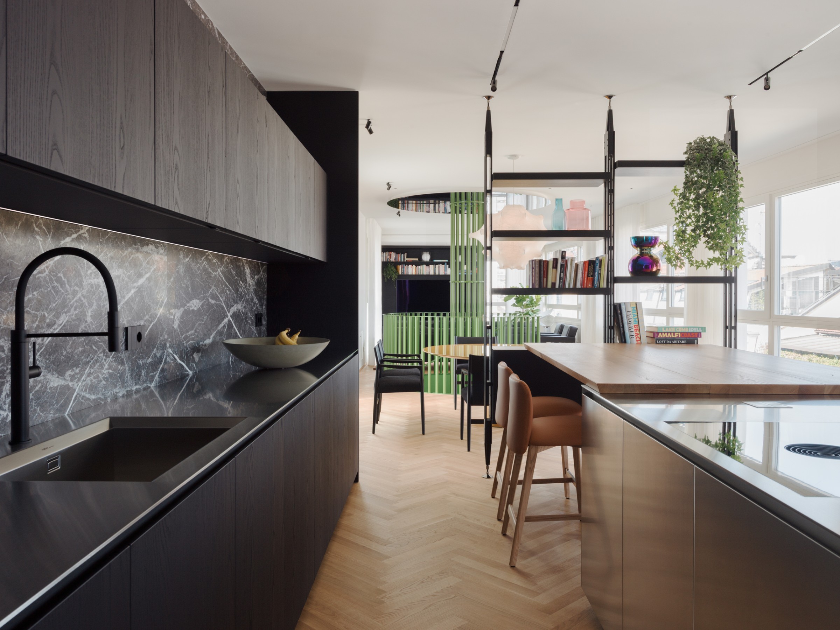
The two floors are connected by a spiral staircase painted green. It starts inside a round masonry volume on the lower level and comes out freely in the middle of the living floor, where it stands between the sitting area and the dining table, separating them without closing anything. A polished steel disc on the ceiling above reflects the spiral and makes it look taller than it is.
Furniture instead of walls
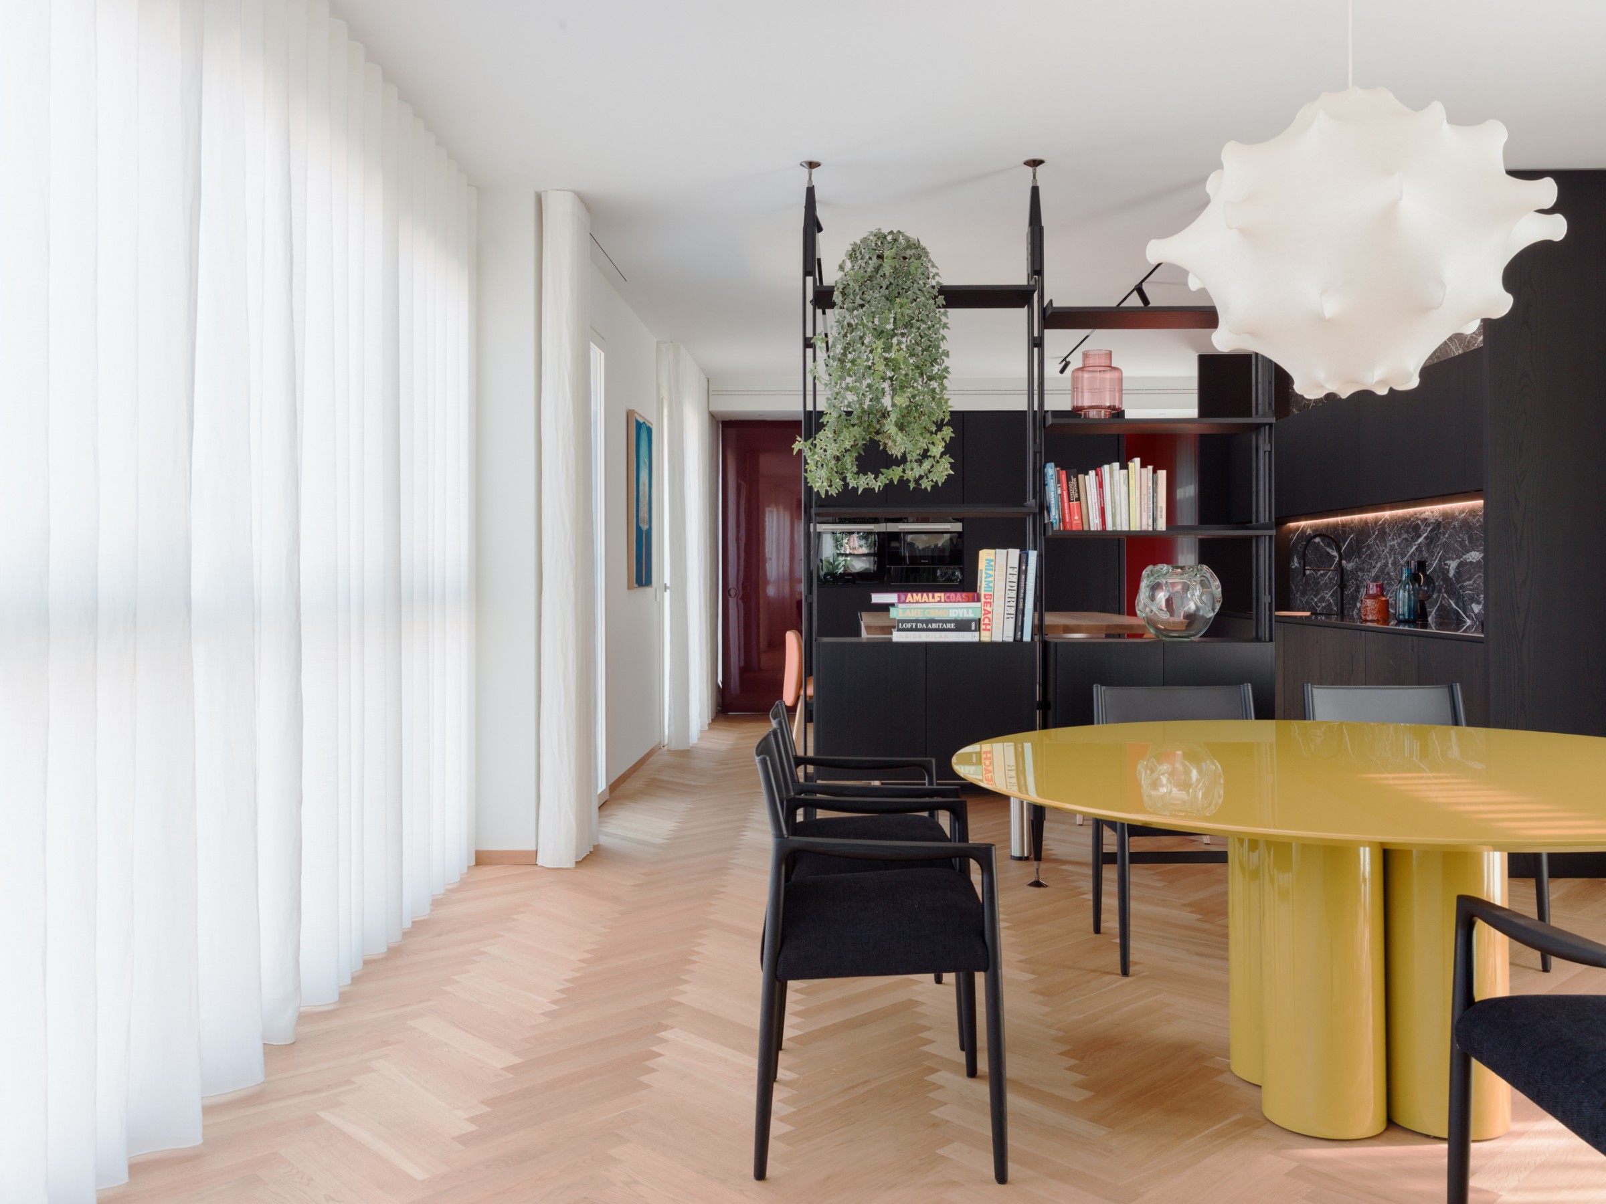
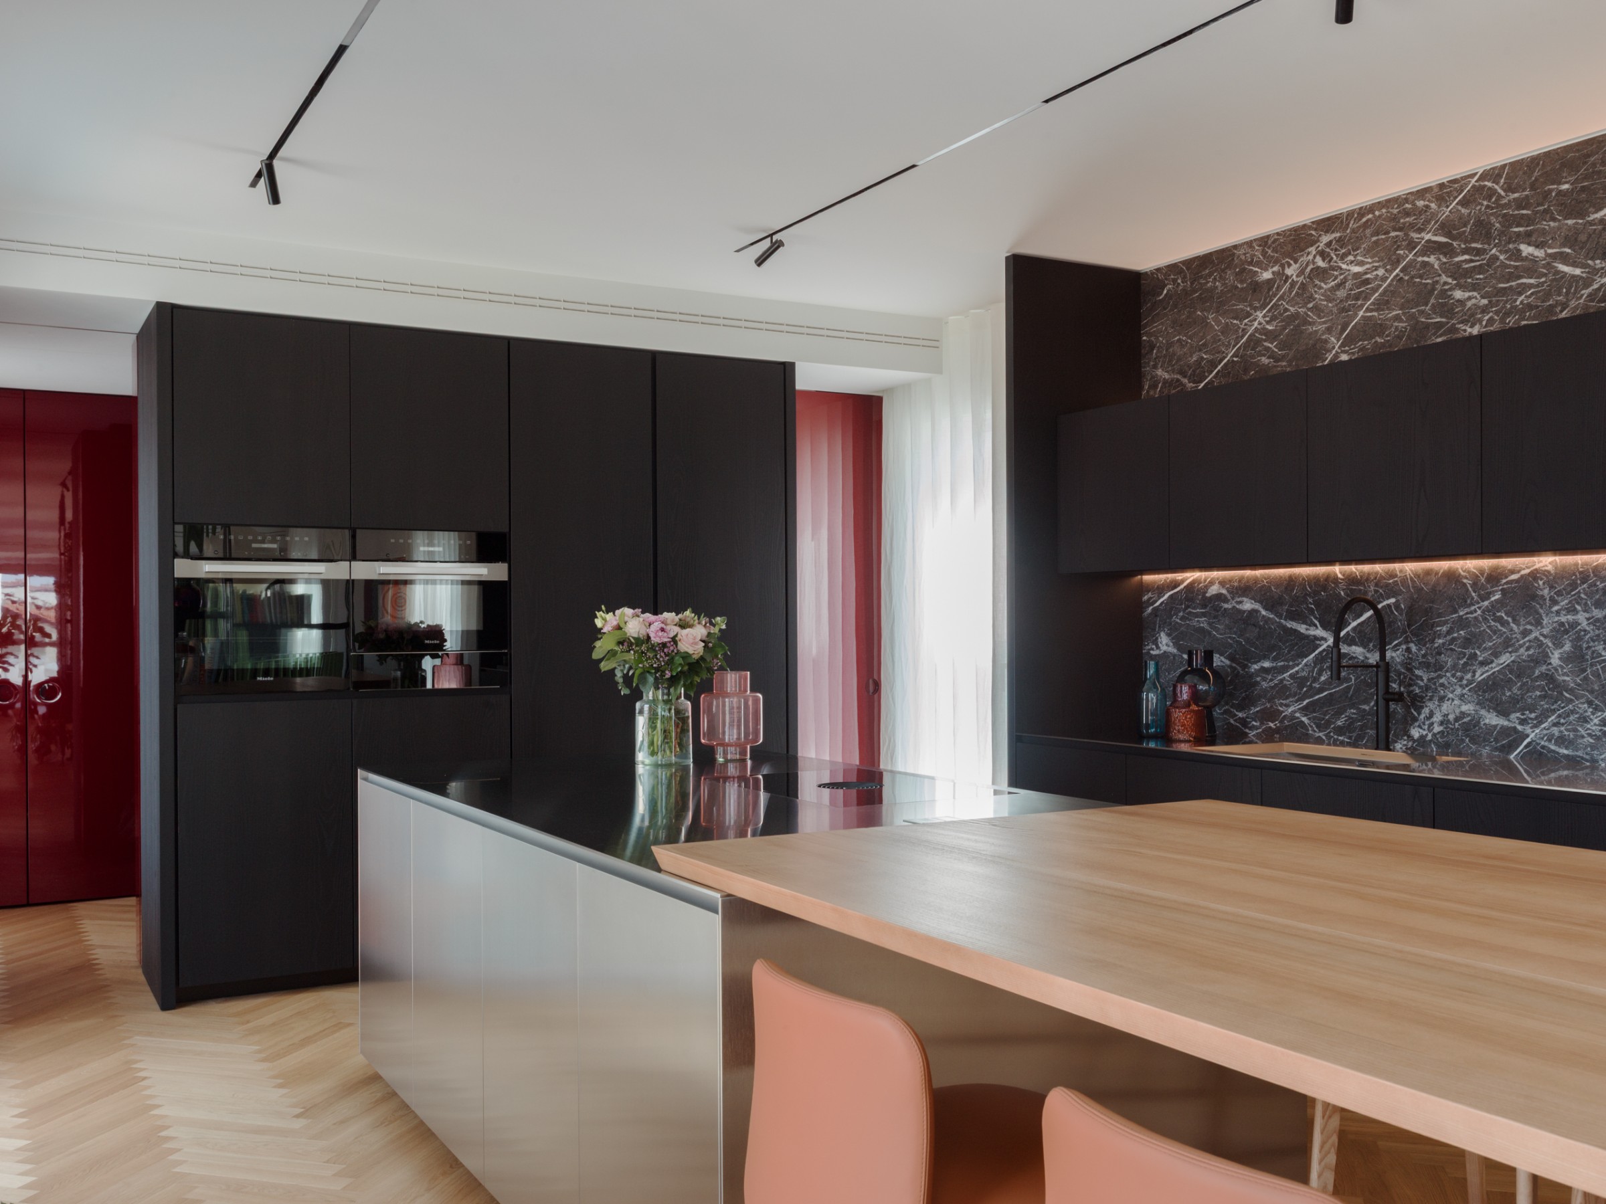
The living floor runs along a single axis, from the kitchen to the dining area, the living room and the terrace, with windows along the whole length. There are almost no partitions. The different areas are defined by bookcases and cabinets designed for the project, and the kitchen is half screened by Franco Albini’s Infinito bookcase. Pieces by the Castiglioni brothers, Gerrit Rietveld and Michael Anastassiades sit next to furniture designed by the studio itself.
Bedrooms on the lower floor
Downstairs the rooms are more closed and private. The main bedroom works almost like a second living room, with the bed, a walk-in wardrobe and the bathroom in a row, and a structural column that could not be moved has become part of the furniture. A ribbed glass wall leads to the bathroom, finished in green Verde Alpi marble. On the other side of the floor there are three children’s bedrooms, each with its own bathroom, fitted into a tight plan.
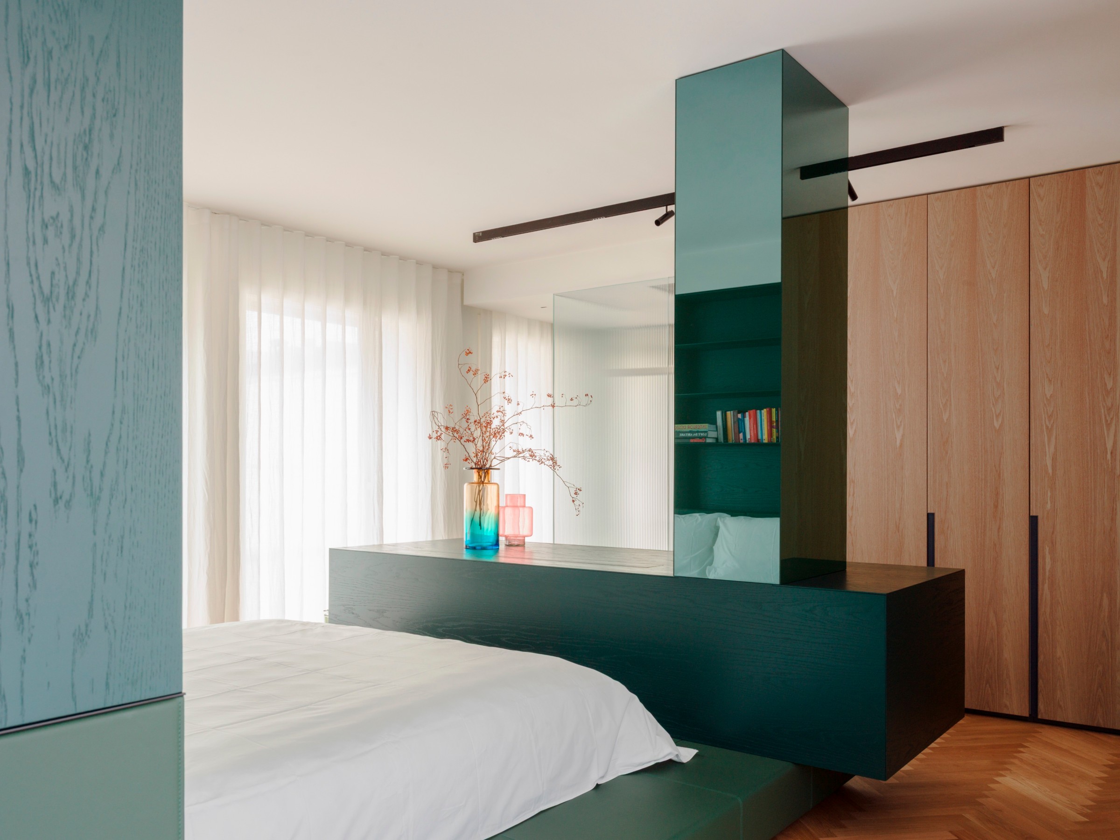
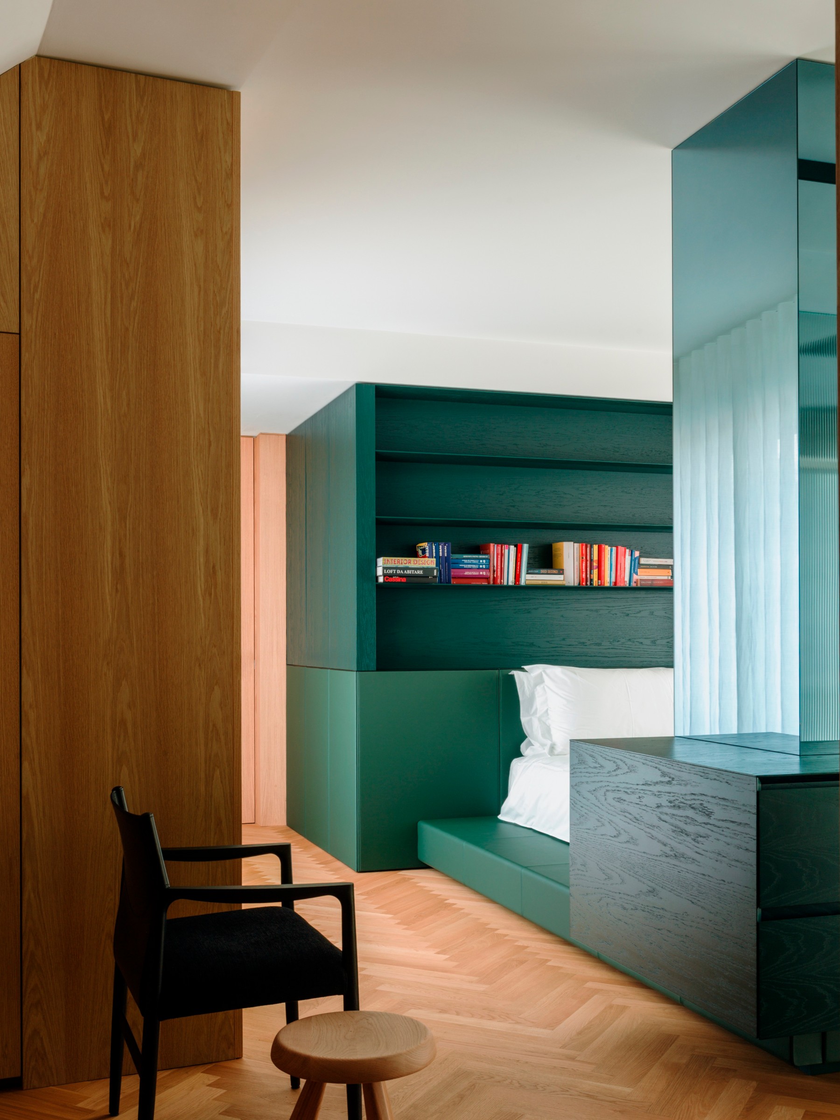
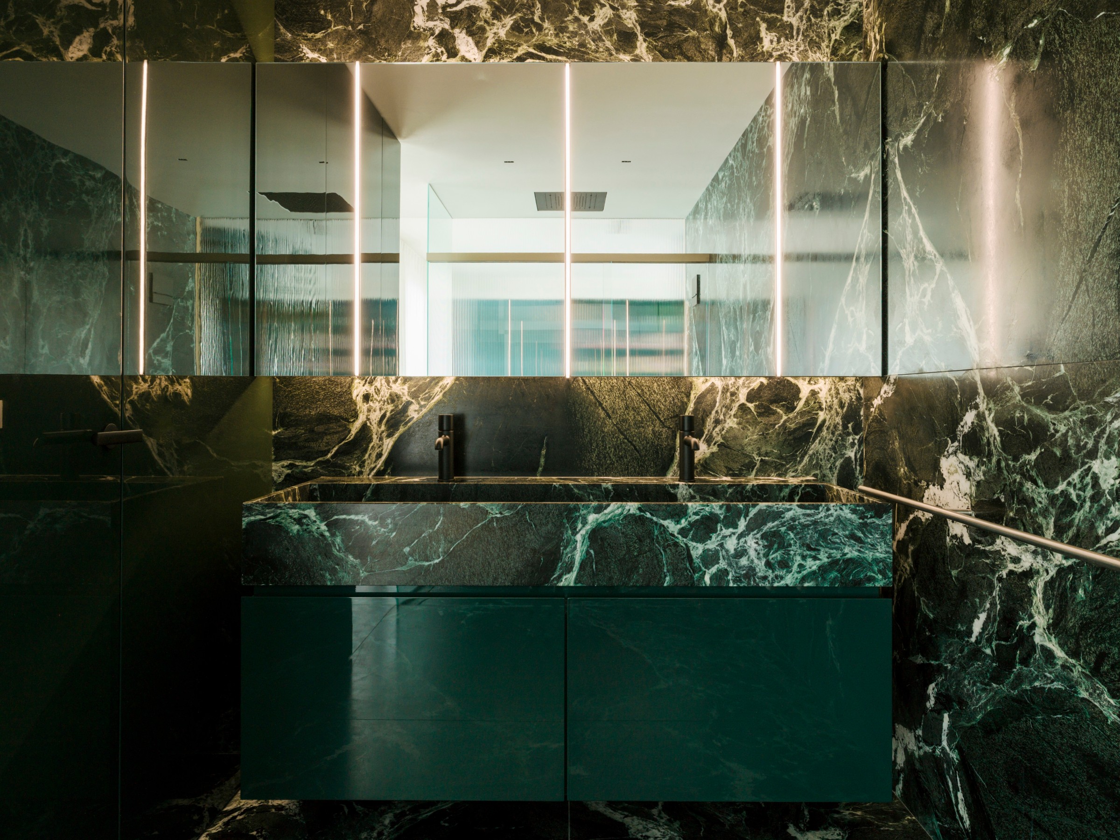
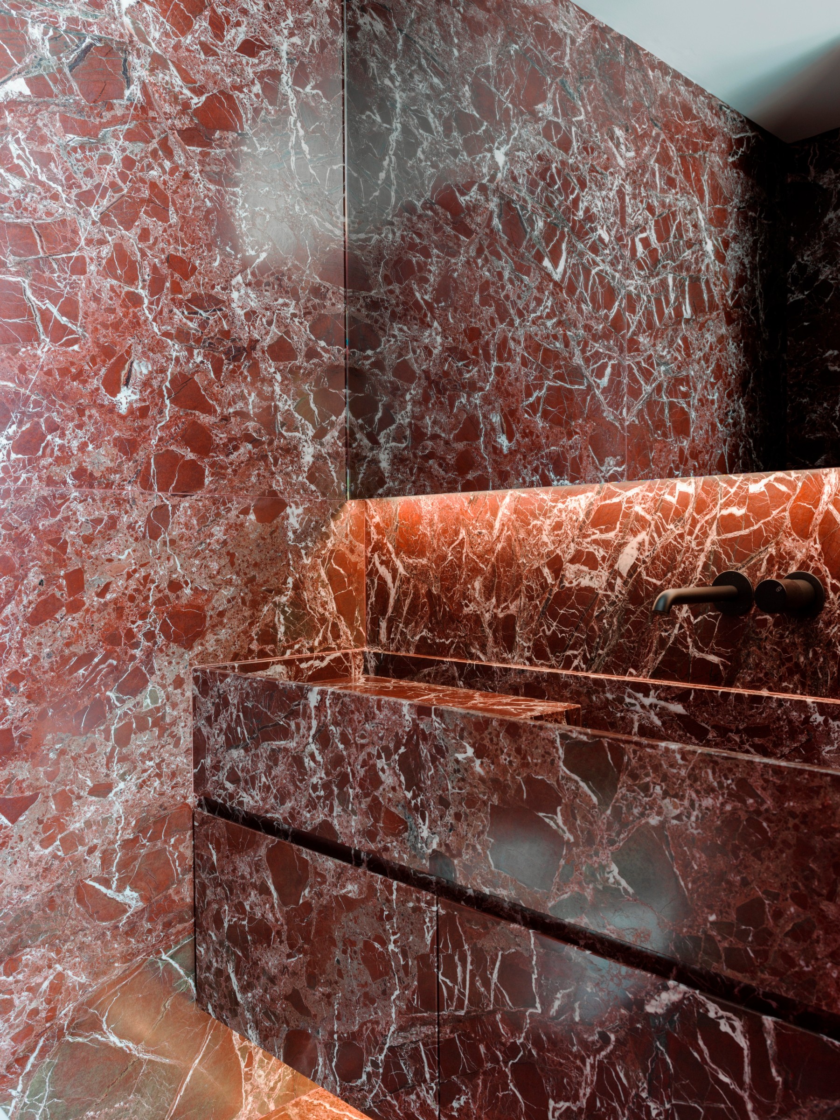
The base palette is calm, with oak herringbone parquet everywhere, black-stained wood, grey Carnico marble and steel. Colour is kept for a few elements only: the greens of the staircase and the main suite, a mustard yellow dining table and a guest bathroom in deep red Rosso Levanto marble. Used this way, strong colours stay special instead of turning into background, which is a useful lesson for any home.
Keep reading: Valtorta 32 residential complex in Milan by CZA and Villa Cortile by Audax.
Products
- Bookcase: Infinito by Franco Albini
- Furniture designed by Buratti Architetti: Frigerio, Porada, Frag
- Marbles: Verde Alpi, Grigio Carnico, Rosso Levanto