Sarv Office Building, a layered wooden façade in Tehran by Tamouz Architecture & Construction Group

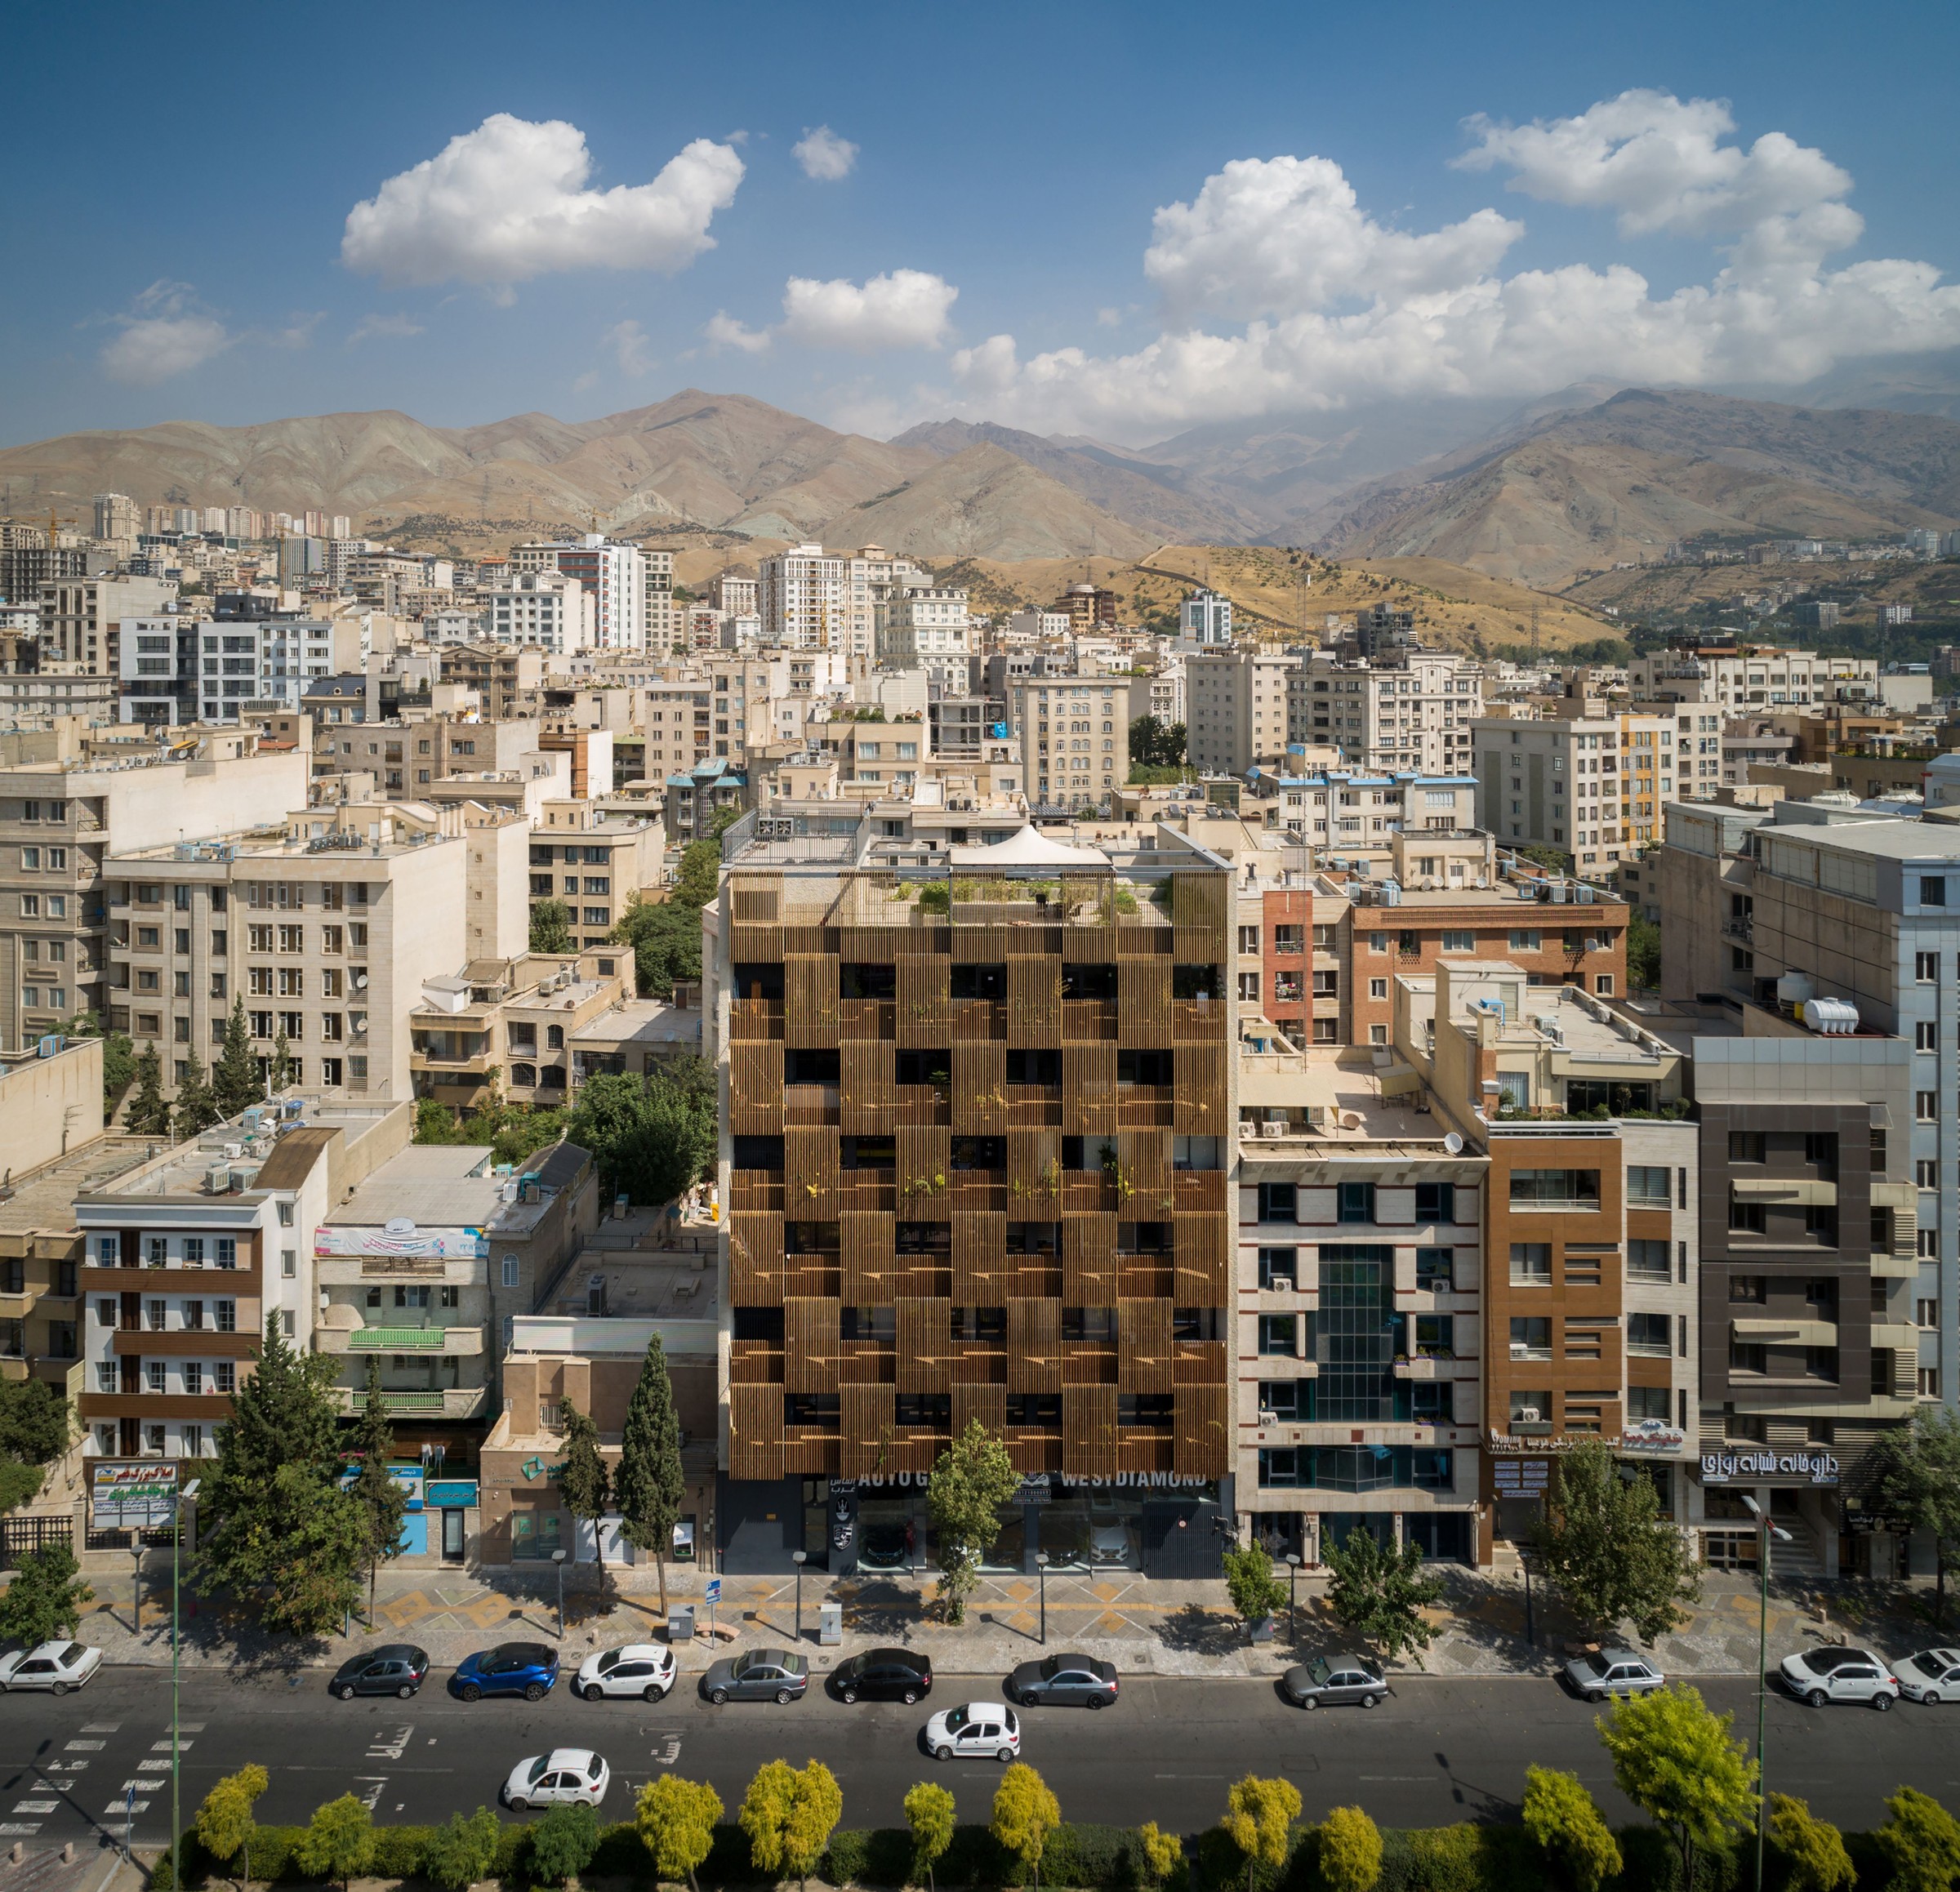
The Sarv Office Building among the buildings of Tehran, with the mountains behind

Sarv is an office building in Tehran designed by Tamouz Architecture & Construction Group, a studio that both designs and builds. When the team was first called in, in June 2017, the request looked small: approve the façade of a building whose structure was already partly up. The site turned it into a much bigger question. The building covers its whole plot, so the only side that can bring in light and air is the south façade, and that one side had to do almost everything.
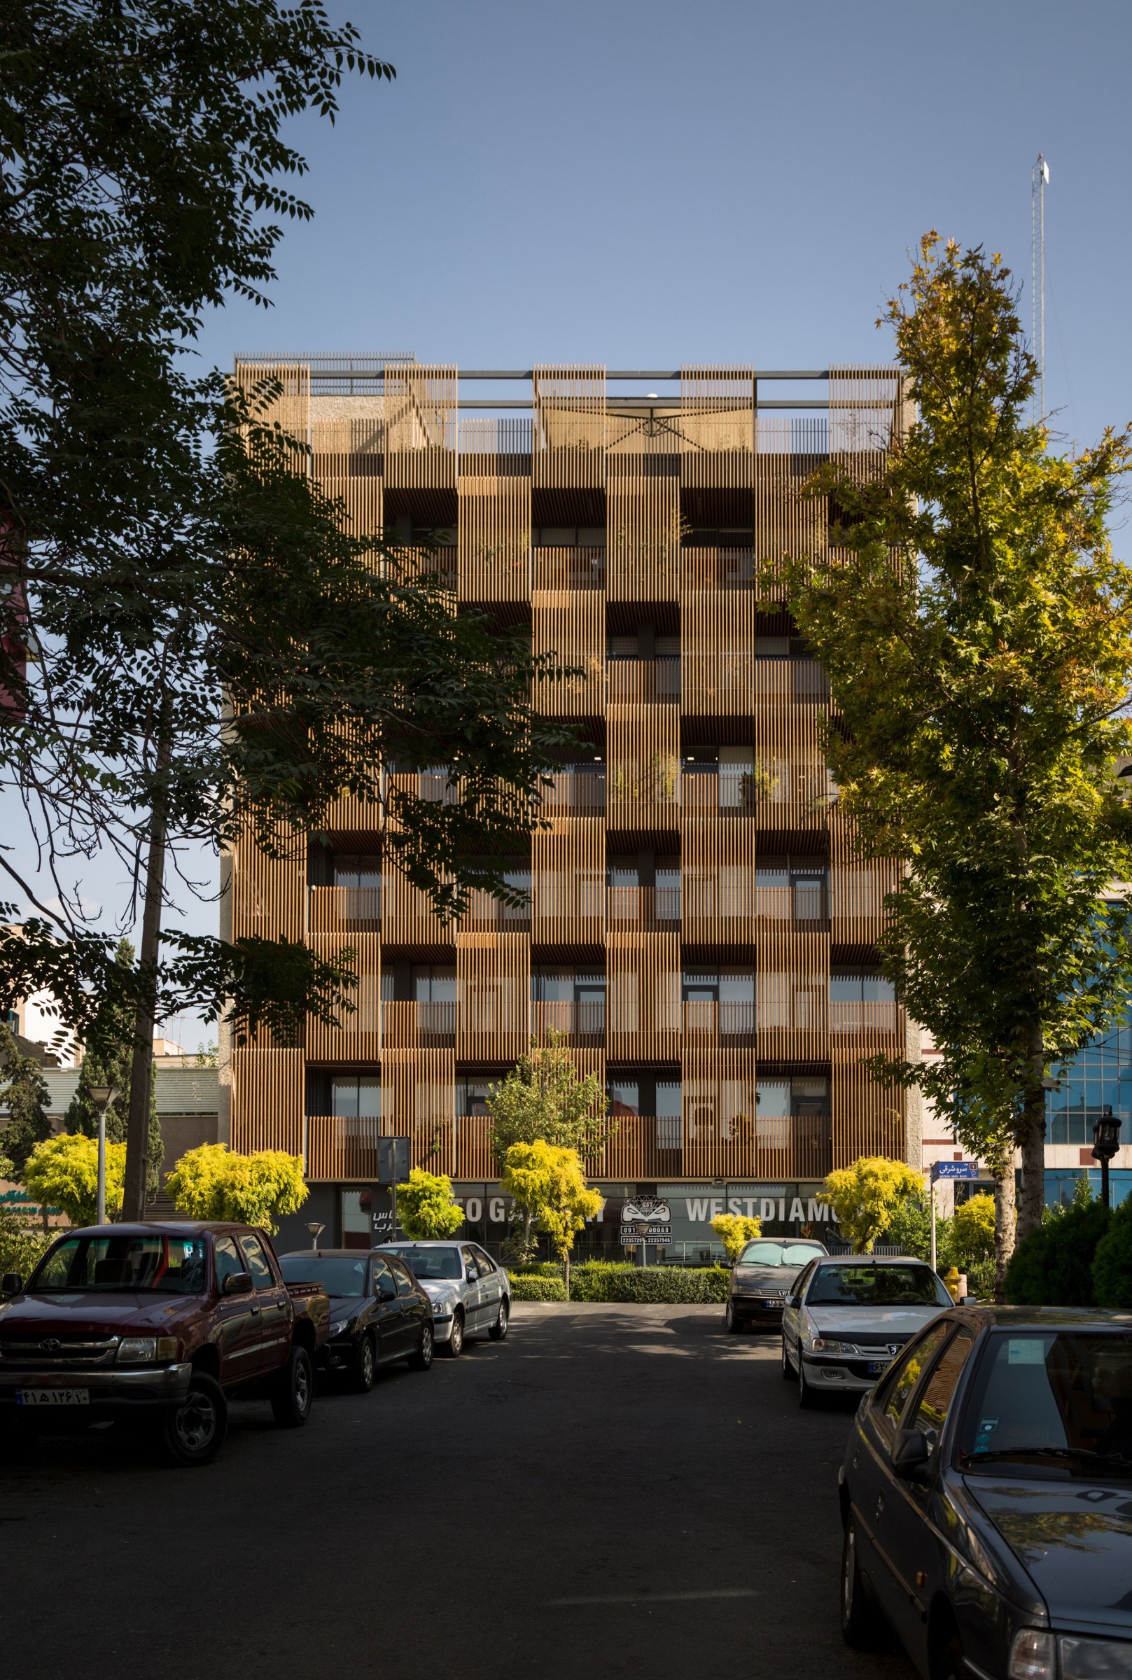
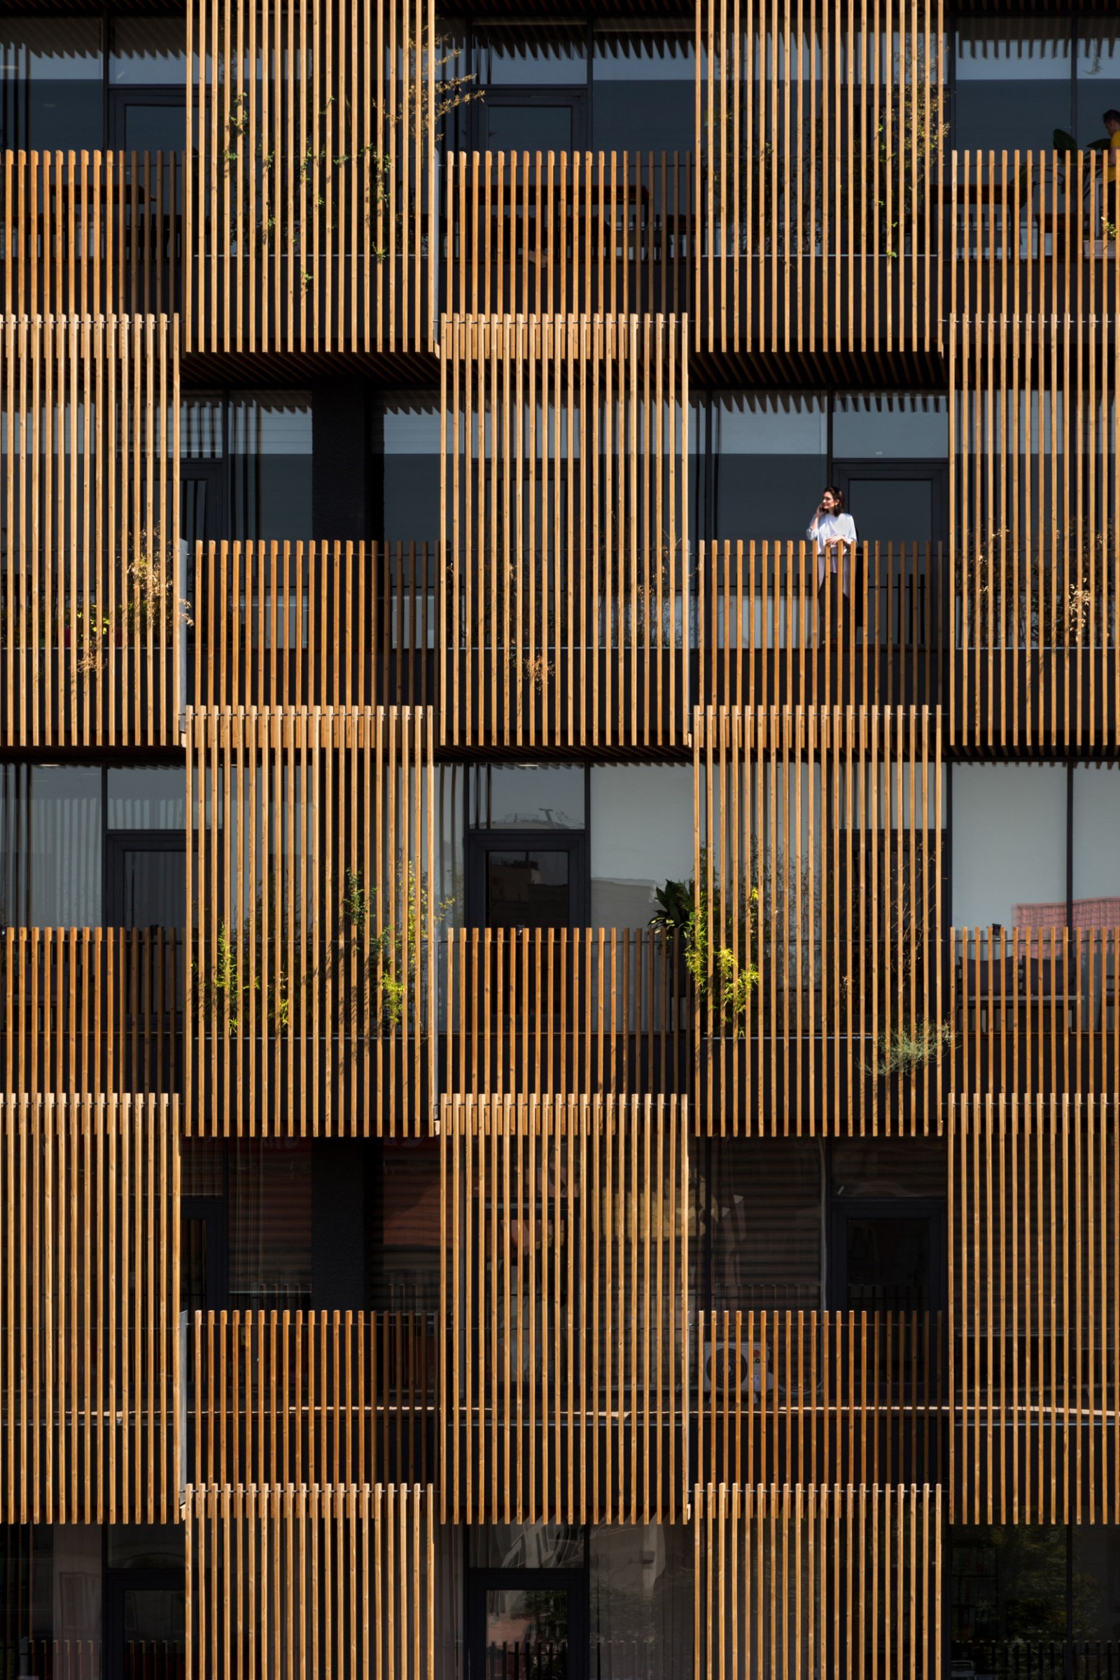
The building seen from the street
Sarv Office Building, Tehran | Tamouz Architecture & Construction Group | photo © Mohammad Hassan Ettefagh
The wooden screen of the south façade
Sarv Office Building, Tehran | Tamouz Architecture & Construction Group | photo © Mohammad Hassan Ettefagh

A façade with depth

A flat glass front would have solved the light, but not the rest. Facing south, it would have let in too much direct sun, and it would have put the offices on display to the street. The architects decided that the façade needed thickness: not a thin skin, but a space of its own between the building and the city.
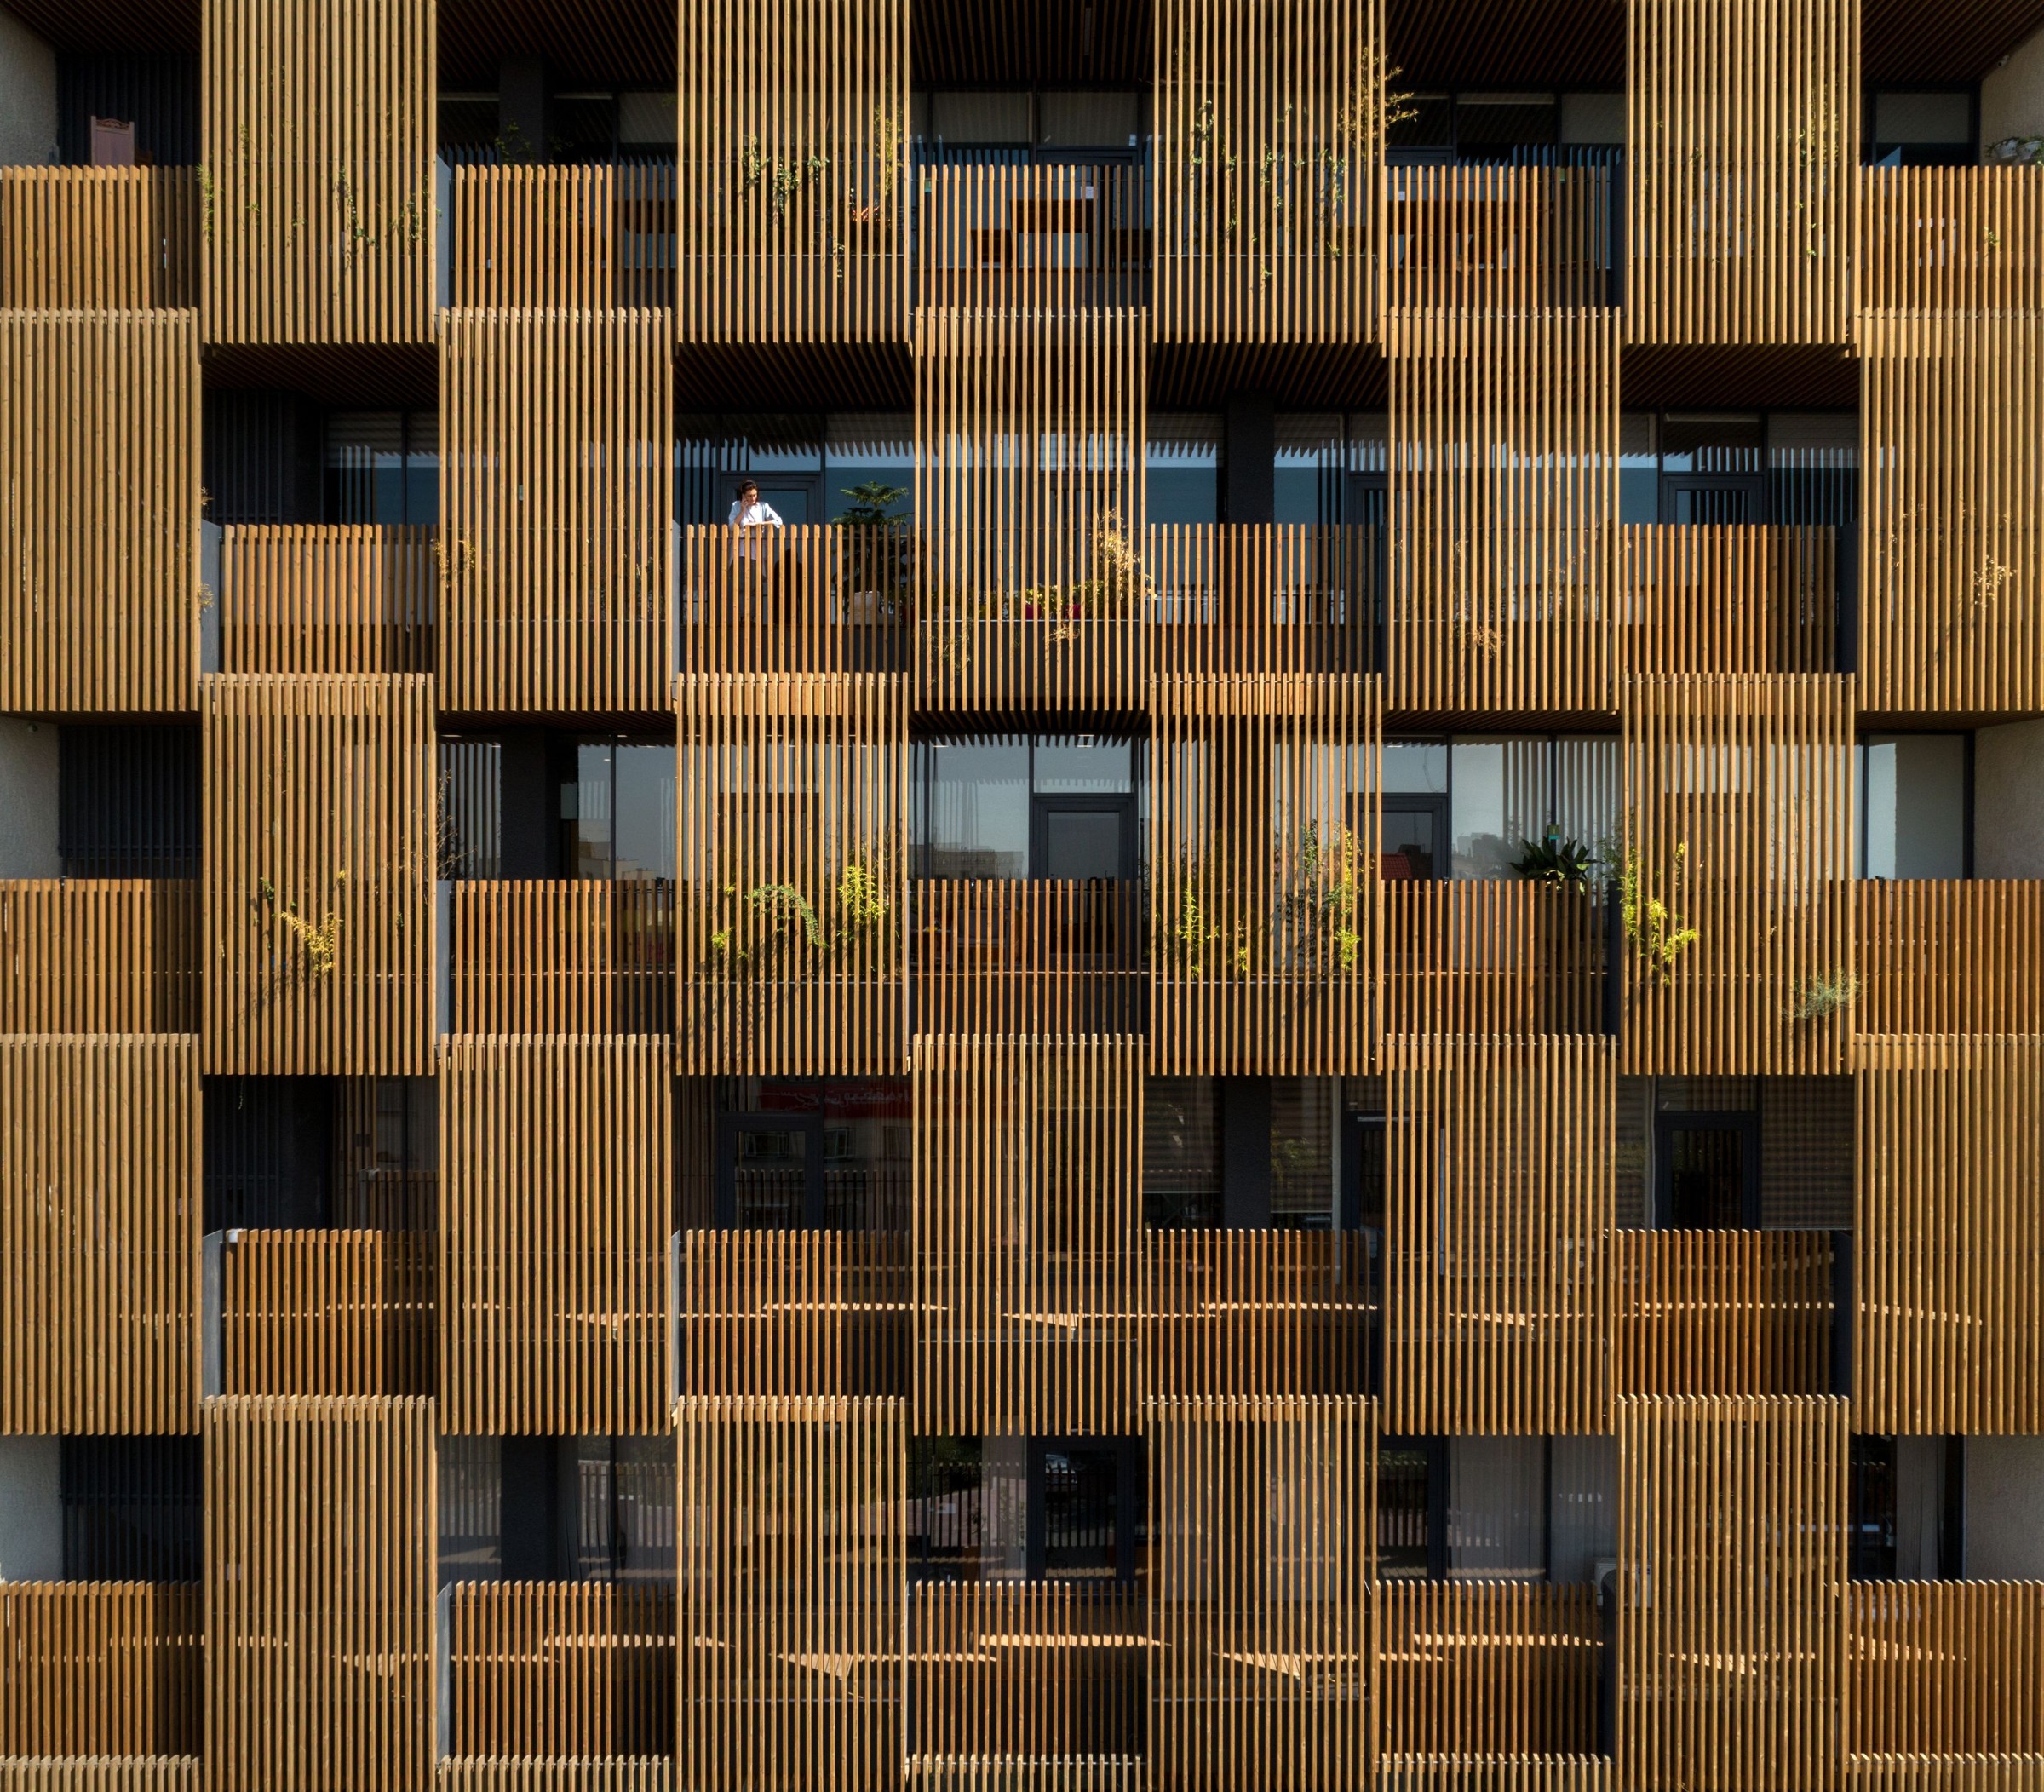
The south façade with wooden railings and planters
Sarv Office Building, Tehran | Tamouz Architecture & Construction Group | photo © Mohammad Hassan Ettefagh
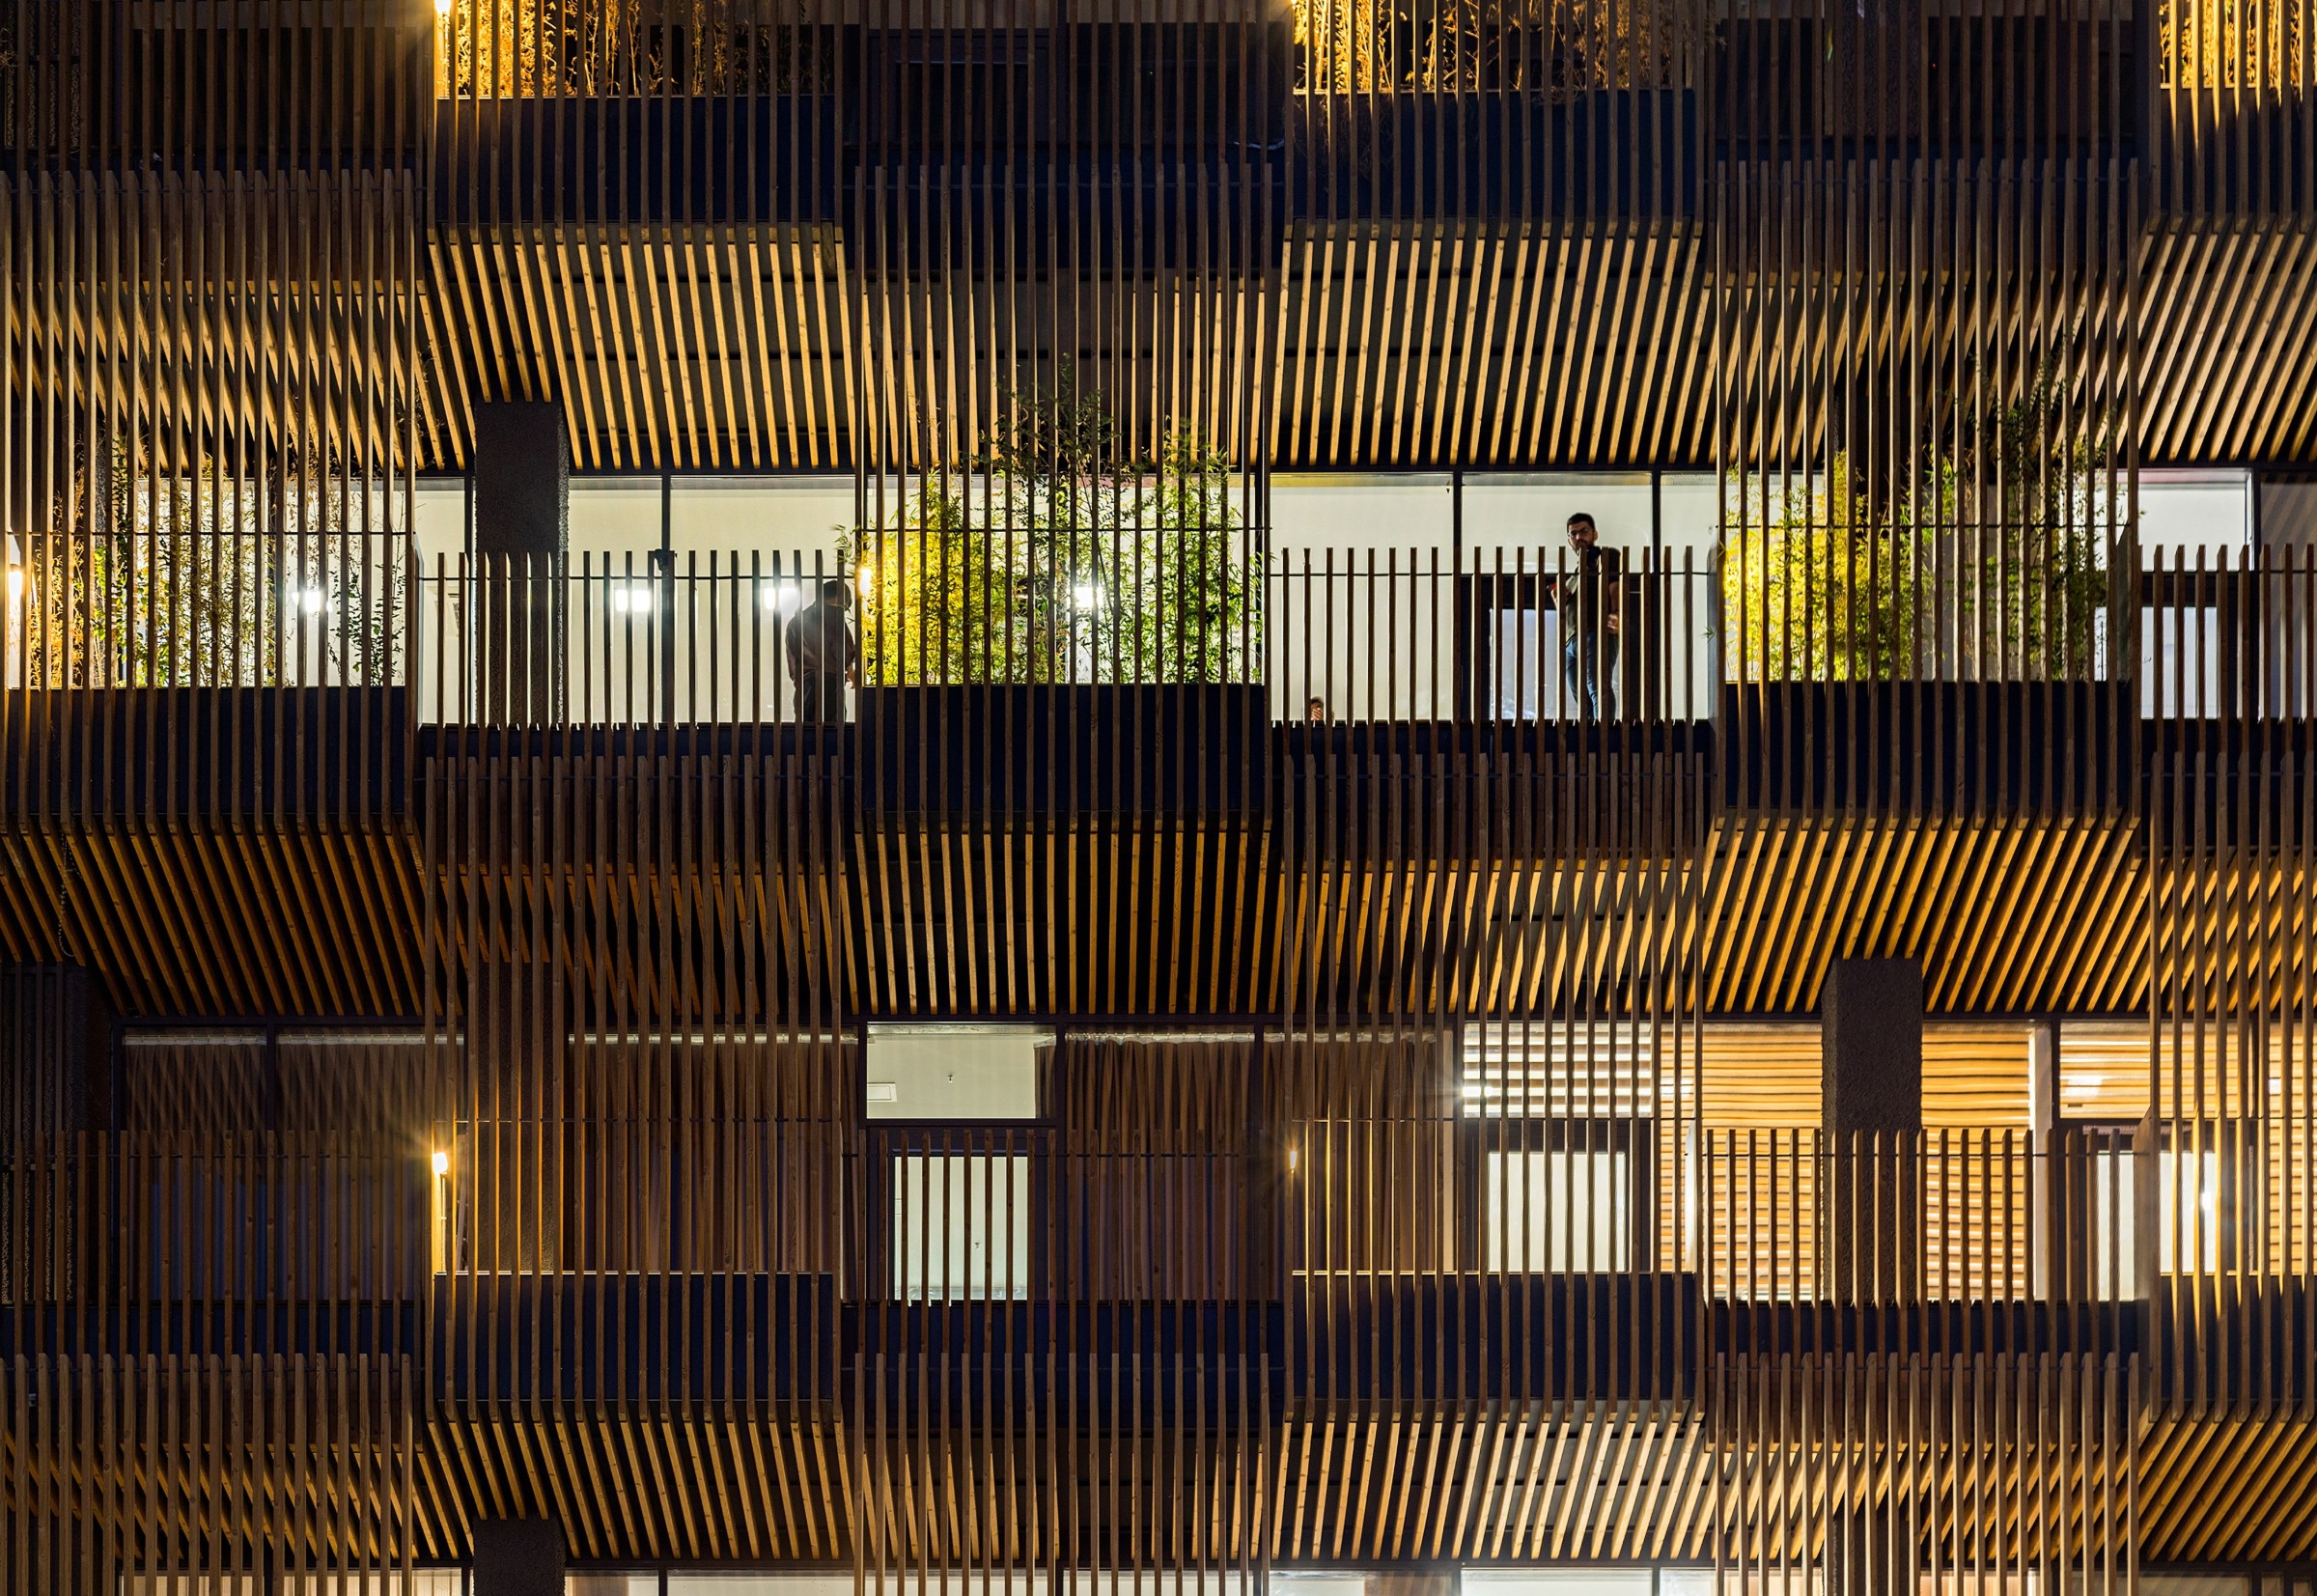
The façade lit at night
Sarv Office Building, Tehran | Tamouz Architecture & Construction Group | photo © Mohammad Hassan Ettefagh

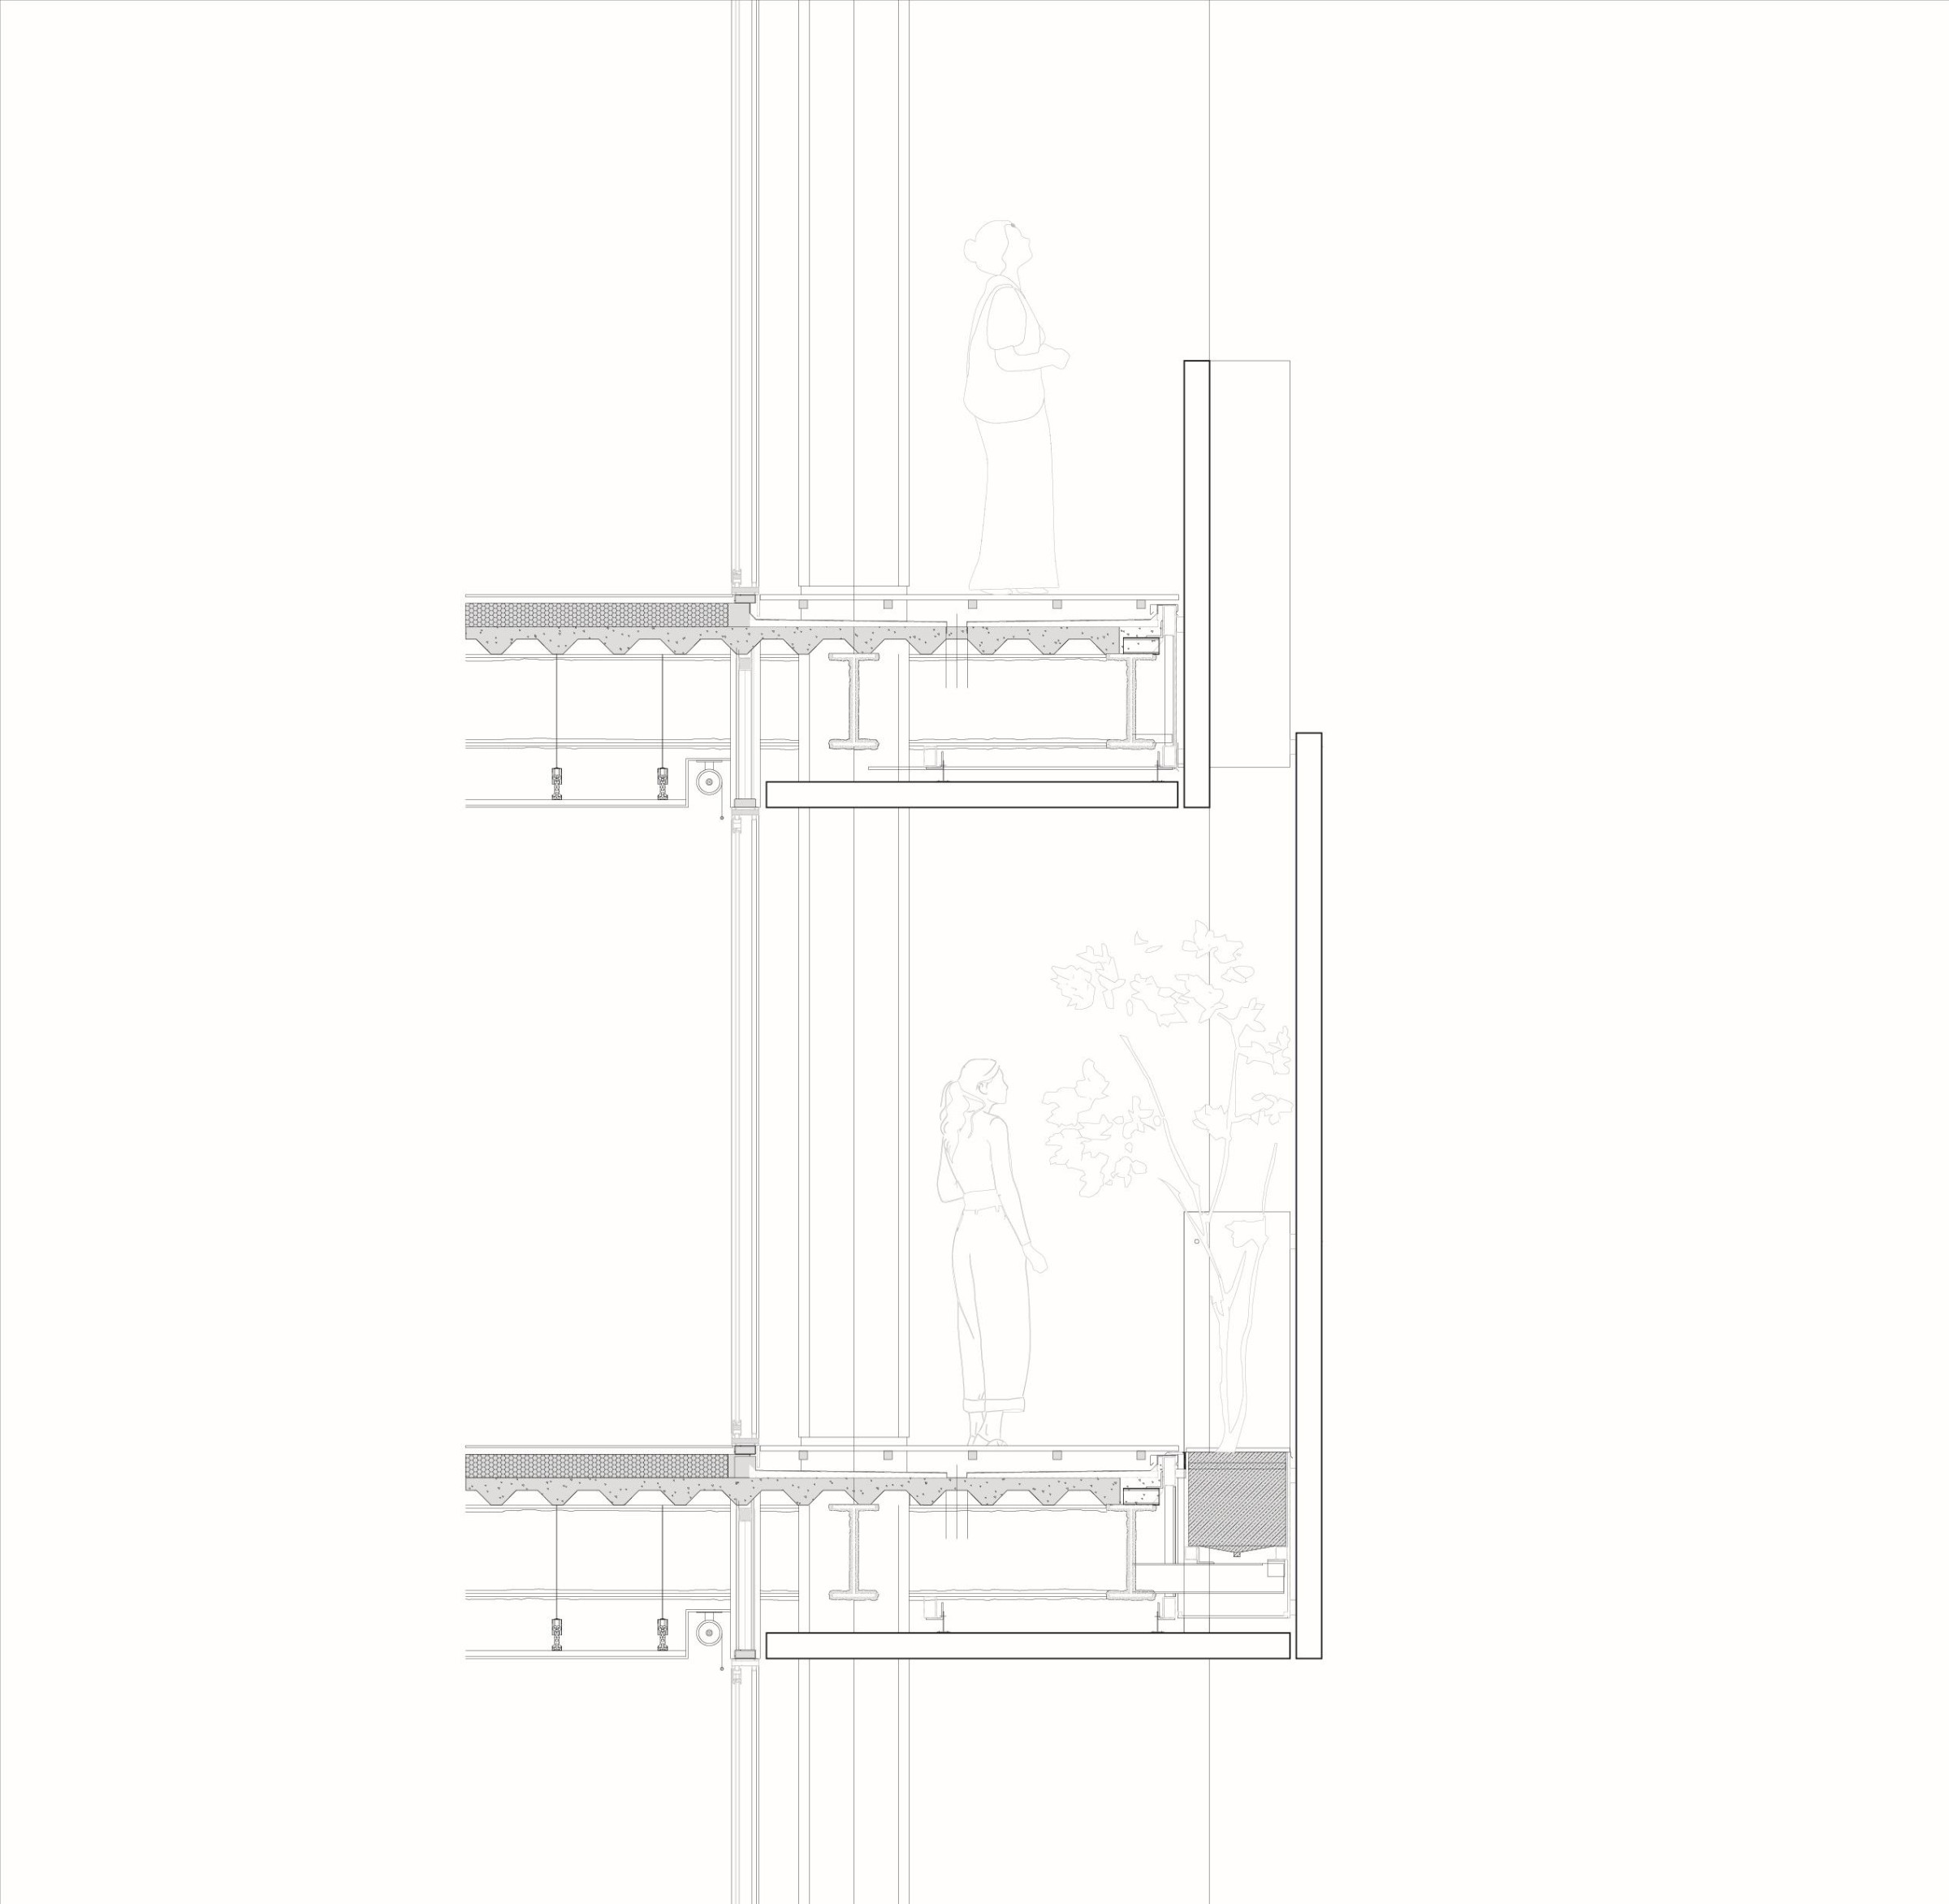
The result is made of two layers. The inner one is a line of large windows that bring daylight deep into the floors. The outer one is a semi-transparent screen of vertical wooden railings and steel planters. It filters the sun and the air, and it works like a veil: from inside you can see the street, from the street you can barely see in.

The space in between

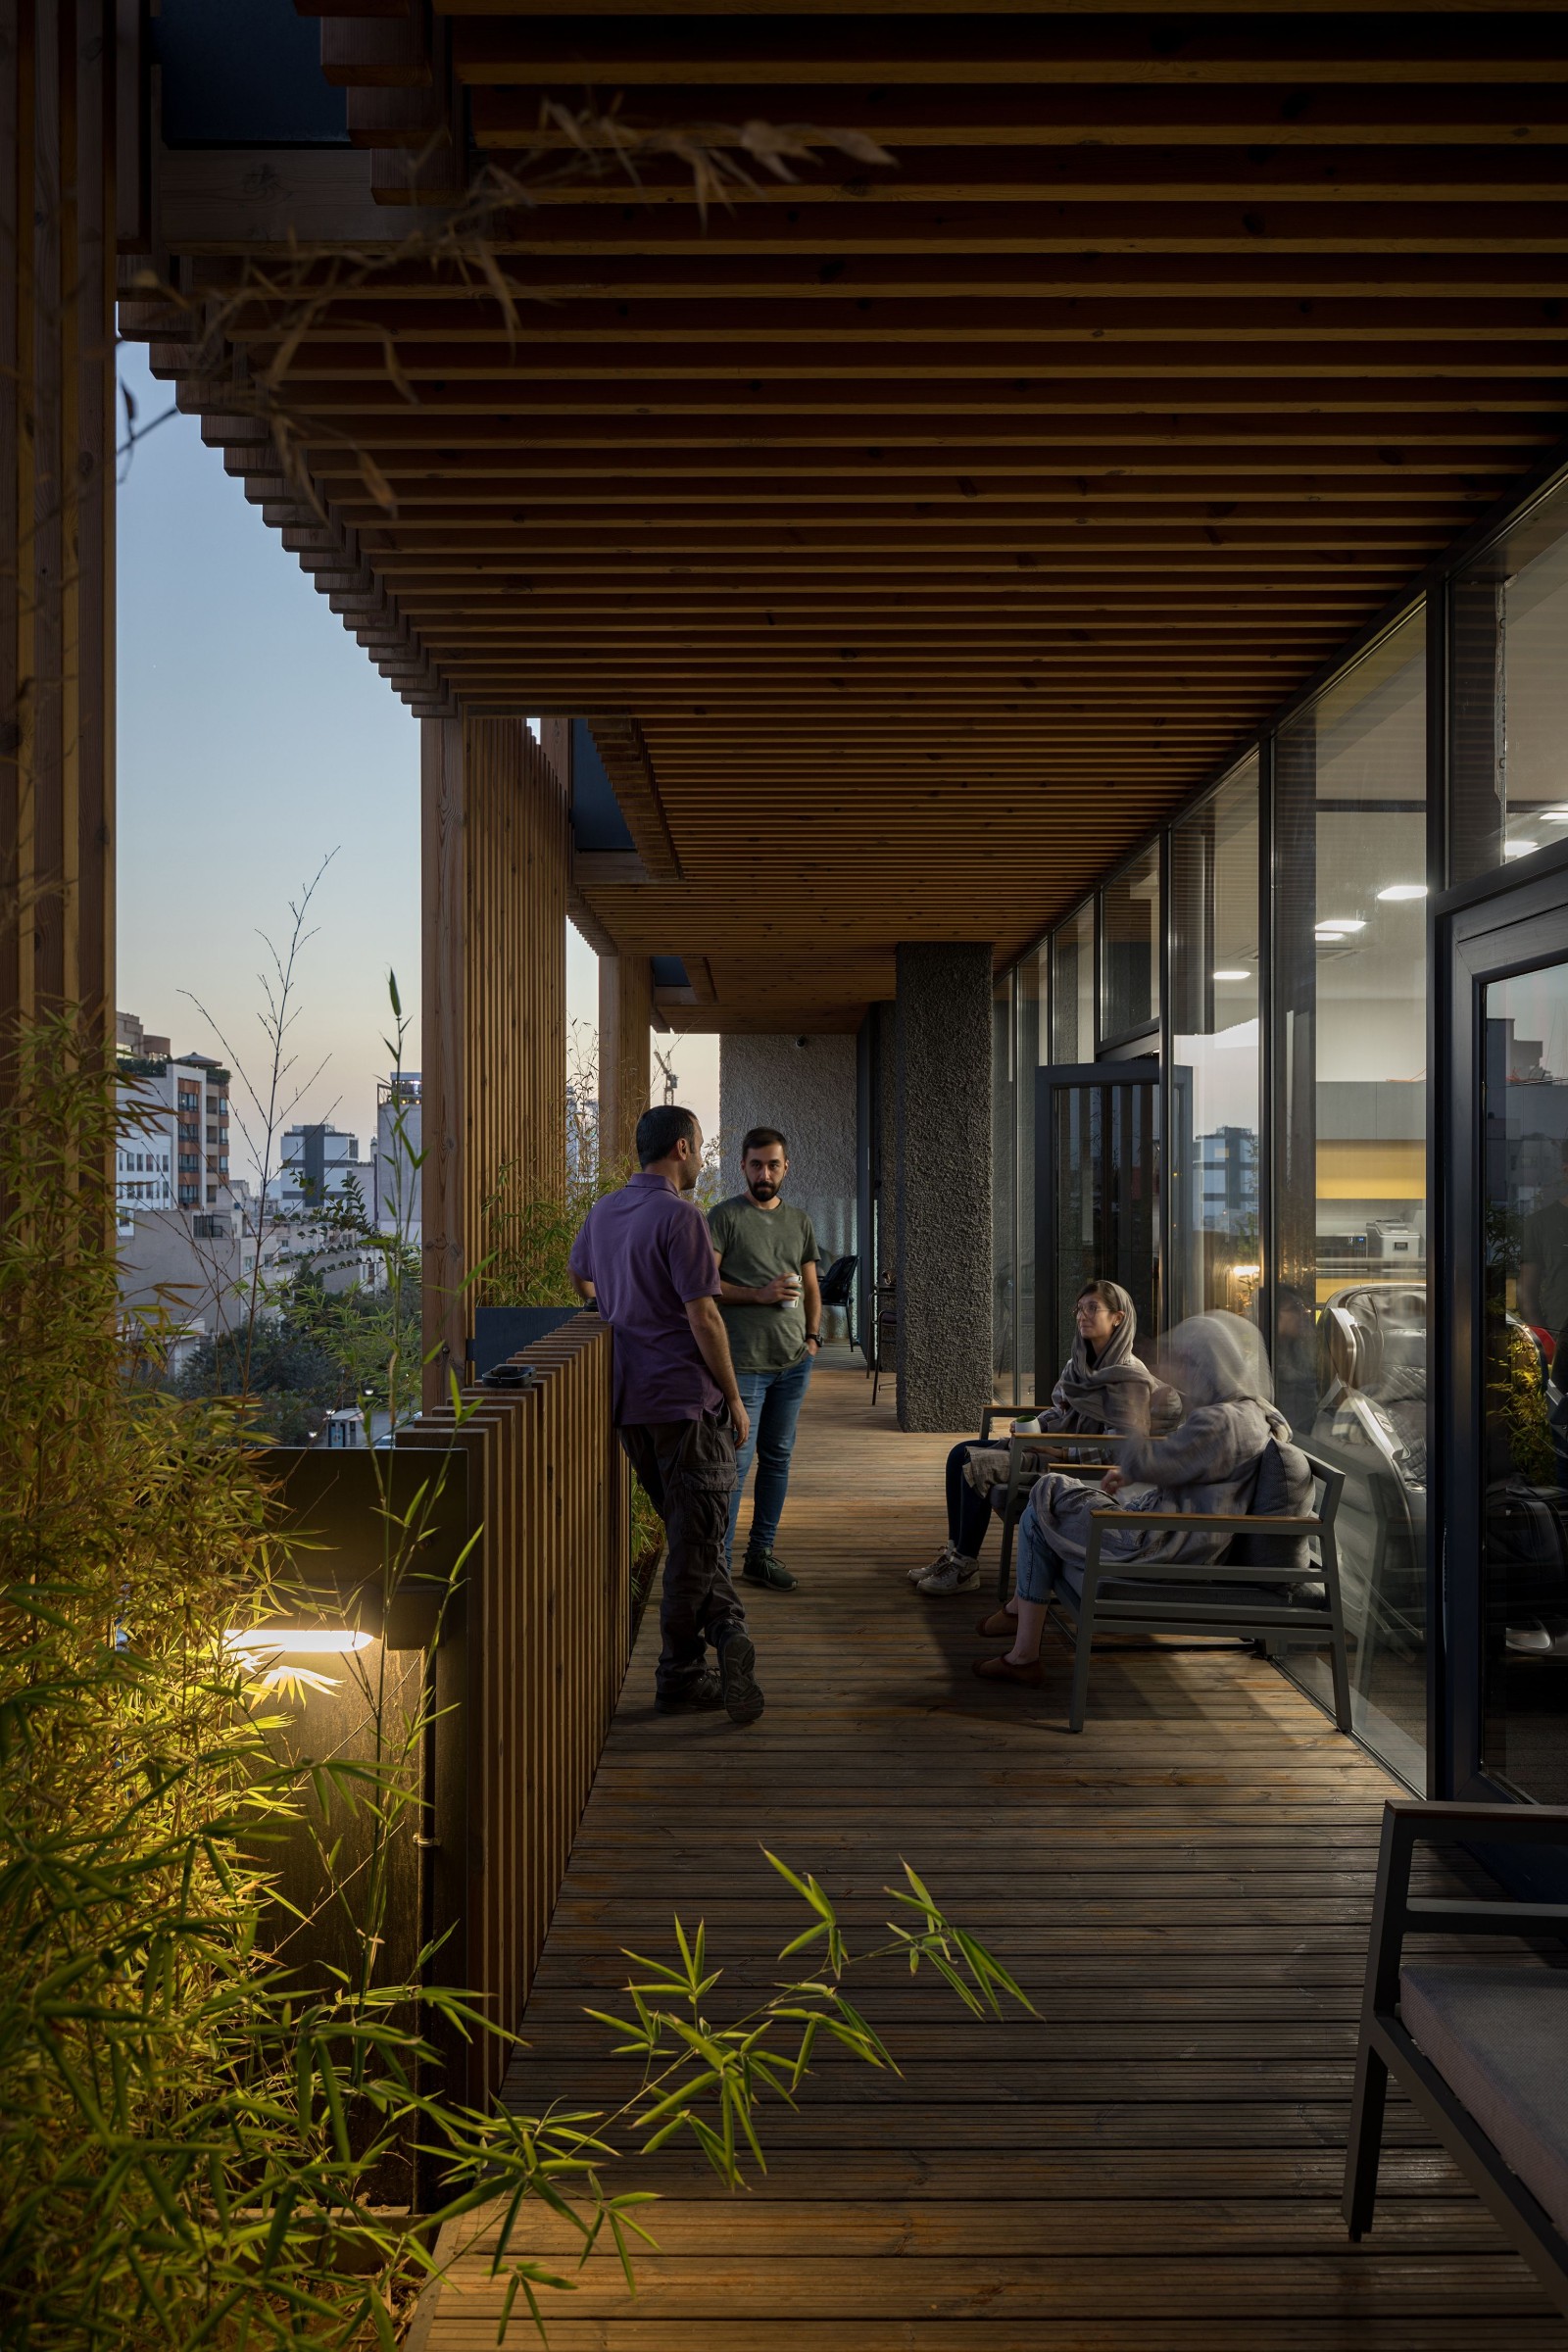
The gap between the two layers is not a technical cavity. It is a strip you can walk along, half open, with plants and shade, where the offices step outside. It also softens the edge between a closed building and a busy street, so the boundary becomes a place you can actually use.
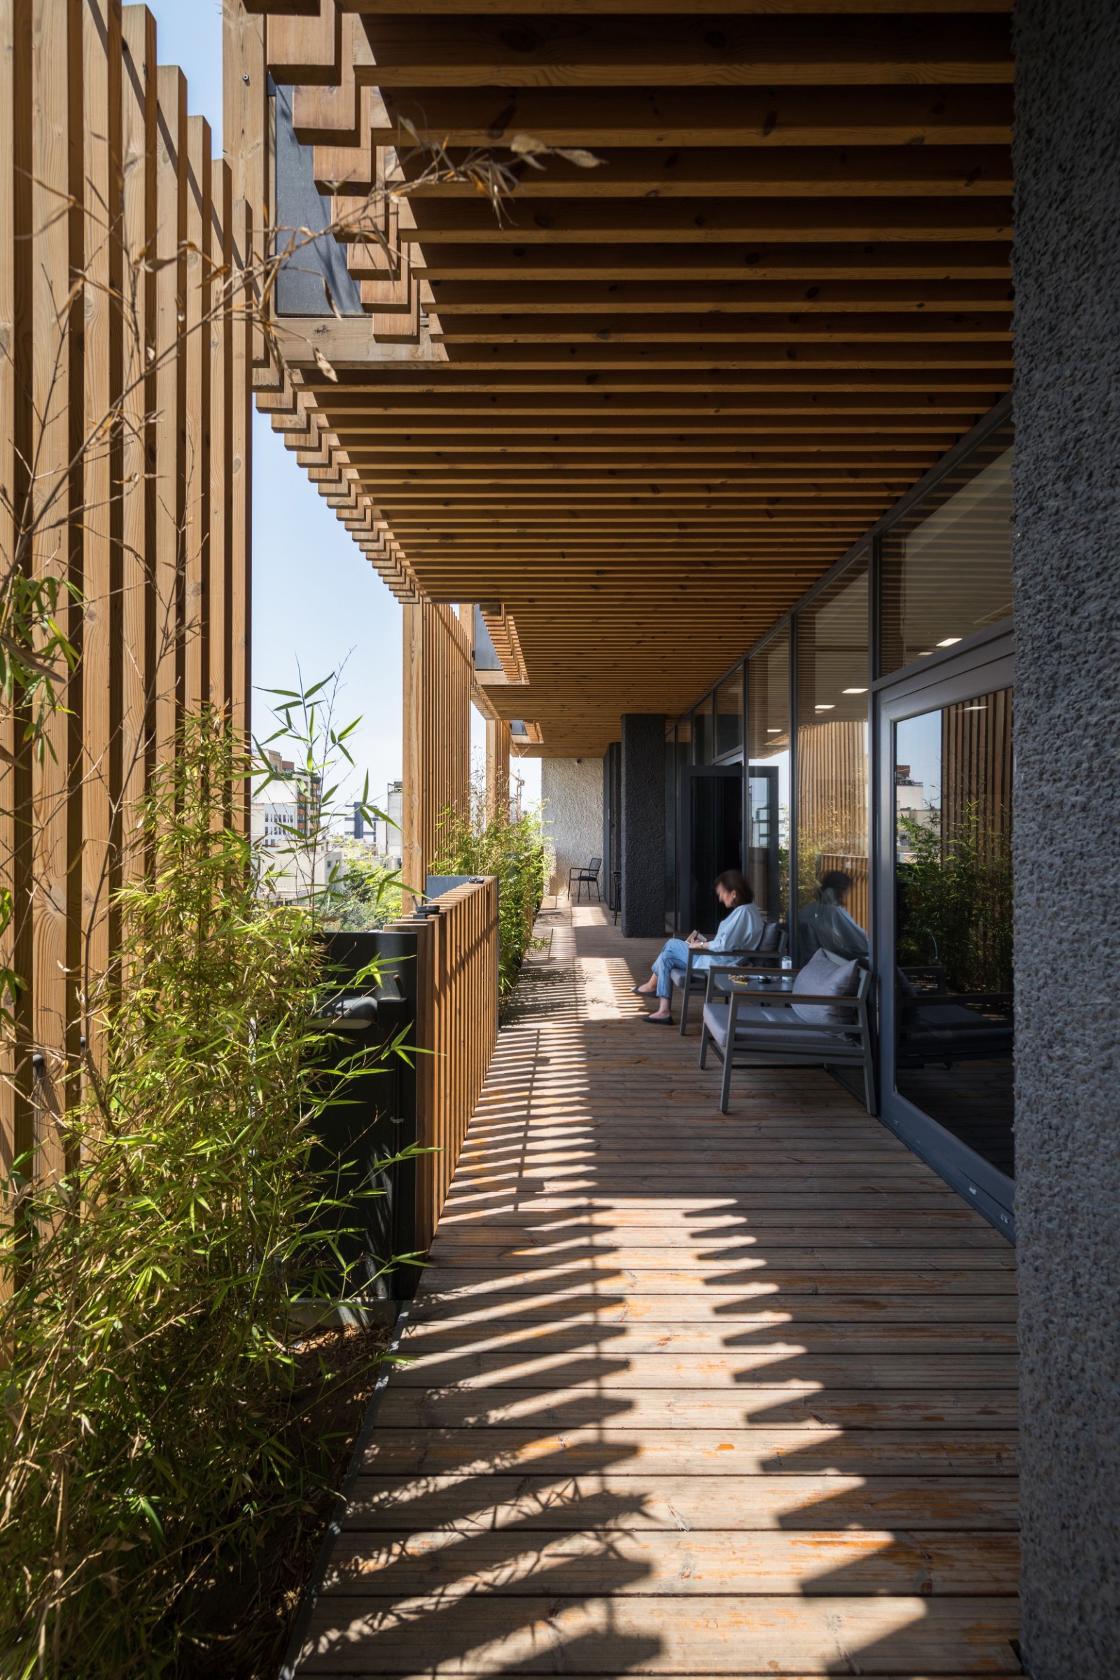
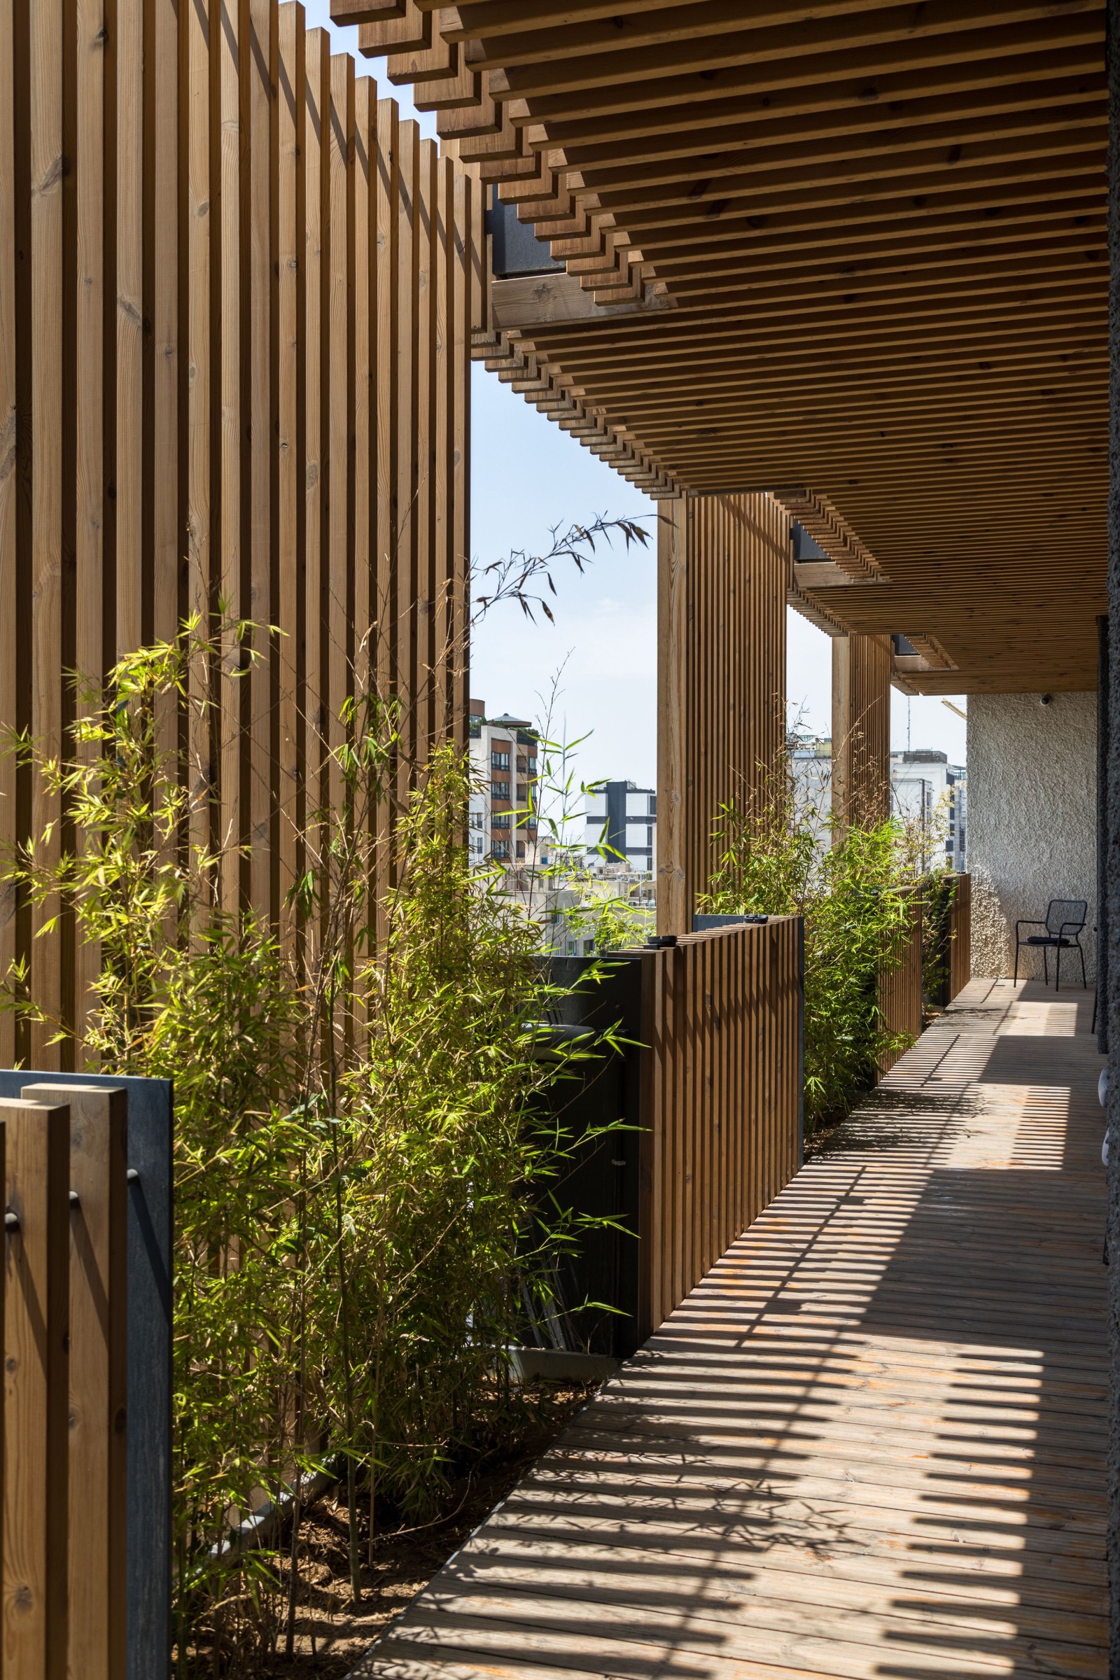
The semi-open gallery between the windows and the wooden screen
Sarv Office Building, Tehran | Tamouz Architecture & Construction Group | photo © Mohammad Hassan Ettefagh
Planted gallery along the façade
Sarv Office Building, Tehran | Tamouz Architecture & Construction Group | photo © Mohammad Hassan Ettefagh
The gallery at dusk, with people working outside
Sarv Office Building, Tehran | Tamouz Architecture & Construction Group | photo © Mohammad Hassan Ettefagh

Up to the roof

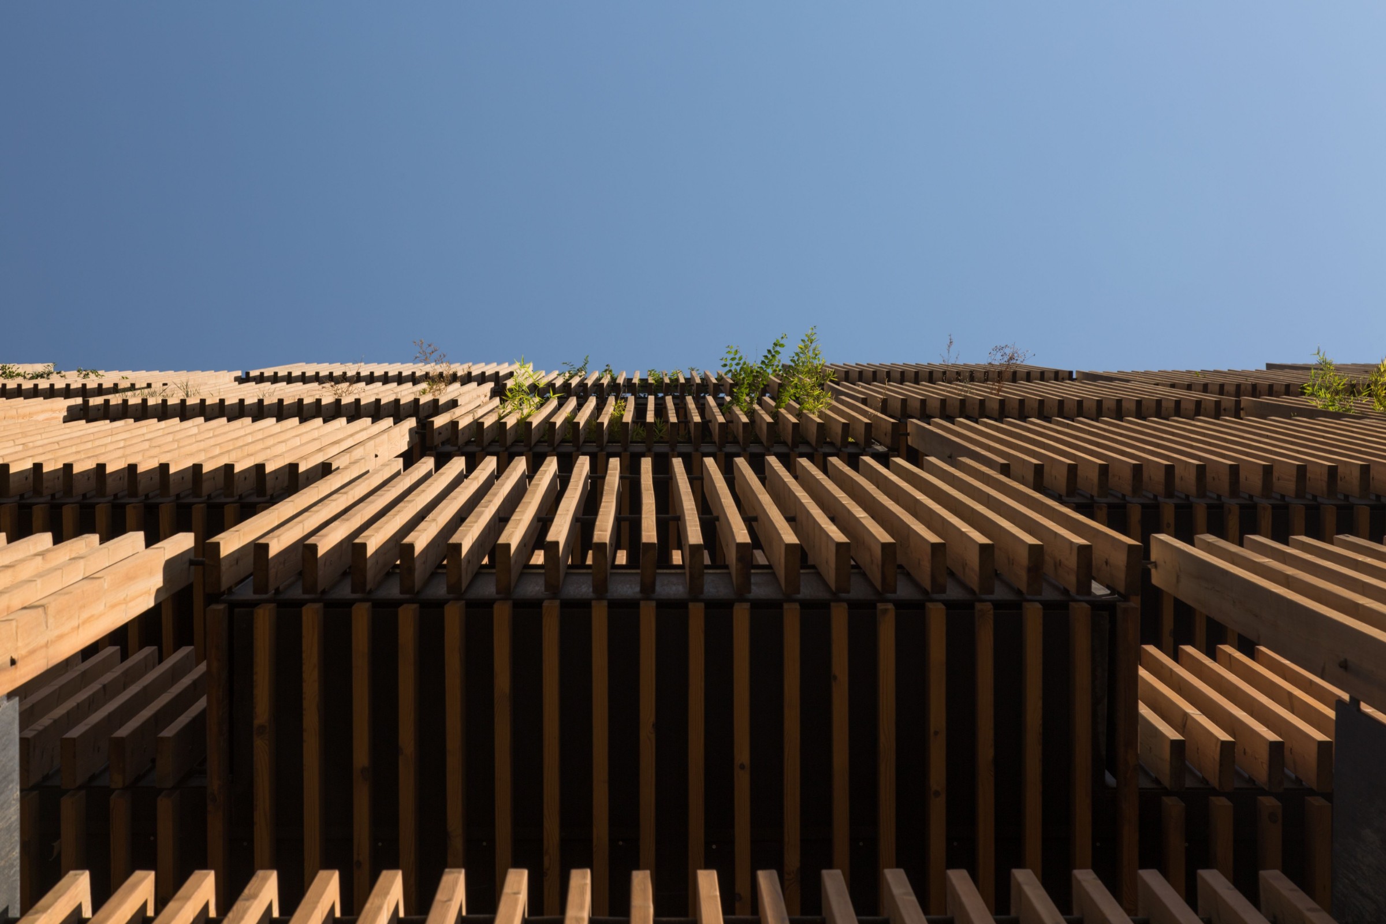
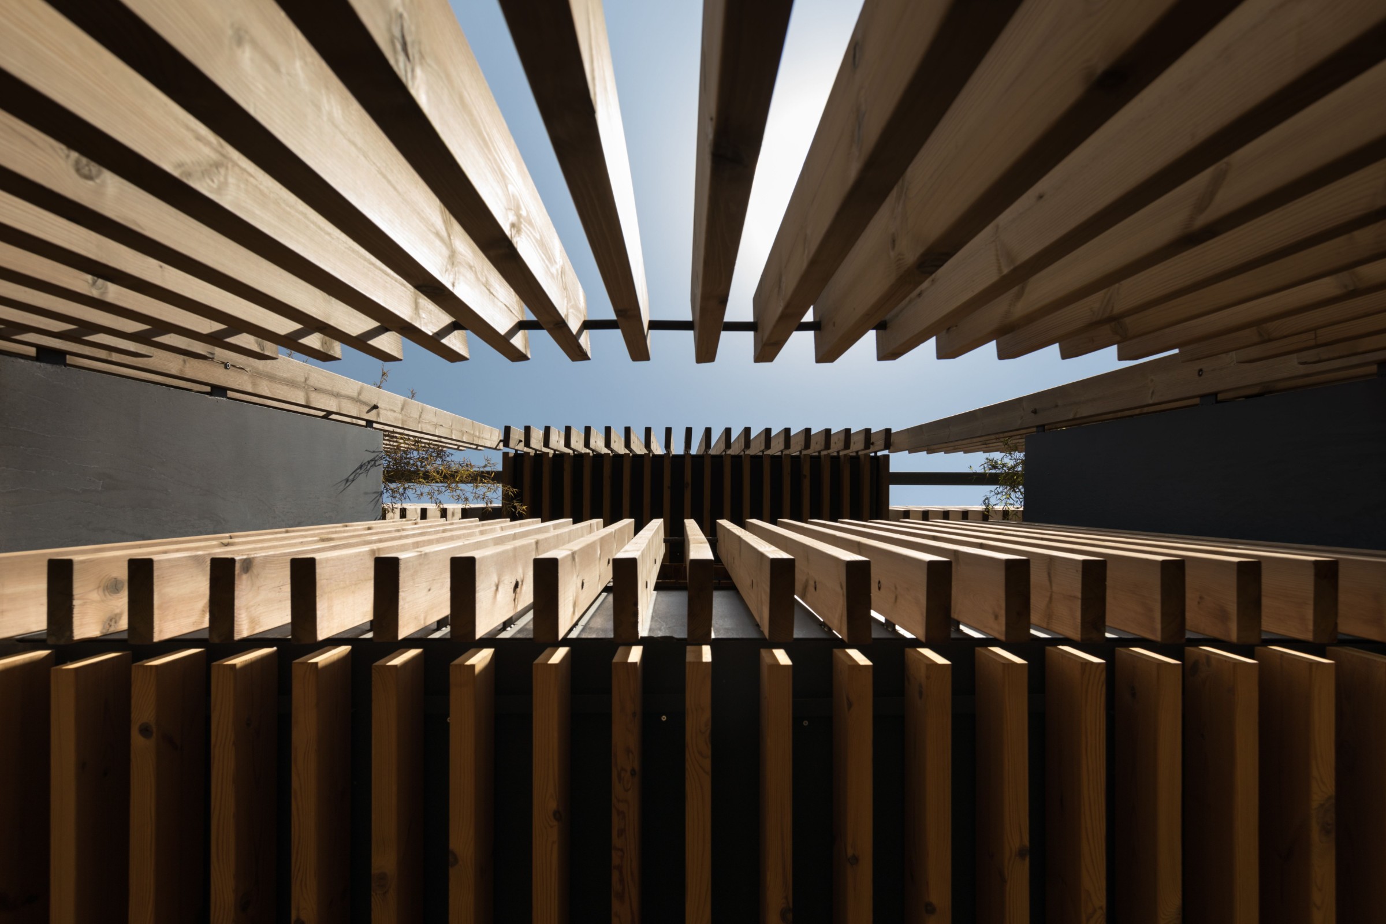
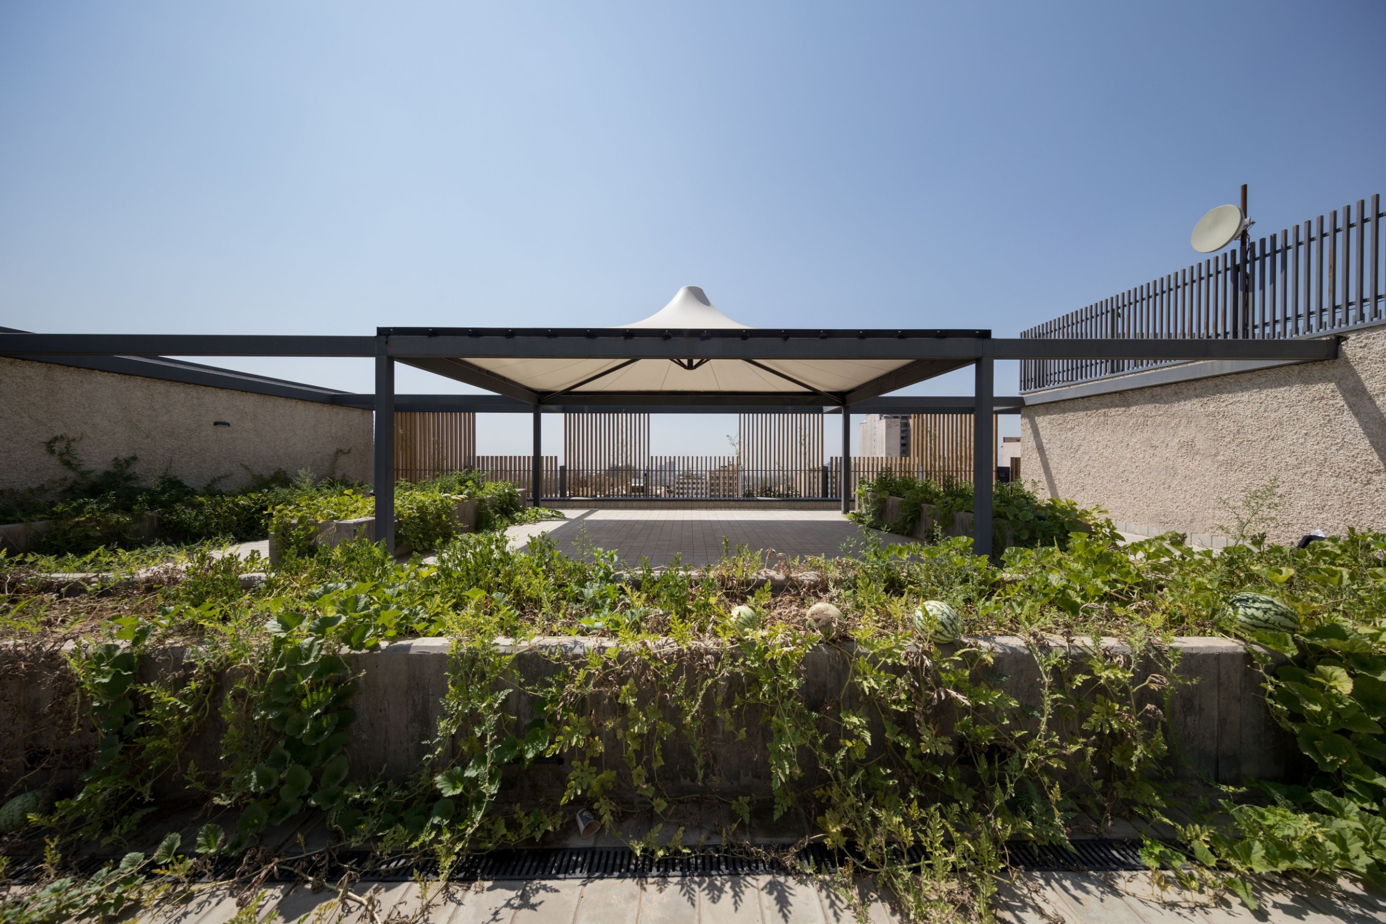
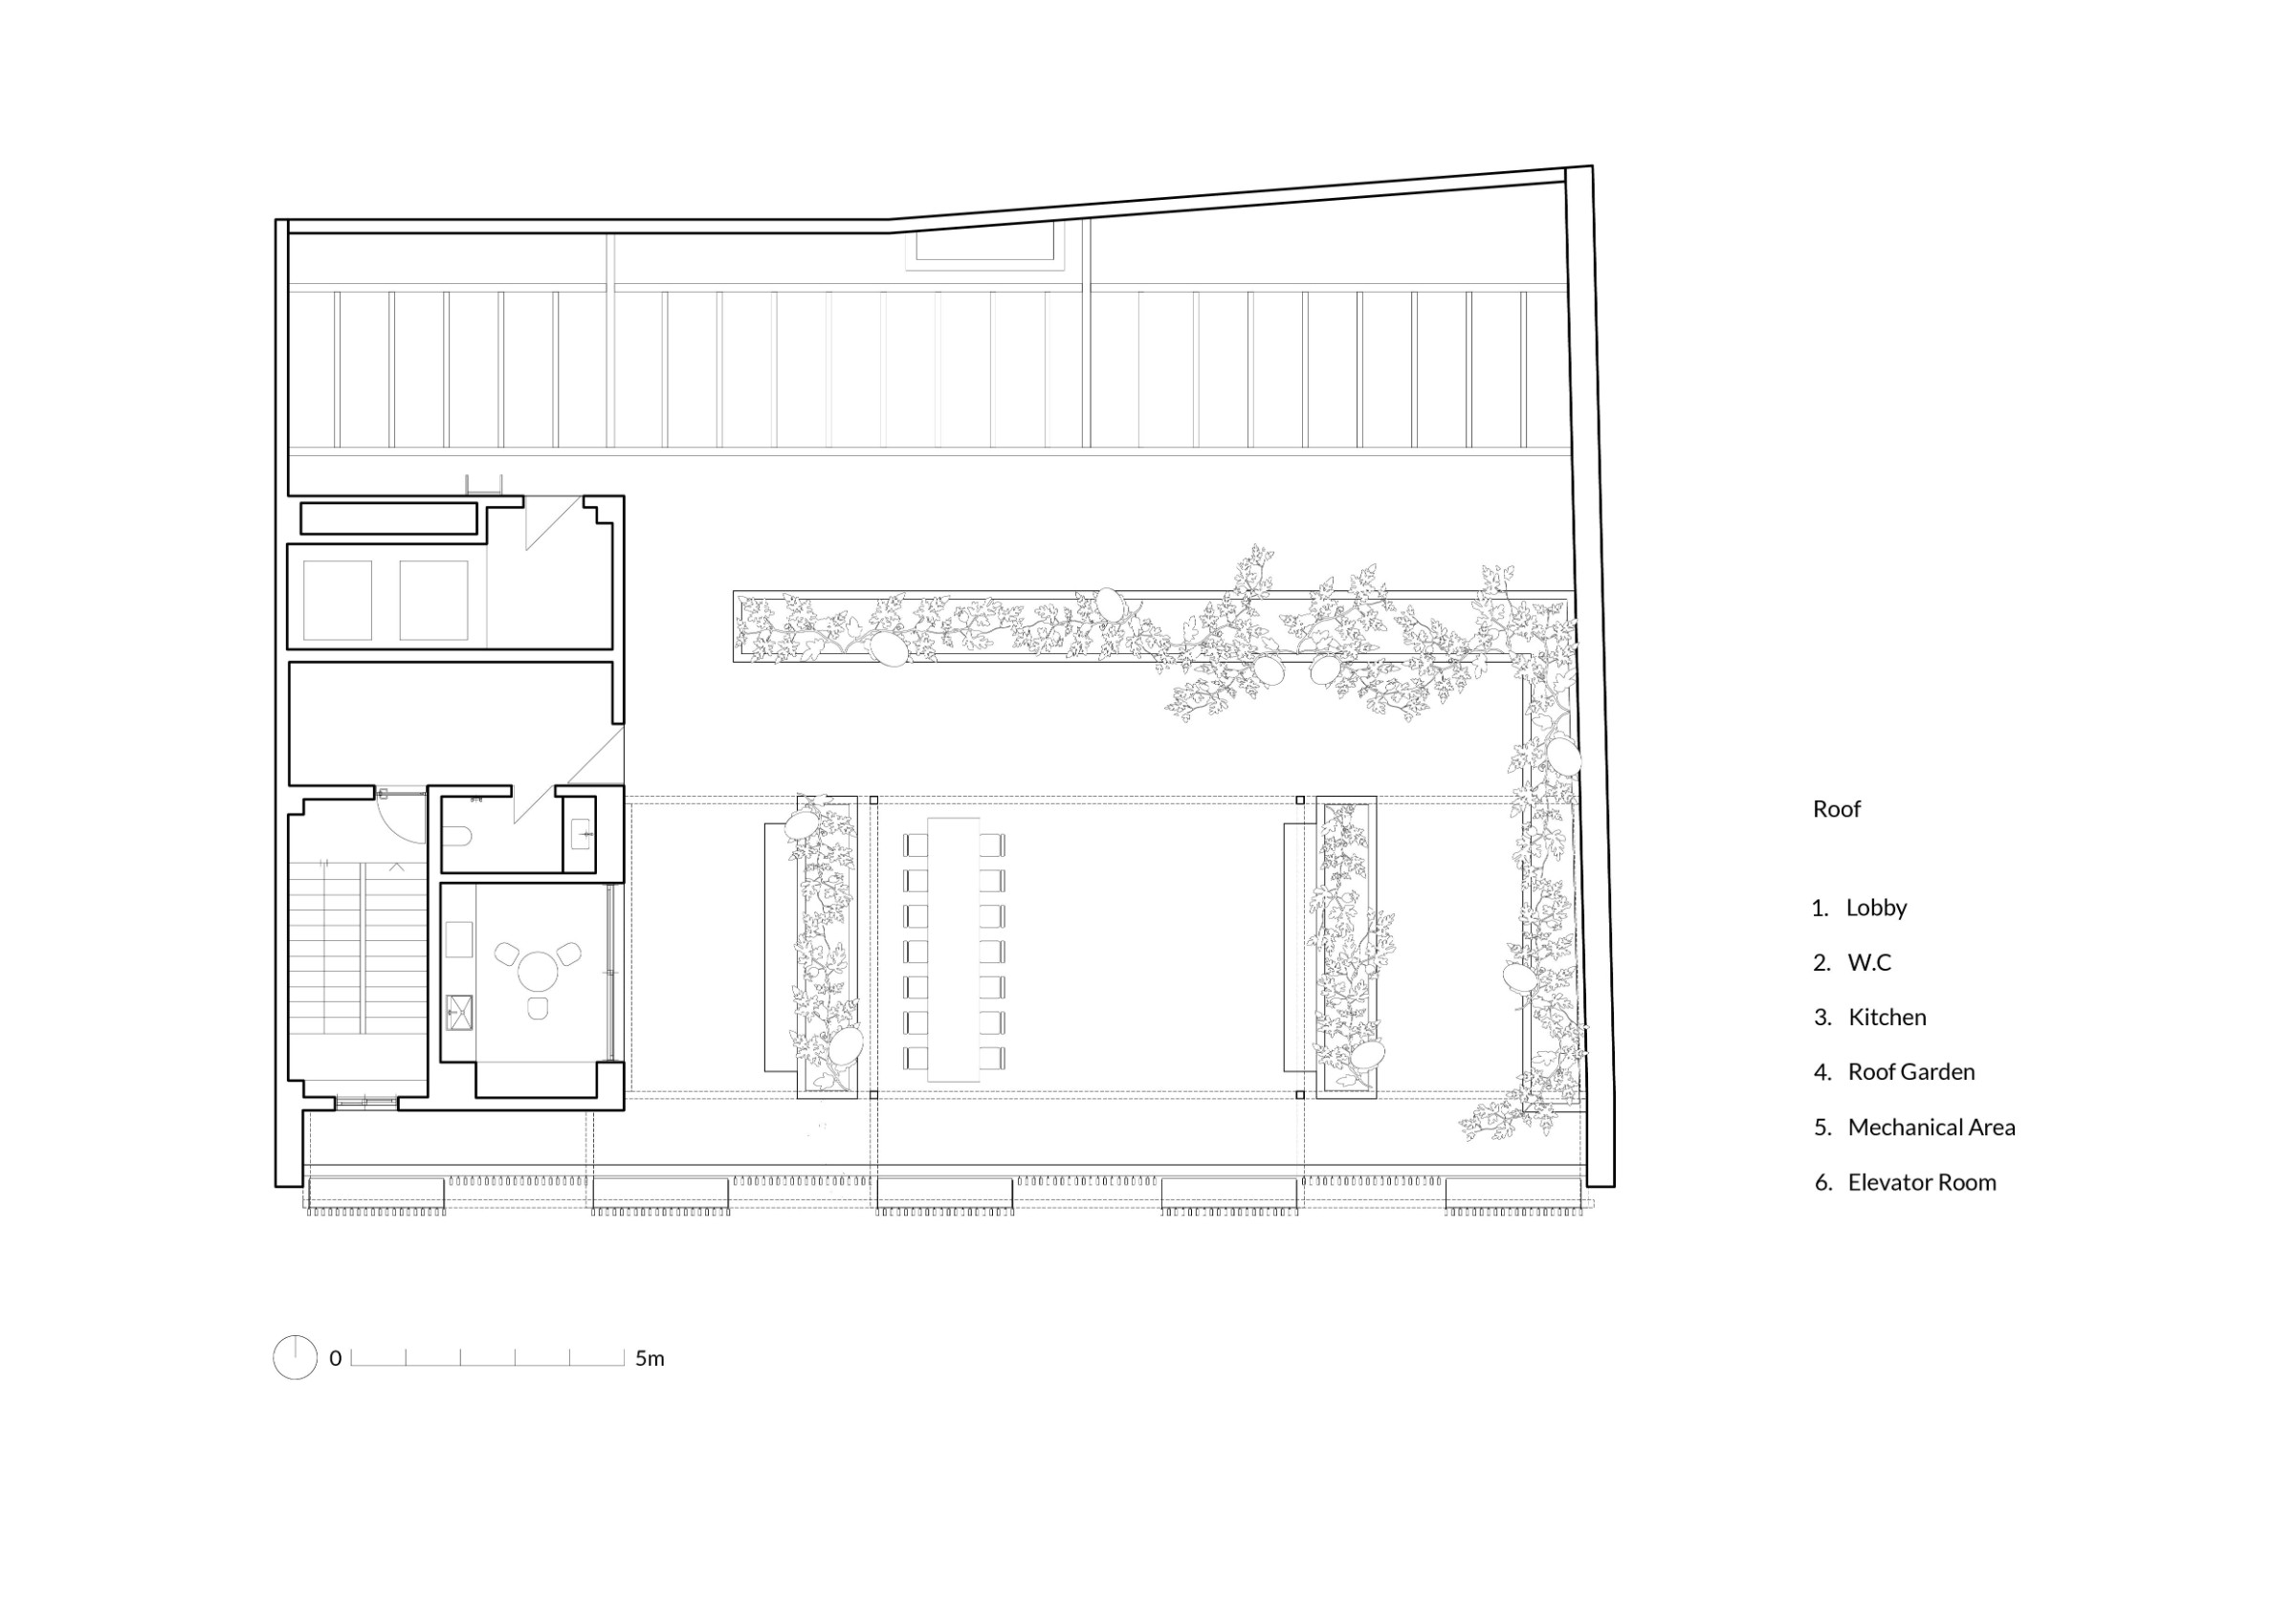
The same idea continues on the roof. Wooden slats and frames shape an open terrace with greenery and views over the city: light and air, but still a certain sense of seclusion.
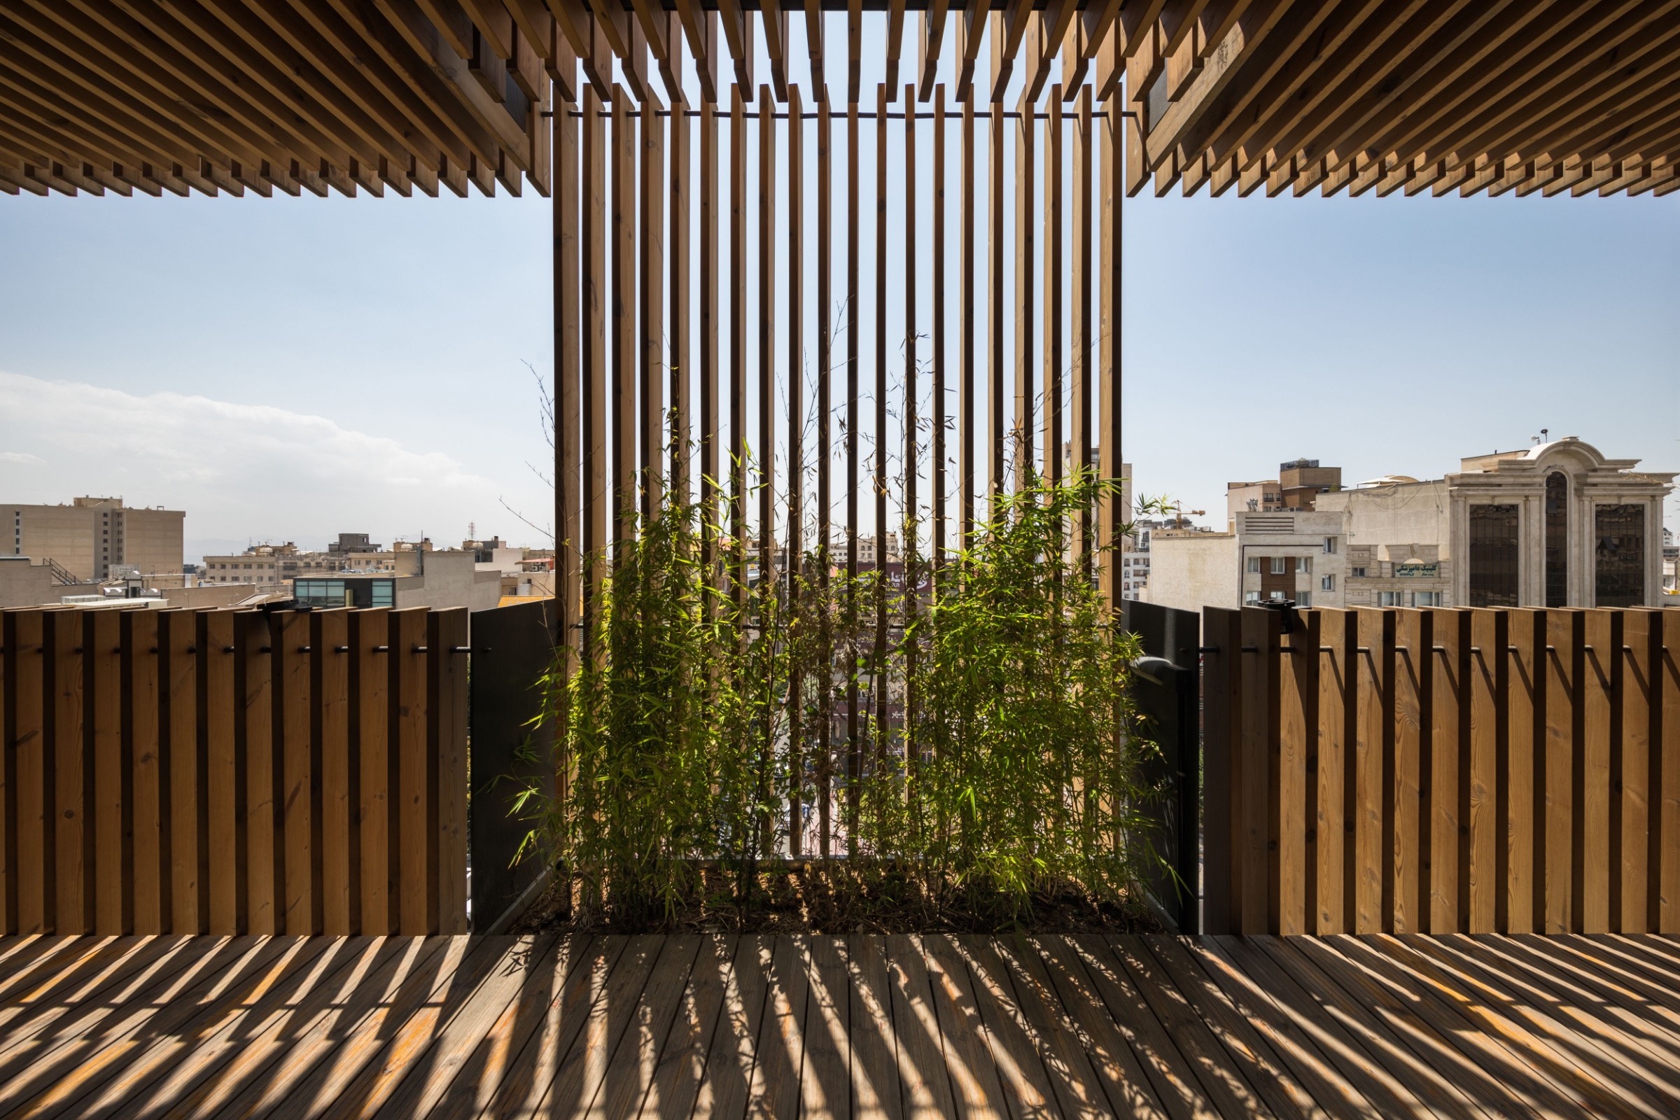
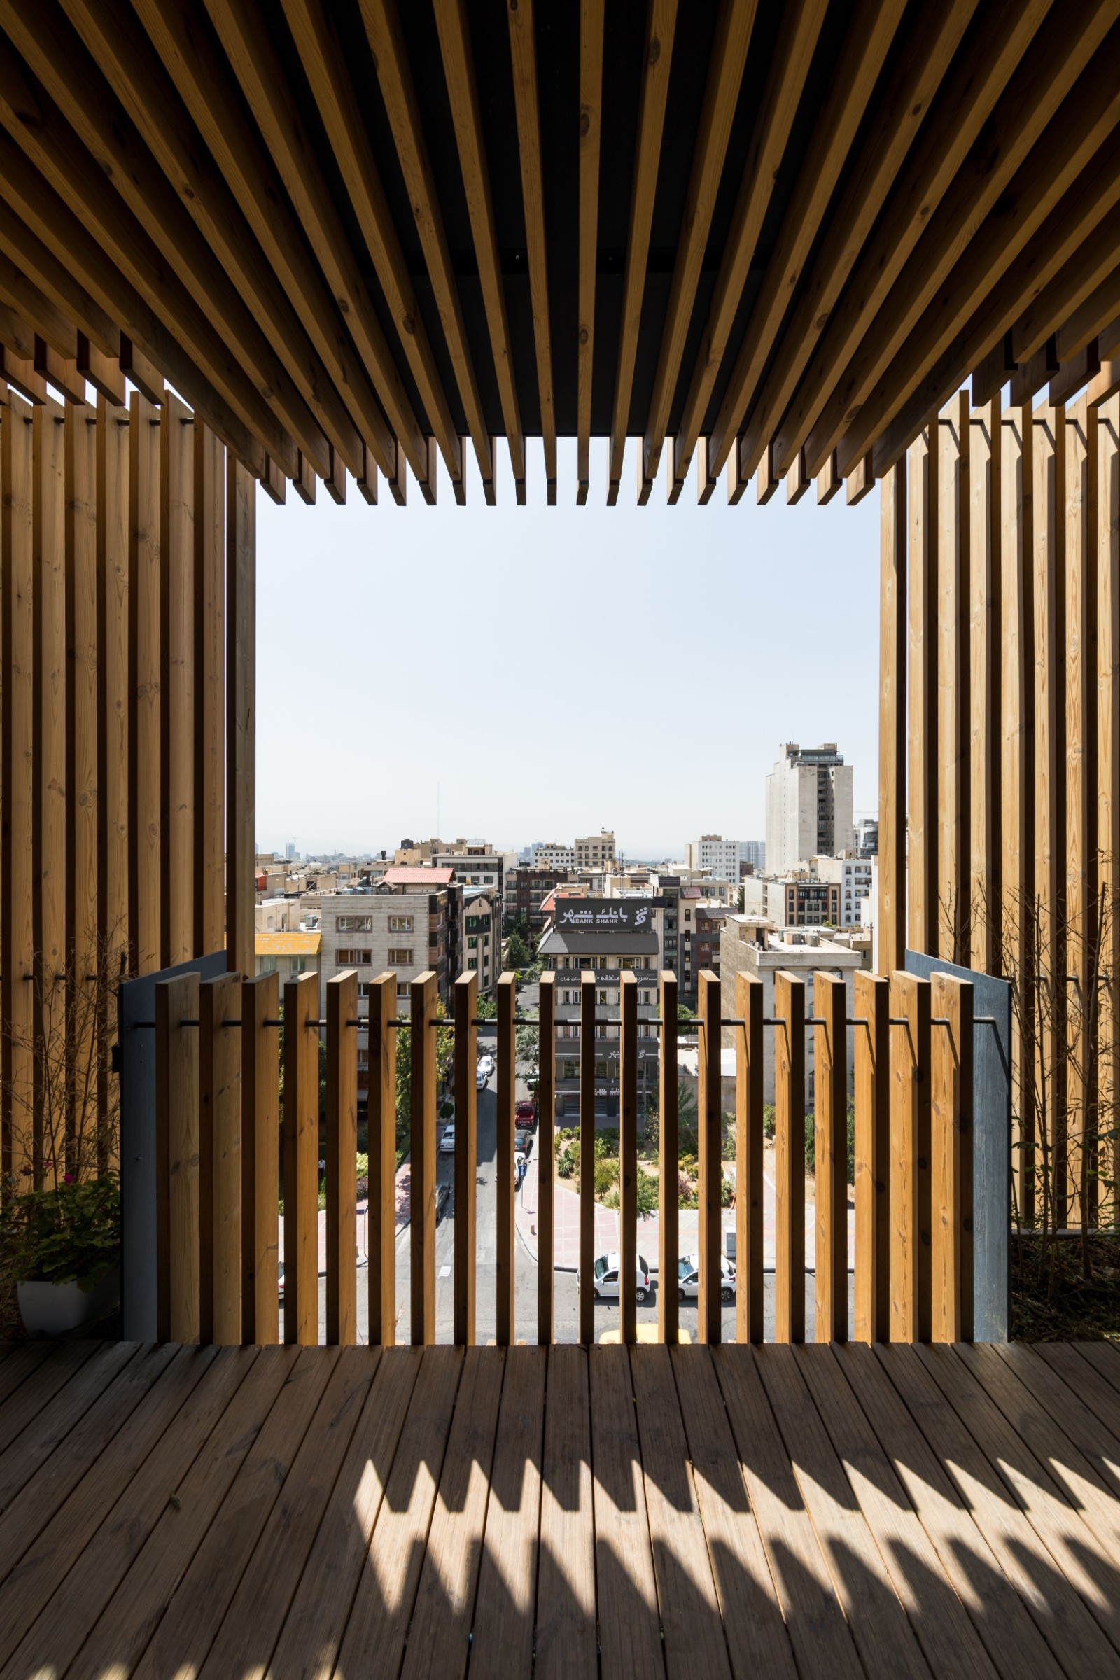
Rooftop frame of wooden slats with a view over the city
Sarv Office Building, Tehran | Tamouz Architecture & Construction Group | photo © Mohammad Hassan Ettefagh
Rooftop opening framed by wooden slats
Sarv Office Building, Tehran | Tamouz Architecture & Construction Group | photo © Mohammad Hassan Ettefagh
Wooden slats on the rooftop against the sky
Sarv Office Building, Tehran | Tamouz Architecture & Construction Group | photo © Mohammad Hassan Ettefagh
Wooden slats of the rooftop pergola
Sarv Office Building, Tehran | Tamouz Architecture & Construction Group | photo © Mohammad Hassan Ettefagh
Planted rooftop terrace
Sarv Office Building, Tehran | Tamouz Architecture & Construction Group | photo © Mohammad Hassan Ettefagh

Inside

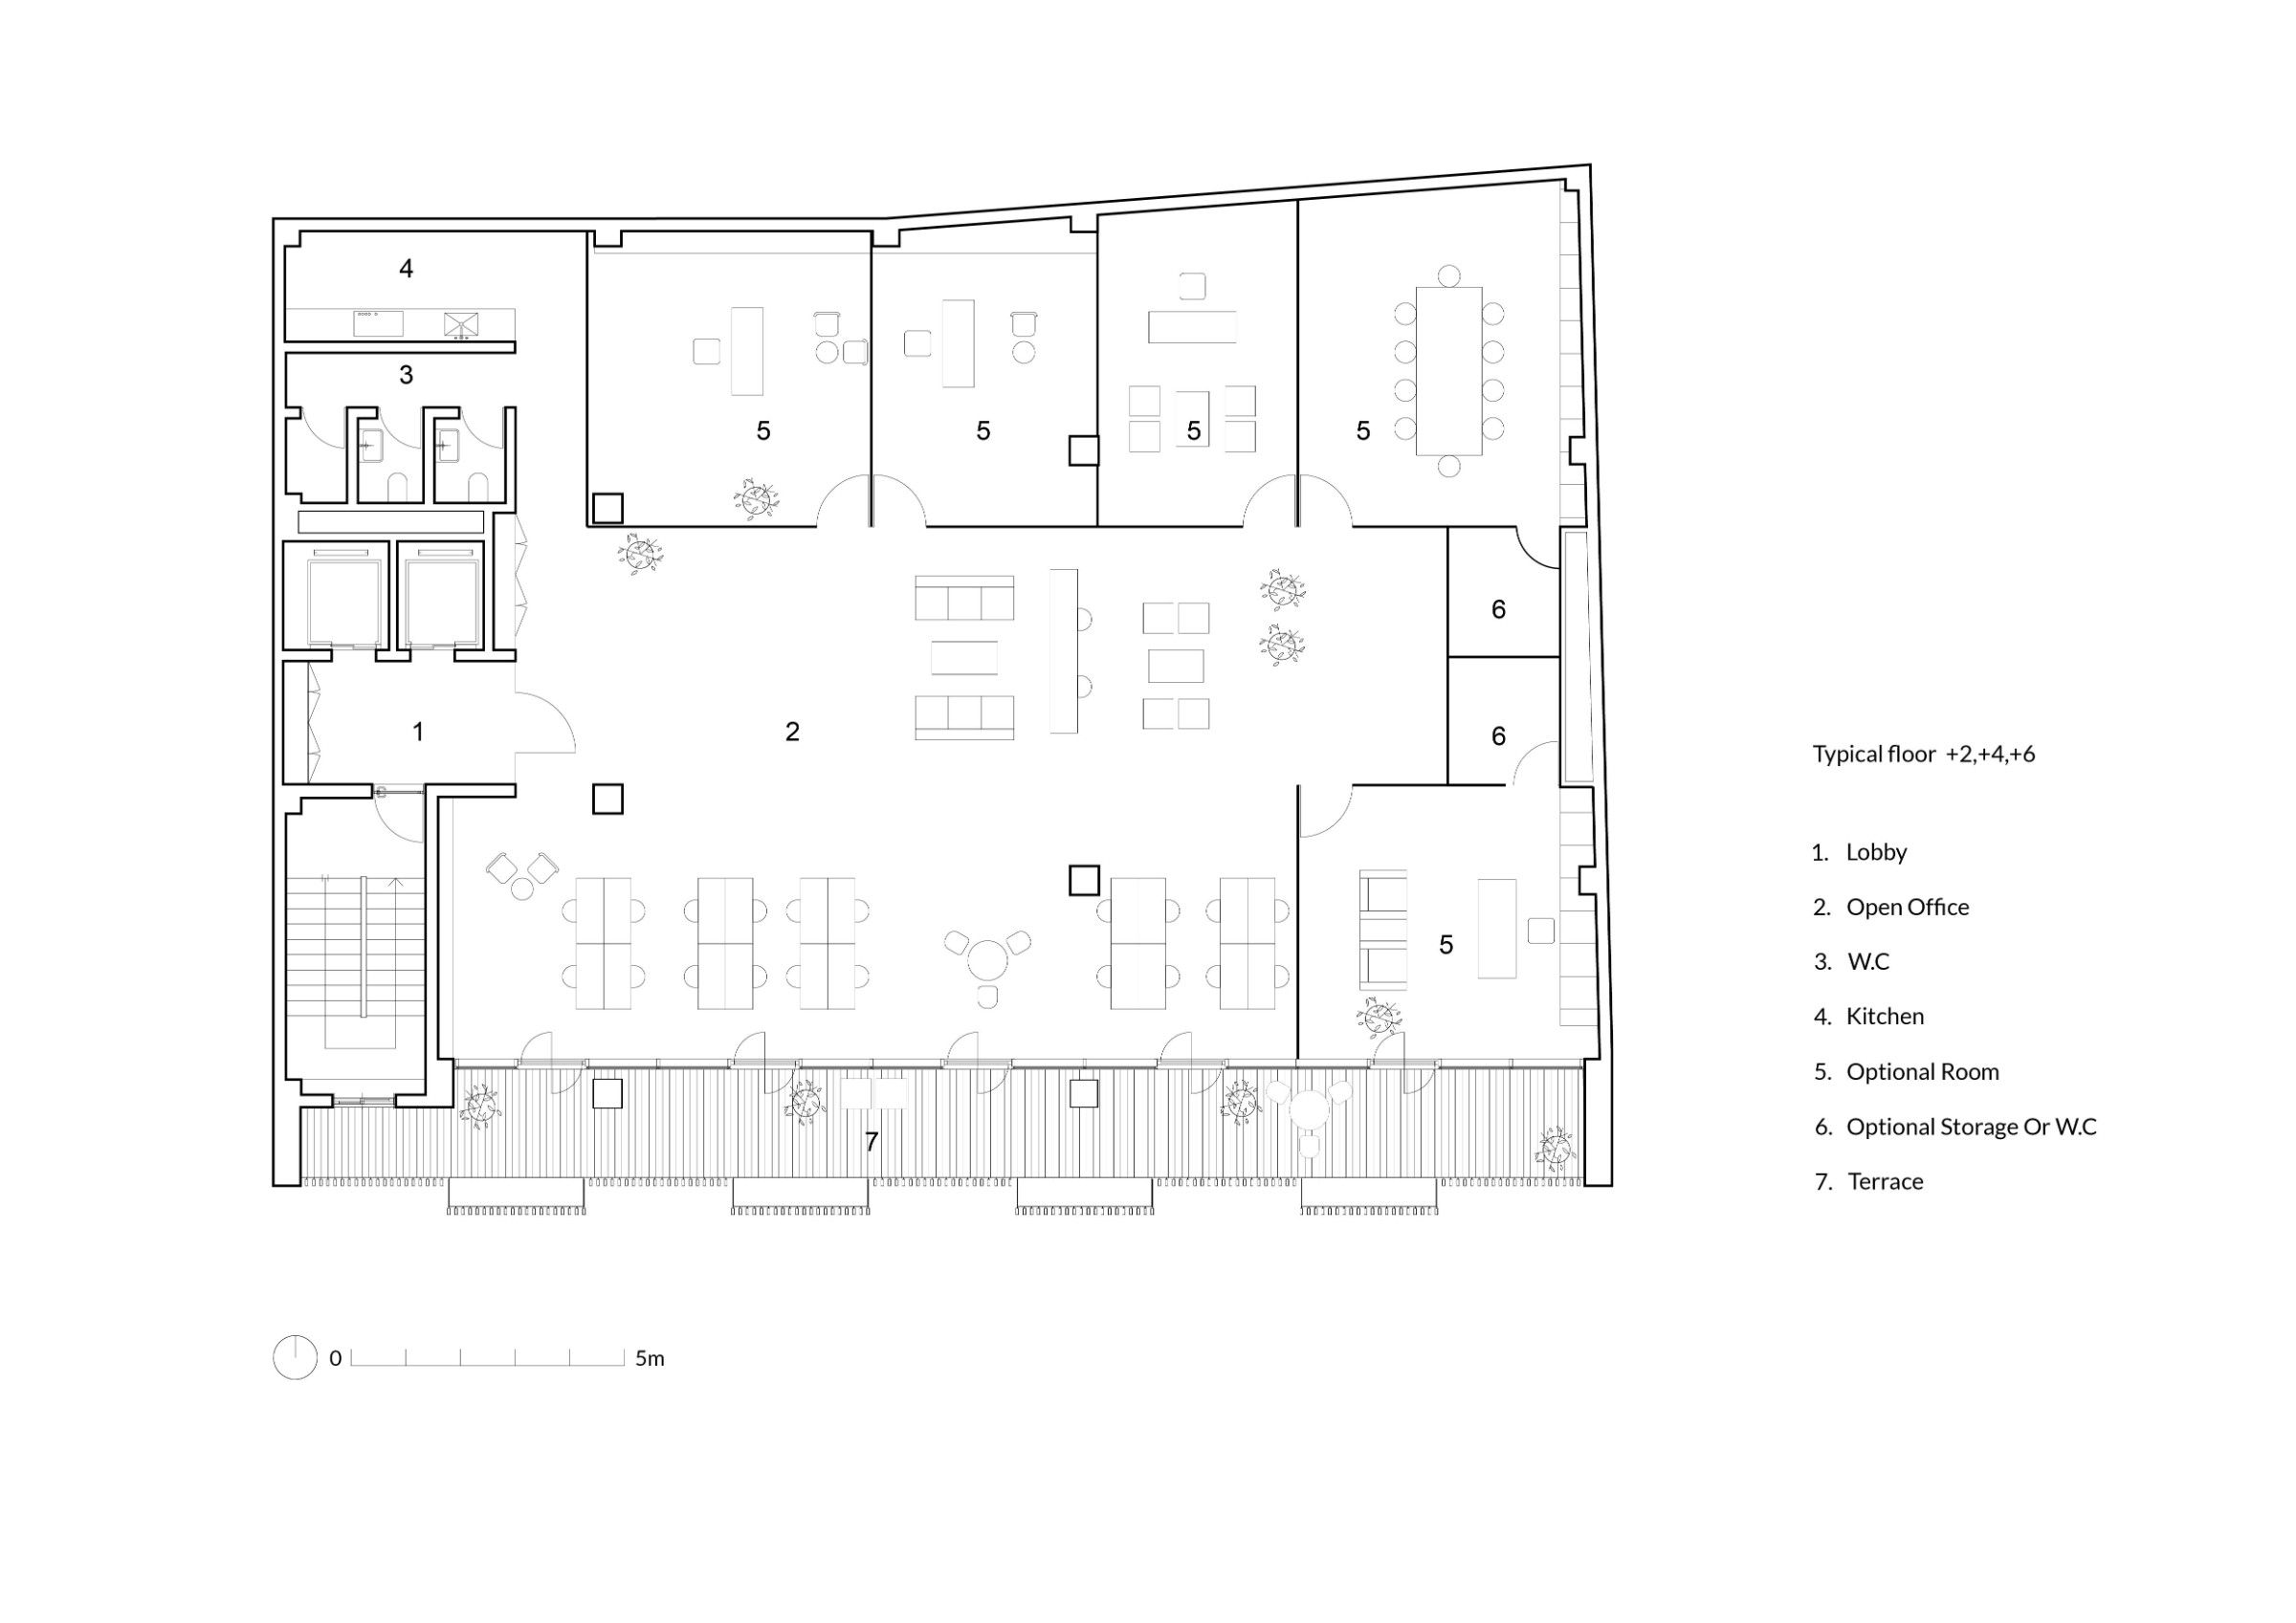
Inside, service areas, common spaces and technical systems are arranged with the same logic of layers and controlled openness, so the building reads as one coherent piece from the street to the desks.
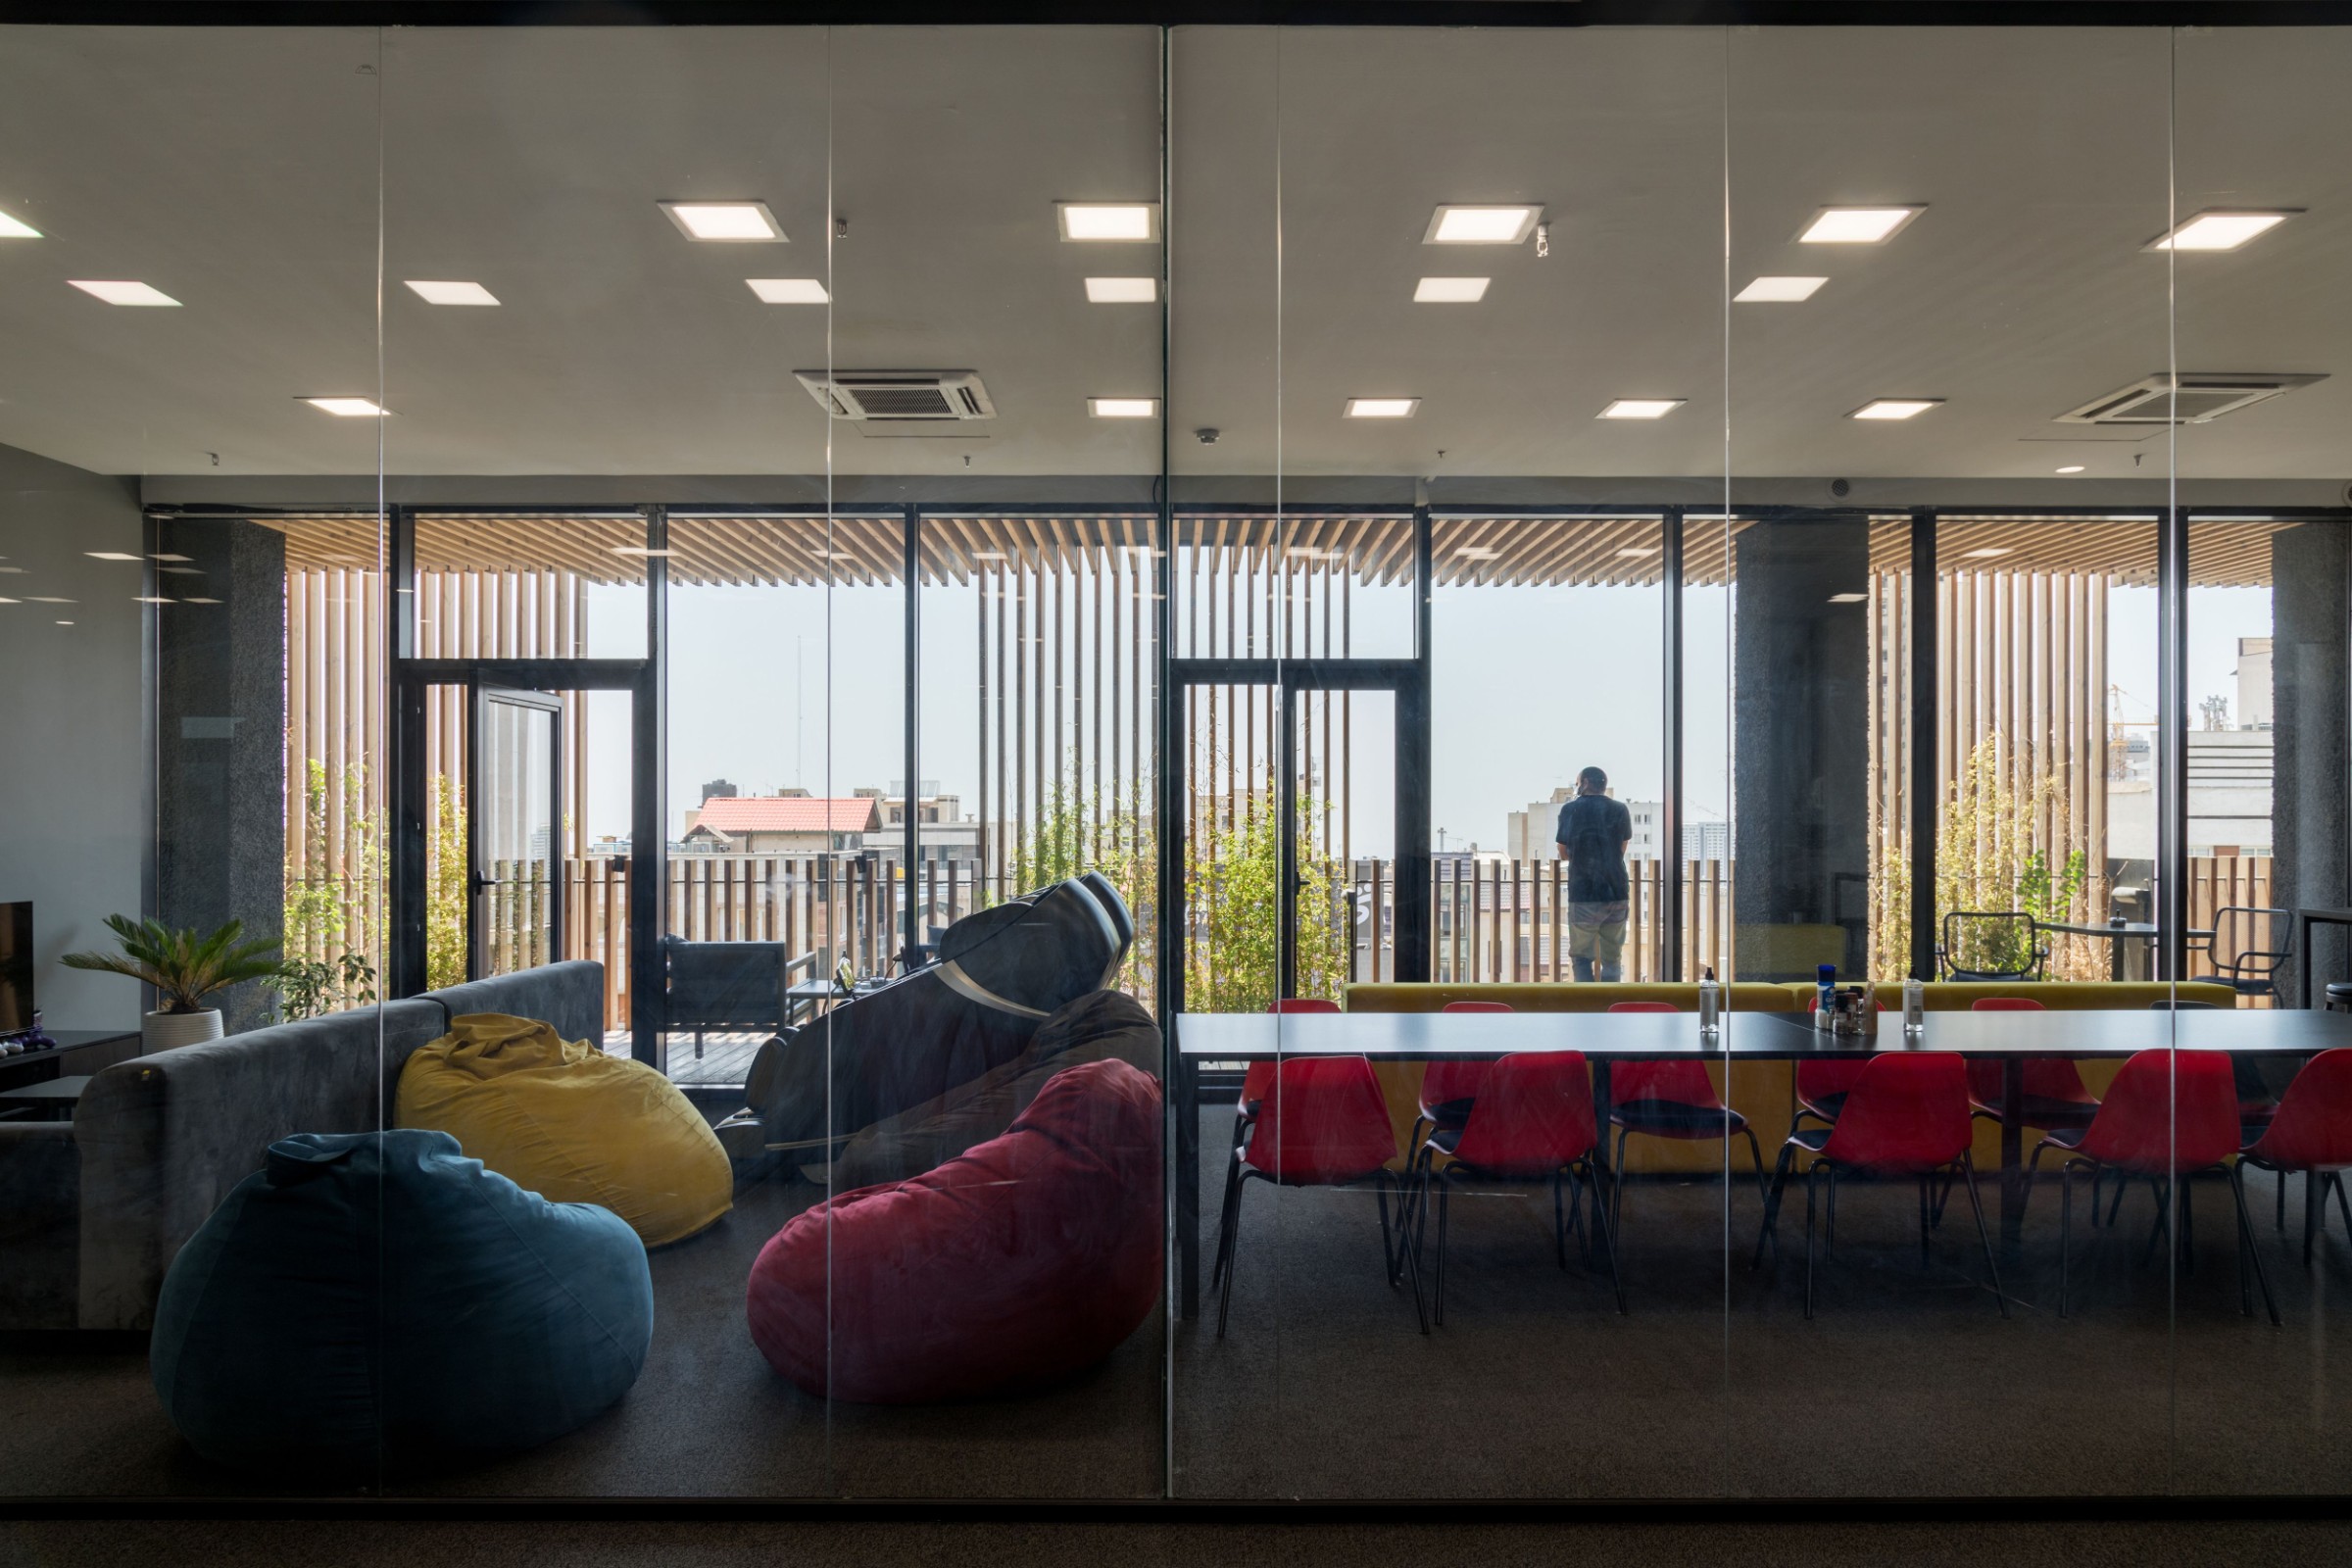
Office space behind the glazed inner layer
Sarv Office Building, Tehran | Tamouz Architecture & Construction Group | photo © Mohammad Hassan Ettefagh

The architects describe the project through pairs of opposites: order and disorder, open and closed, seen and unseen, shade and light. Sarv does not choose one side over the other. Its façade sits right in between, and that is what makes an office building squeezed onto a crowded plot feel open towards the street.
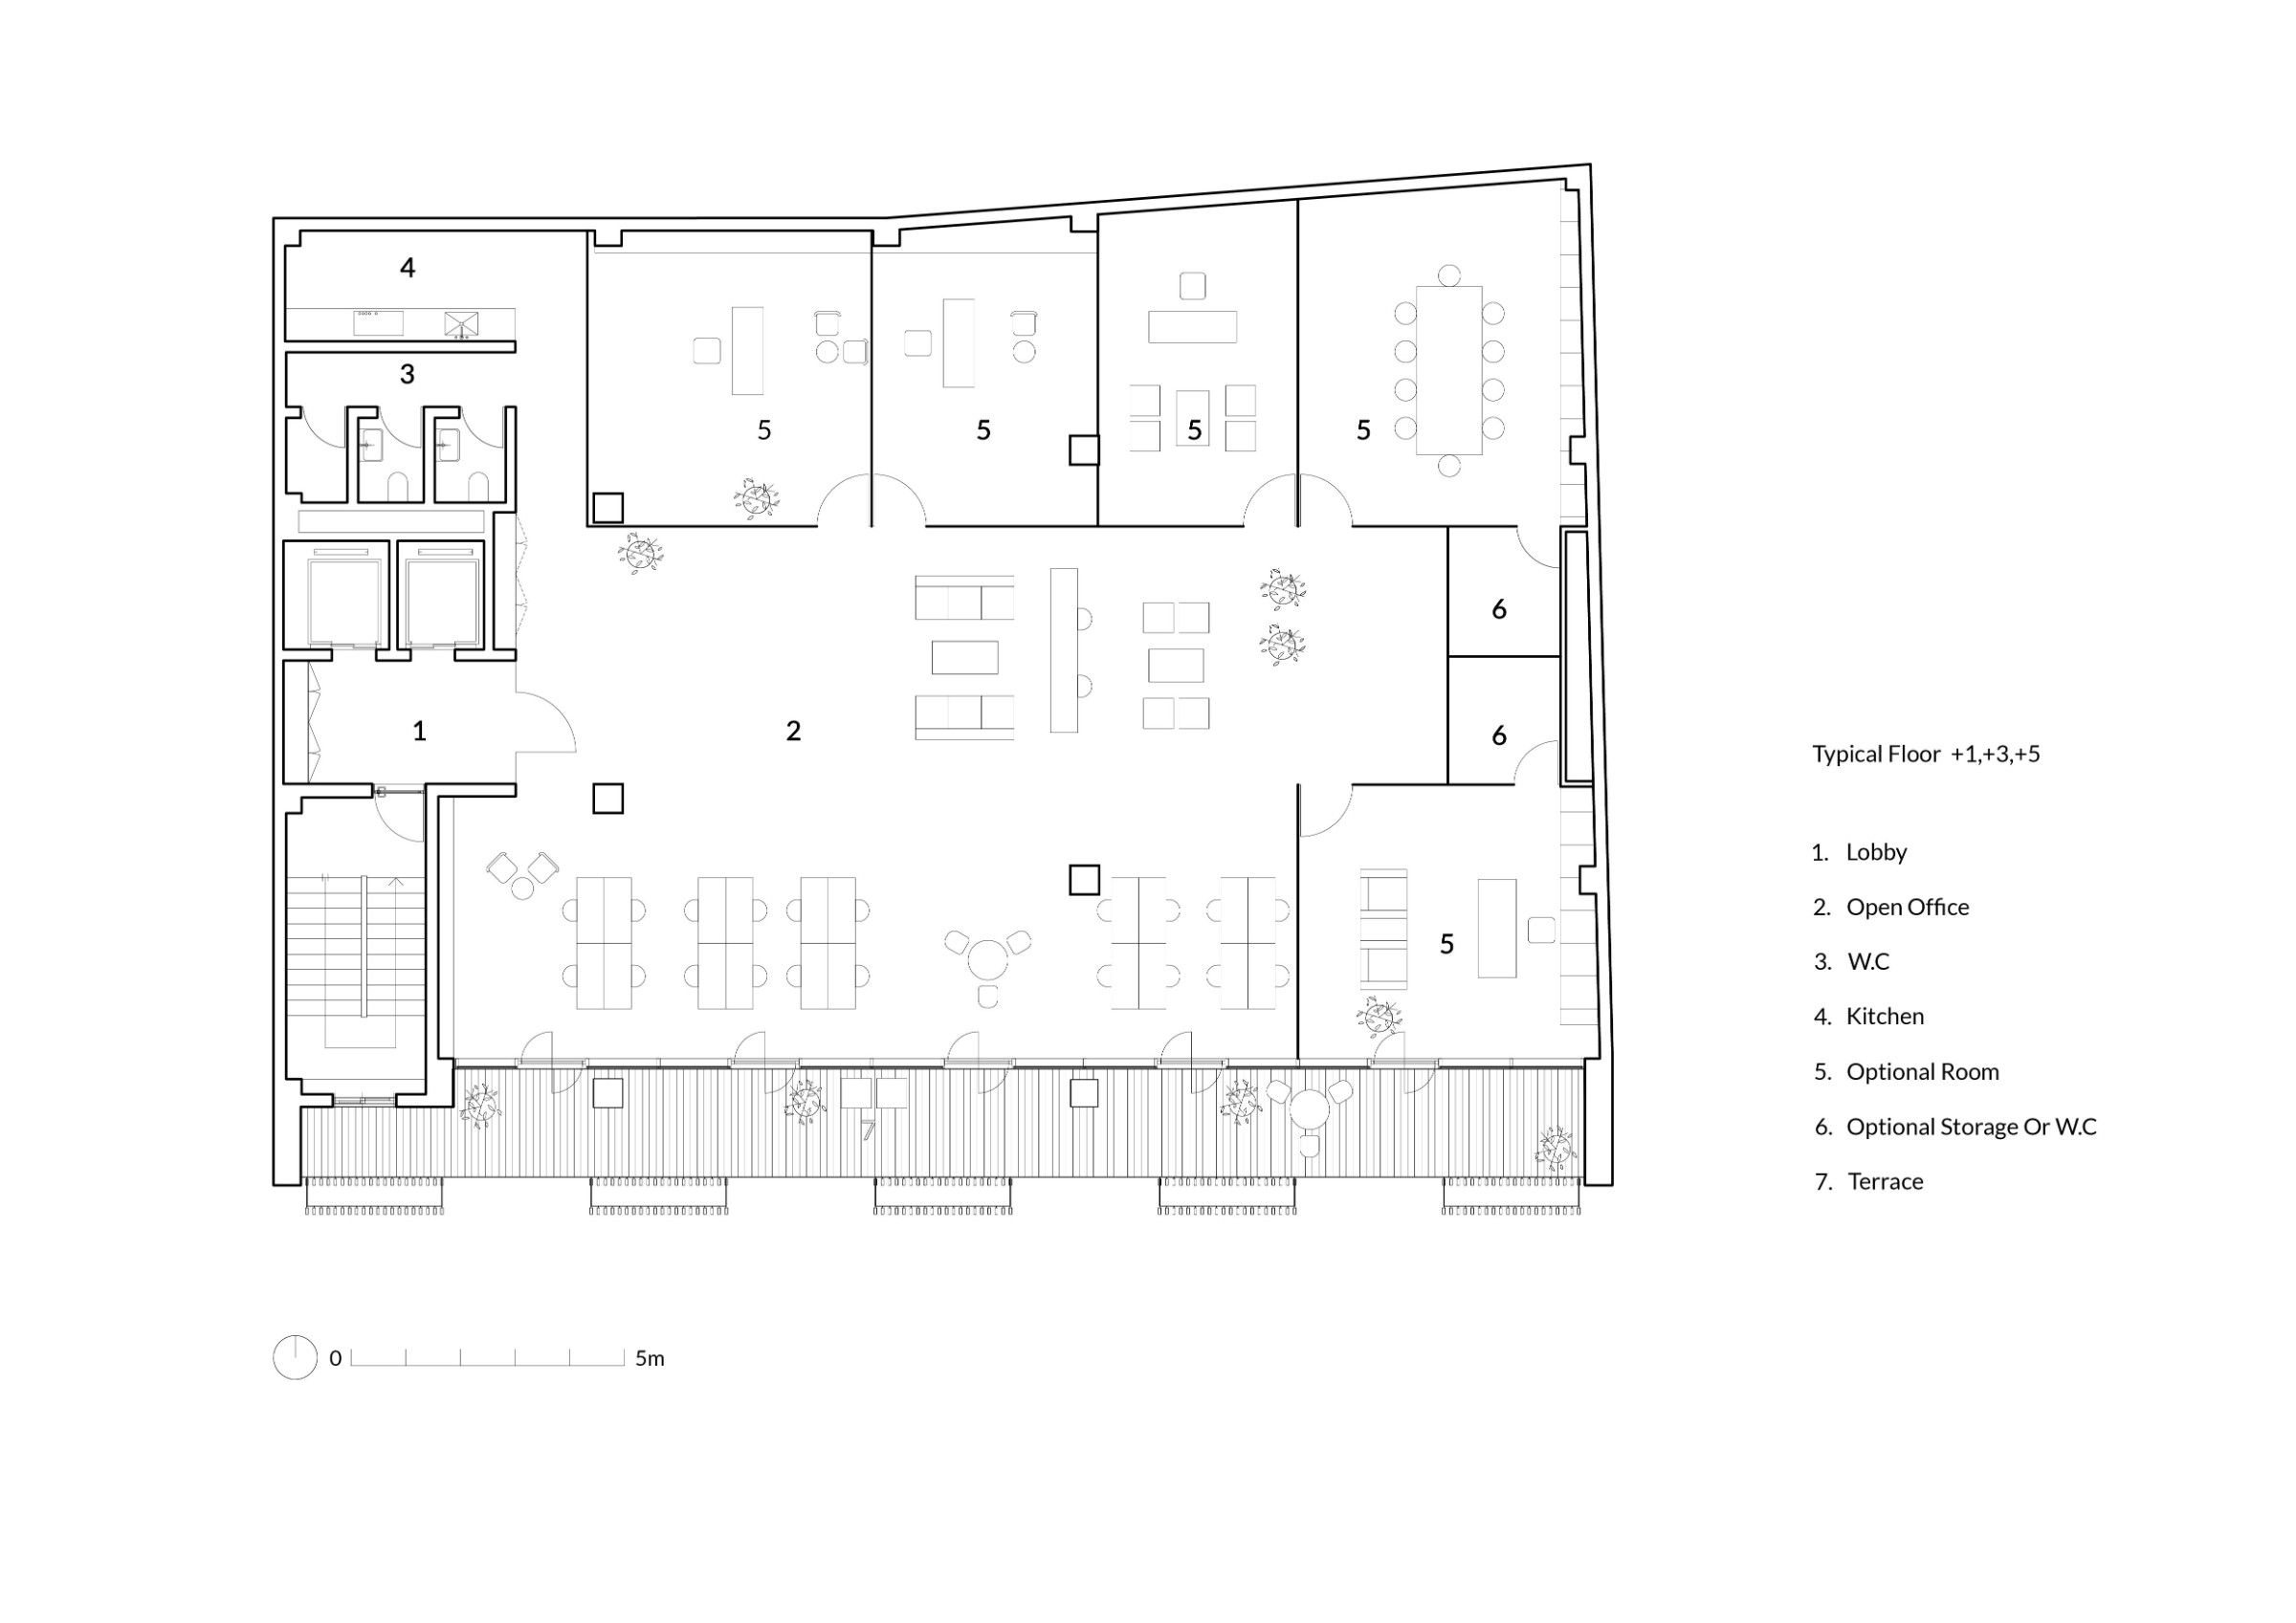
Typical floor plan, floors 1, 3 and 5
Sarv Office Building, Tehran | drawing © Tamouz Architecture & Construction Group
Typical floor plan, floors 2, 4 and 6
Sarv Office Building, Tehran | drawing © Tamouz Architecture & Construction Group
Roof plan
Sarv Office Building, Tehran | drawing © Tamouz Architecture & Construction Group
Wall section
Sarv Office Building, Tehran | drawing © Tamouz Architecture & Construction Group

Keep reading: a new office building in Carbonera by Carlana Mezzalira Pentimalli and a house in Tehran that rotates its rooms, by Nextoffice.

Leave a Reply

Your email address will not be published. Required fields are marked *